2022 Custom Pool Home on 1.16 acres with 22x30 Powered Workshop- NO HOA! Experience refined, modern living in this exceptional home located in sought-after Citrus County Florida. Built by Sweetwater Homes, the home is 300 amp with 100 amp service dedicated to the detached garage. Sellers paid meticulous attention to detail throughout the construction process, resulting in a home that seamlessly blends quality craftsmanship with contemporary design. The open-concept floor plan showcases clean lines, abundant natural light, and a layout designed for both elevated everyday living and effortless entertaining. Step outside to your screened-in pool with spa, offering a serene outdoor retreat for enjoying year-round sunshine. A 22x30 detached garage with workbench and built in shelving provides flexibility for storage, hobbies, or a large workshop. Positioned on an oversized corner lot, this property features 4 bedrooms and 2 beautifully appointed bathrooms. Ideally located near premier fishing, scenic bike trails, and just a short drive from the expanding Suncoast Parkway, this home delivers a rare combination of modern style, functionality, and convenience. A truly distinctive property for those seeking upscale living with thoughtful design and attention to detail.
For sale
Price cut: $15.9K (8/4)
$769,000
11667 W Bluebell Dr, Crystal River, FL 34428
4beds
2,688sqft
:
Get pre-qualified$5,040/mo
Single Family Residence
Built in 2022
1.16 Acres Lot
$-- Zestimate®
$286/sqft
$-- HOA
What's special
Modern styleClean linesAbundant natural lightOpen-concept floor planScreened-in pool with spaOversized corner lotSerene outdoor retreat
- 106 days |
- 580 |
- 38 |
Zillow last checked:
Listing updated:
Listed by:
Lee Ann Ward 352-302-4347,
Epique Realty Inc.
Source: Realtors Association of Citrus County,MLS#: 853481 Originating MLS: Realtors Association of Citrus County
Originating MLS: Realtors Association of Citrus CountyFacts & features
Interior
Bedrooms & bathrooms
- Bedrooms: 4
- Bathrooms: 2
- Full bathrooms: 2
Primary bedroom
- Description: shower only,Flooring: Carpet
- Features: Ceiling Fan(s), Dual Sinks, Sliding Glass Door(s), Walk-In Closet(s), Primary Suite
- Level: Main
Bedroom
- Description: Flooring: Carpet
- Features: Ceiling Fan(s)
- Level: Main
Bedroom
- Description: Flooring: Carpet
- Features: Ceiling Fan(s)
- Level: Main
Bedroom
- Description: Flooring: Carpet
- Features: Ceiling Fan(s)
- Level: Main
Dining room
- Level: Main
Family room
- Features: Sliding Glass Door(s)
Kitchen
- Features: Breakfast Bar, Breakfast Area, Eat-in Kitchen, Kitchen Island, Pantry
- Level: Main
Living room
- Features: Sliding Glass Door(s)
- Level: Main
Heating
- Heat Pump
Cooling
- Central Air
Appliances
- Included: Dryer, Dishwasher, Electric Oven, Electric Range, Disposal, Microwave, Refrigerator, Water Heater, Washer
- Laundry: Laundry - Living Area
Features
- Attic, Breakfast Bar, Tray Ceiling(s), Dual Sinks, Fireplace, Main Level Primary, Primary Suite, Open Floorplan, Pull Down Attic Stairs, Stone Counters, Sitting Area in Primary, Split Bedrooms, Shower Only, Separate Shower, Walk-In Closet(s), Sliding Glass Door(s)
- Flooring: Carpet, Tile, Vinyl
- Doors: Sliding Doors
- Attic: Pull Down Stairs
- Has fireplace: Yes
Interior area
- Total structure area: 3,714
- Total interior livable area: 2,688 sqft
Property
Parking
- Total spaces: 4
- Parking features: Attached, Driveway, Detached, Garage, Paved, Private, Garage Door Opener
- Attached garage spaces: 4
- Has uncovered spaces: Yes
Features
- Levels: One
- Stories: 1
- Exterior features: Paved Driveway
- Pool features: Concrete, Cleaning System, In Ground, Pool Equipment, Pool, Screen Enclosure
Lot
- Size: 1.16 Acres
- Features: Corner Lot
Details
- Additional structures: Garage(s), Storage, Workshop
- Parcel number: 2092700
- Zoning: CLR
- Special conditions: Standard,Listed As-Is
Construction
Type & style
- Home type: SingleFamily
- Architectural style: Contemporary,One Story
- Property subtype: Single Family Residence
Materials
- Stucco
- Foundation: Block
- Roof: Asphalt,Shingle
Condition
- New construction: No
- Year built: 2022
Utilities & green energy
- Sewer: Septic Tank
- Water: Well
Community & HOA
Community
- Security: Smoke Detector(s)
- Subdivision: Crystal Manor
HOA
- Has HOA: No
Location
- Region: Crystal River
Financial & listing details
- Price per square foot: $286/sqft
- Tax assessed value: $498,803
- Annual tax amount: $7,034
- Date on market: 4/20/2026
- Cumulative days on market: 107 days
- Listing terms: Cash,Conventional,FHA,VA Loan
- Road surface type: Paved
Estimated market value
Not available
Estimated sales range
Not available
Not available
Price history
| Date | Event | Price |
|---|---|---|
| 8/4/2026 | Price change | $769,000-2%$286/sqft |
Source:  Realtors Association of Citrus County #853481 Report a problem Realtors Association of Citrus County #853481 Report a problem | ||
| 6/15/2026 | Price change | $784,900-1.3%$292/sqft |
Source: Realtors Association of Citrus County #853481 Report a problem | ||
| 5/29/2026 | Price change | $794,900-0.6%$296/sqft |
Source: Realtors Association of Citrus County #853481 Report a problem | ||
| 4/20/2026 | Listed for sale | $799,900+7979.8%$298/sqft |
Source: Realtors Association of Citrus County #853481 Report a problem | ||
| 10/18/2020 | Listing removed | $9,900$4/sqft |
Source: Compass Homes and Land LLC #794819 Report a problem | ||
| 9/14/2020 | Pending sale | $9,900$4/sqft |
Source: Compass Homes and Land, LLC #794819 Report a problem | ||
| 9/11/2020 | Listed for sale | $9,900+52.3%$4/sqft |
Source: Compass Homes and Land, LLC #794819 Report a problem | ||
| 6/6/2014 | Listing removed | $6,500$2/sqft |
Source: Exit Realty Leaders - Levy #707537 Report a problem | ||
| 4/2/2014 | Price change | $6,500-3.7%$2/sqft |
Source: Exit Realty Leaders - Levy #707537 Report a problem | ||
| 3/23/2014 | Listed for sale | $6,750-70.1%$3/sqft |
Source: Exit Realty Leaders - Levy #707537 Report a problem | ||
| 3/12/2010 | Sold | $22,600-7.4%$8/sqft |
Source: Public Record Report a problem | ||
| 6/3/2008 | Sold | $24,400+713.3%$9/sqft |
Source: Public Record Report a problem | ||
| 6/7/2002 | Sold | $3,000$1/sqft |
Source: Public Record Report a problem | ||
Public tax history
| Year | Property taxes | Tax assessment |
|---|---|---|
| 2025 | $7,035 +1.8% | $498,803 +1.1% |
| 2024 | $6,913 +2.2% | $493,219 -12.6% |
| 2023 | $6,764 +3901.4% | $564,239 +5934.6% |
| 2022 | $169 +34.9% | $9,350 +10% |
| 2021 | $125 +21.8% | $8,500 +18.1% |
| 2020 | $103 +10.5% | $7,200 +21.4% |
| 2019 | $93 +10.8% | $5,929 +10% |
| 2018 | $84 | $5,390 -7.4% |
| 2017 | $84 -7.3% | $5,820 +14.1% |
| 2016 | $91 +7.2% | $5,100 +5.2% |
| 2015 | $85 +2.4% | $4,850 -28.7% |
| 2014 | $83 -37.6% | $6,800 -11.1% |
| 2013 | $132 +17.7% | $7,650 +7.1% |
| 2012 | $112 -17.7% | $7,140 -17.4% |
| 2011 | $137 -14.4% | $8,640 -16% |
| 2010 | $159 -22.6% | $10,287 -19% |
| 2009 | $206 -34% | $12,697 -34.4% |
| 2008 | $312 -40.5% | $19,359 -42% |
| 2007 | $525 -8% | $33,400 -4.3% |
| 2006 | $570 +71.4% | $34,900 +88.6% |
| 2005 | $333 +168.2% | $18,500 +180.3% |
| 2004 | $124 +21.7% | $6,600 +17.9% |
| 2003 | $102 -3.3% | $5,600 -1.8% |
| 2002 | $105 +24.8% | $5,700 +23.9% |
| 2000 | $84 | $4,600 |
Find assessor info on the county website
Monthly payment
Est. payment
Payment breakdown
Explore the cost of this home by adjusting the details. Changes won't be saved.Climate risks
Neighborhood: 34428
Nearby schools
GreatSchools rating
- 5/10Crystal River Primary SchoolGrades: PK-5Distance: 6.5 mi
- 4/10Crystal River Middle SchoolGrades: 6-8Distance: 6.3 mi
- 4/10Crystal River High SchoolGrades: PK,9-12Distance: 6.1 mi
Schools provided by the listing agent
- Elementary: Crystal River Primary
- Middle: Crystal River Middle
- High: Crystal River High
Source: Realtors Association of Citrus County. This data may not be complete. We recommend contacting the local school district to confirm school assignments for this home.
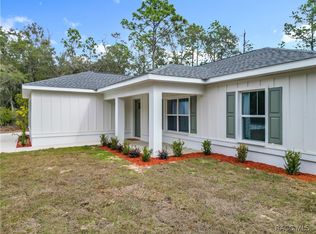
- $344,0003 bd2 ba1.4k sqft8405 N Ironwood Ter, Crystal River, FL 34428Sold
- $26,500-- bd-- ba-- sqft8340 N Bamboo Ter, Crystal River, FL 34428Off Market
- $224,6201.16 Acres8386 N Bitteroot Dr, Crystal River, FL 34428Off Market
- $636,2004 bd3 ba3.5k sqft8341 N Bamboo Ter, Crystal River, FL 34428Off Market
- $26,500-- bd-- ba-- sqft8400 N Bitterroot Dr, Crystal River, FL 34428Off Market
- $338,6003 bd2 ba1.7k sqft8314 N Bamboo Ter, Crystal River, FL 34428Off Market
- $26,5001.16 Acres8457 N Ironwood Ter, Crystal River, FL 34428Off Market
- $14,570-- bd-- ba-- sqft8382 N Ironwood Ter, Crystal River, FL 34428Off Market
A local agent can set up tours, give advice and negotiate with sellers.
Similar homes
- $474,0004 bd3 ba2.8k sqft9508 N Dawnflower Ave, Crystal River, FL 34428For Sale
 MLS ID #853514, Jennifer Lamb, Wave Elite Realty LLC. Realtors Association of Citrus County
 - $885,0004 bd3 ba2.5k sqft3625 N Suwannee Point, Crystal River, FL 34428For Sale
 MLS ID #854272, Nathan Barnes, RE/MAX Realty One. Realtors Association of Citrus County
 - $399,0003 bd2 ba1.4k sqft11855 W Flaxen Dr, Crystal River, FL 34428For Sale
 MLS ID #854300, Jennifer Lamb, Wave Elite Realty LLC. Realtors Association of Citrus County
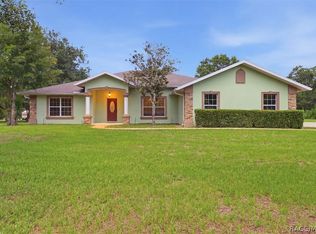
 - $535,0004 bd3 ba2.5k sqft6347 N Myaka Ave, Crystal River, FL 34428For Sale
 MLS ID #855246, Kristen Niessen, ERA American Suncoast Realty. Realtors Association of Citrus County
 - $825,0004 bd3 ba2.2k sqft1800 NW 20th Ave, Crystal River, FL 34428For SaleMLS ID #848543, Amanda Yarbrough, Wave Elite Realty LLC. Realtors Association of Citrus County
- $700,0005 bd4 ba3k sqft1165 N Sloan Ter, Lecanto, FL 34461For SaleMLS ID #856781, Emmanuel Velez, Keller Williams Realty - Elite Partners II. Realtors Association of Citrus County
- $599,9003 bd2 ba2.1k sqft5076 W Yuma Ln, Beverly Hills, FL 34465For SaleMLS ID #856787, Matthew Warfel, Wave Elite Realty LLC. Realtors Association of Citrus County
- $499,9004 bd2 ba2.5k sqft4890 W Geyser Ct, Beverly Hills, FL 34465For SaleMLS ID #856776, Ashley Yates, Ashley Yates Realty. Realtors Association of Citrus County
- $710,0005 bd2 ba3k sqft4200 W Pine Ridge Blvd, Beverly Hills, FL 34465For SaleMLS ID #855628, Ruth Squires, EXP Realty LLC. Realtors Association of Citrus County
- $688,8003 bd3 ba2.7k sqft3210 N Reno Way, Beverly Hills, FL 34465For SaleMLS ID #853866, Diane Finley, Home Land Real Estate Inc. Realtors Association of Citrus County
- $759,0004 bd3 ba2.2k sqft5701 W Chive Loop, Homosassa, FL 34448For SaleMLS ID #855001, Nicoletta Lingrosso, Keller Williams-Elite Partners. Realtors Association of Citrus County
- $639,9004 bd2 ba2.7k sqft5548 N Sierra Ter, Beverly Hills, FL 34465For SaleMLS ID #852613, Brad Abbey, Bearing Point Real Est Group. Realtors Association of Citrus County
- $549,9993 bd3 ba2k sqft4136 W Findlay St, Citrus Springs, FL 34433For SaleMLS ID #856705, Katie Spires, Keller Williams Realty - Elite Partners II. Realtors Association of Citrus County
- $729,0004 bd3 ba2.5k sqft11430 W Waterway Dr, Homosassa, FL 34448For SaleMLS ID #854009, Claudia Ratcliff, Bingham Realty Inc. Realtors Association of Citrus County
- $1,100,0004 bd3 ba2.6k sqft1821 NW 20th Ave, Crystal River, FL 34428For SaleMLS ID #850612, Thomas Dishman, Coldwell Banker Weaver Group Realty. Realtors Association of Citrus County
- $639,9003 bd3 ba2.8k sqft4847 W Geyser Ct, Beverly Hills, FL 34465For SaleMLS ID #856056, Kate Von Staden, Century 21 J.W.Morton R.E.. Realtors Association of Citrus County
- $554,5003 bd3 ba2.7k sqft2155 W Fir Pl, Beverly Hills, FL 34465For SaleMLS ID #856696, Angela Rose, Premier Sotheby's Int'l Realty. Realtors Association of Citrus County
- $824,9004 bd3 ba3k sqft11752 W Valley Spring Ln, Homosassa, FL 34448For SaleMLS ID #845829, Nadeene Horak, Sail Home Realty. Realtors Association of Citrus County
- $660,9994 bd3 ba2.6k sqft5194 W Deputy Dr, Beverly Hills, FL 34465For SaleMLS ID #841982, Amy Meek, Meek Real Estate. Realtors Association of Citrus County
- $474,5004 bd2 ba2k sqft1852 W Ivorywood Dr, Beverly Hills, FL 34465For SaleMLS ID #856719, William Phillips Jr., Century 21 J.W.Morton R.E.. Realtors Association of Citrus County
