Welcome to this exceptional 3 bedroom, 2 bath home located in the highly sought-after community of Pine Ridge Estates, situated on 1.21 acres with an attached 3 car garage plus an impressive detached 4 car garage/workshop offering endless possibilities for vehicles, hobbies, storage, or workspace. Inside, youll find an open-concept floor plan with souring ceilings that create a bright, spacious feel throughout the main living areas. The kitchen features granite countertops and overlooks the living and dining spaces, making it ideal for both everyday living and entertaining. Step outside to one of the property’s standout features. The screened lanai with a full paver pool deck offers a private backyard retreat complete with a sparkling pool and hot tub, creating the perfect setting for relaxing or hosting family and friends. With over an acre of property, you’ll enjoy the space and privacy Pine Ridge is known for while still being conveniently located near shopping, dining, golf, and the Gulf Coast’s natural attractions. If you’ve been searching for room to spread out, exceptional garage space, and outdoor living that’s ready to enjoy, this Pine Ridge property deserves a spot at the top of your list.
Pending
$599,900
5076 W Yuma Ln, Beverly Hills, FL 34465
3beds
2,156sqft
Single Family Residence
Built in 2007
1.21 Acres Lot
$-- Zestimate®
$278/sqft
$10/mo HOA
What's special
Screened lanaiFull paver pool deckPrivate backyard retreatOpen-concept floor planKitchen features granite countertops
- 38 days
- 578
- 32
Zillow last checked:
Listing updated:
Listed by:
Matthew Warfel 352-302-3441,
Wave Elite Realty LLC,
Norman Longfellow 352-400-0188,
Wave Elite Realty LLC
Source: Realtors Association of Citrus County,MLS#: 856787 Originating MLS: Realtors Association of Citrus County
Originating MLS: Realtors Association of Citrus CountyFacts & features
Interior
Bedrooms & bathrooms
- Bedrooms: 3
- Bathrooms: 2
- Full bathrooms: 2
Primary bedroom
- Description: Flooring: Hardwood
- Features: Ceiling Fan(s), En Suite Bathroom, Walk-In Closet(s), Primary Suite
- Level: Main
Bedroom
- Description: Flooring: Carpet
- Features: Ceiling Fan(s)
- Level: Main
Bedroom
- Description: Flooring: Carpet
- Features: Ceiling Fan(s)
- Level: Main
Primary bathroom
- Features: Dual Sinks, En Suite Bathroom, Stall Shower
- Level: Main
Bathroom
- Features: En Suite Bathroom, Stall Shower
Breakfast room nook
- Description: Flooring: Tile
- Features: Bay Window
- Level: Main
Den
- Description: Flooring: Tile
- Features: Built-in Features, Bay Window
- Level: Main
Dining room
- Description: Flooring: Tile
- Features: Built-in Features, High Ceilings
- Level: Main
Garage
- Description: Flooring: Concrete
- Level: Main
Kitchen
- Description: Flooring: Tile
- Features: Breakfast Bar, Breakfast Area, Ceiling Fan(s), Granite Counters, High Ceilings, Pantry
- Level: Main
Living room
- Description: Flooring: Tile
- Features: Ceiling Fan(s), High Ceilings, Vaulted Ceiling(s)
- Level: Main
Heating
- Central, Electric
Cooling
- Central Air
Appliances
- Included: Dishwasher, Electric Cooktop, Electric Oven, Refrigerator, Range Hood, Water Heater
- Laundry: Laundry - Living Area
Features
- Breakfast Bar, Bathtub, Dual Sinks, High Ceilings, Main Level Primary, Primary Suite, Open Floorplan, Stone Counters, Split Bedrooms, Solid Surface Counters, Separate Shower, Tub Shower, Updated Kitchen, Vaulted Ceiling(s), Walk-In Closet(s), Wood Cabinets, Window Treatments, Central Vacuum, First Floor Entry, Sliding Glass Door(s)
- Flooring: Carpet, Tile, Wood
- Doors: Sliding Doors
- Windows: Blinds, Double Pane Windows
Interior area
- Total structure area: 3,291
- Total interior livable area: 2,156 sqft
Property
Parking
- Total spaces: 7
- Parking features: Attached, Concrete, Driveway, Detached, Garage, Garage Door Opener
- Attached garage spaces: 7
- Has uncovered spaces: Yes
Features
- Levels: One
- Stories: 1
- Exterior features: Landscaping, Rain Gutters, Concrete Driveway
- Pool features: Concrete, In Ground, Pool Equipment, Pool, Screen Enclosure
- Has spa: Yes
- Spa features: In Ground
Lot
- Size: 1.21 Acres
- Dimensions: 200 x 310
- Features: Acreage, Cleared, Corner Lot
Details
- Additional structures: Garage(s), Storage, Workshop
- Parcel number: 2043890
- Zoning: RUR
- Special conditions: Standard,Listed As-Is
Construction
Type & style
- Home type: SingleFamily
- Architectural style: Detached,Ranch,One Story
- Property subtype: Single Family Residence
Materials
- Stucco
- Foundation: Block, Slab
- Roof: Asphalt,Shingle
Condition
- New construction: No
- Year built: 2007
Utilities & green energy
- Sewer: Septic Tank
- Water: Public
- Utilities for property: High Speed Internet Available
Community & HOA
Community
- Security: Smoke Detector(s)
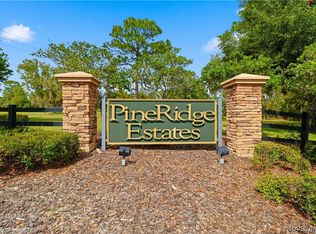
- Subdivision: Pine Ridge
HOA
- Has HOA: Yes
- Services included: Other, Recreation Facilities, Reserve Fund, See Remarks
- HOA fee: $116 annually
- HOA name: Pine Ridge HOA
- HOA phone: 352-746-0899
Location
- Region: Beverly Hills
Financial & listing details
- Price per square foot: $278/sqft
- Tax assessed value: $399,633
- Annual tax amount: $3,000
- Date on market: 8/1/2026
- Cumulative days on market: 30 days
- Listing terms: Cash,Conventional,FHA,USDA Loan,VA Loan
- Road surface type: Paved
Estimated market value
Not available
Estimated sales range
Not available
Not available
Price history
| Date | Event | Price |
|---|---|---|
| 9/3/2026 | Pending sale | $599,900$278/sqft |
Source:  Realtors Association of Citrus County #856787 Report a problem Realtors Association of Citrus County #856787 Report a problem | ||
| 8/20/2026 | Listed for sale | $599,900$278/sqft |
Source: Realtors Association of Citrus County #856787 Report a problem | ||
| 8/12/2026 | Pending sale | $599,900$278/sqft |
Source: Realtors Association of Citrus County #856787 Report a problem | ||
| 8/1/2026 | Listed for sale | $599,900+114.3%$278/sqft |
Source: Realtors Association of Citrus County #856787 Report a problem | ||
| 6/21/2012 | Sold | $279,900-3.4%$130/sqft |
Source: Realtors Association of Citrus County #355423 Report a problem | ||
| 5/11/2012 | Listed for sale | $289,900$134/sqft |
Source: RE/MAX Realty One #355423 Report a problem | ||
Public tax history
| Year | Property taxes | Tax assessment |
|---|---|---|
| 2025 | $3,000 +4.8% | $236,742 +2.9% |
| 2024 | $2,862 +2.6% | $230,070 +3% |
| 2023 | $2,788 +1.9% | $223,369 +3% |
| 2022 | $2,737 +4.2% | $216,863 +3% |
| 2021 | $2,627 +3.9% | $210,547 +1.4% |
| 2020 | $2,529 +1.3% | $207,640 +2.3% |
| 2019 | $2,497 +0.4% | $202,972 +1.9% |
| 2018 | $2,487 | $199,187 +2.1% |
| 2017 | $2,487 +0.2% | $195,090 +2.1% |
| 2016 | $2,481 -1.3% | $191,077 +0.7% |
| 2015 | $2,514 -1.5% | $189,749 +0.8% |
| 2014 | $2,553 +21.1% | $188,243 +17.7% |
| 2013 | $2,109 -9.1% | $159,970 -12.9% |
| 2012 | $2,320 -9.8% | $183,662 -7.4% |
| 2011 | $2,571 -10.3% | $198,401 -10.1% |
| 2010 | $2,867 -1.1% | $220,783 +2.7% |
| 2009 | $2,898 -16.3% | $214,979 -14.5% |
| 2008 | $3,462 +260.7% | $251,351 +311.4% |
| 2007 | $960 -6.2% | $61,100 -2.4% |
| 2006 | $1,023 +50.9% | $62,600 +66% |
| 2005 | $678 +165.3% | $37,700 +177.2% |
| 2004 | $256 +25.4% | $13,600 +21.4% |
| 2003 | $204 -3.3% | $11,200 -1.8% |
| 2002 | $211 +18.3% | $11,400 +17.5% |
| 2000 | $178 | $9,700 |
Find assessor info on the county website
Monthly payment
Est. payment
Payment breakdown
Explore the cost of this home by adjusting the details. Changes won't be saved.Climate risks
Neighborhood: 34465
Nearby schools
Schools provided by the listing agent
- Elementary: Central Ridge Elementary
- Middle: Crystal River Middle
- High: Crystal River High
Source: Realtors Association of Citrus County. This data may not be complete. We recommend contacting the local school district to confirm school assignments for this home.
Similar homes
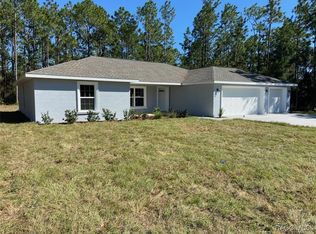
- $624,9003 bd3 ba2.8k sqft4847 W Geyser Ct, Beverly Hills, FL 34465For Sale
 MLS ID #856056, Kate Von Staden, Century 21 J.W.Morton R.E.. Realtors Association of Citrus County
 - $574,9003 bd2 ba2.3k sqft4081 W Roundup Ct, Beverly Hills, FL 34465For Sale
 MLS ID #855556, Ruth Squires, EXP Realty LLC. Realtors Association of Citrus County
 - $529,0003 bd3 ba2.6k sqft4921 N Cheyenne Dr, Beverly Hills, FL 34465For Sale
 MLS ID #856582, Kim DeVane, RE/MAX Realty One. Realtors Association of Citrus County
 - $565,0004 bd3 ba2.9k sqft4887 N Baywood Dr, Beverly Hills, FL 34465For Sale
 MLS ID #855224, Tracy DeVoe, LPT Realty, LLC. Realtors Association of Citrus County
 - $475,0003 bd2 ba1.9k sqft4710 W MUSTANG BOULEVARD, BEVERLY HILLS, FL 34465For Sale
 MLS ID #OM729981, Cassidy Vaughn, FLORIDA ADVANTAGE REALTY GROUP. Stellar MLS
