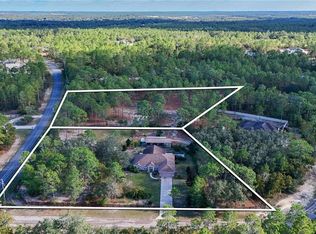
Beautiful new construction pool home in Pine Ridge Estates! This stunning 3-bedroom plus den/office, 3-bathroom residence offers a 2-car attached garage and an additional 24' x 24' detached garage—perfect for hobbies, storage, or extra vehicles.
Step inside to a desirable split floor plan featuring a spacious great room with high tray ceilings with crown molding throughout, tile flooring throughout the main living areas, and cozy carpet in the bedrooms. The gourmet kitchen is the heart of the home, showcasing a massive island with granite countertops, stainless steel appliances, crown molding cabinets, and a stylish tiled backsplash. It flows seamlessly into the dining area and great room, with sliding doors leading to the covered lanai and screened, caged pool—ideal for relaxing or entertaining.
The private master suite boasts a tray ceiling, dual sinks with quartz countertops, a walk-in closet, and a beautifully tiled shower and tub. Additional highlights include a sprinkler system, ceiling fans, attractive exterior with stacked stone accents, brick paver pool deck, and a charming fire pit area for outdoor gatherings.
Enjoy all the amenities Pine Ridge has to offer, including the Pine Ridge Equestrian Center with 28 miles of horse riding trails, clubhouse, community center, tennis courts, pickleball, playground, and shuffleboard. Conveniently located near medical facilities, dining, and shopping, this home offers both luxury and lifestyle.
Don’t miss this exceptional property—call today!
New construction
$724,900
5070 W Wichita Dr, Beverly Hills, FL 34465
3beds
2,379sqft
:
Get pre-qualified$4,796/mo
Single Family Residence
Built in 2027
1.12 Acres Lot
$695,200 Zestimate®
$305/sqft
$9/mo HOA
What's special
Screened caged poolBrick paver pool deckPrivate master suiteCeiling fansGourmet kitchenDesirable split floor planSpacious great room
- 155 days |
- 257 |
- 11 |
Zillow last checked:
Listing updated:
Listed by:
Kirk Johnson 352-634-4574,
Citrus Ridge Realty
Source: Realtors Association of Citrus County,MLS#: 852718 Originating MLS: Realtors Association of Citrus County
Originating MLS: Realtors Association of Citrus CountyFacts & features
Interior
Bedrooms & bathrooms
- Bedrooms: 3
- Bathrooms: 3
- Full bathrooms: 3
Primary bedroom
- Features: Primary Suite
- Level: Main
- Dimensions: 14.60 x 21.00
Bedroom
- Level: Main
- Dimensions: 11.80 x 11.90
Bedroom
- Level: Main
- Dimensions: 11.80 x 11.90
Den
- Level: Main
- Dimensions: 12.70 x 11.40
Dining room
- Level: Main
- Dimensions: 14.00 x 10.00
Garage
- Level: Main
- Dimensions: 19.00 x 18.80
Garage
- Level: Main
- Dimensions: 20.90 x 21.20
Kitchen
- Level: Main
- Dimensions: 15.00 x 11.00
Screened porch
- Level: Main
Heating
- Central, Electric
Cooling
- Central Air, Electric
Appliances
- Included: Dishwasher, Electric Oven, Electric Range, Disposal, Microwave Hood Fan, Microwave, Refrigerator, Water Heater
- Laundry: Laundry - Living Area, Laundry Tub
Features
- Bathtub, Tray Ceiling(s), Dual Sinks, Primary Suite, Separate Shower, Tub Shower, Walk-In Closet(s)
- Flooring: Carpet, Tile
Interior area
- Total structure area: 3,337
- Total interior livable area: 2,379 sqft
Property
Parking
- Total spaces: 4
- Parking features: Attached, Concrete, Driveway, Detached, Garage
- Attached garage spaces: 4
- Has uncovered spaces: Yes
Features
- Stories: 1
- Exterior features: Sprinkler/Irrigation, Concrete Driveway
- Pool features: In Ground, Pool, Screen Enclosure
Lot
- Size: 1.12 Acres
- Features: Acreage
Details
- Parcel number: 1454867
- Zoning: RUR
- Special conditions: Standard
- Horse amenities: Riding Trail
Construction
Type & style
- Home type: SingleFamily
- Architectural style: Ranch
- Property subtype: Single Family Residence
Materials
- Stucco
- Foundation: Block, Slab
- Roof: Asphalt,Shingle
Condition
- To Be Built
- New construction: Yes
- Year built: 2027
Utilities & green energy
- Sewer: Septic Tank
- Water: Public
Community & HOA
Community
- Features: Clubhouse, Pickleball, Shuffleboard, Tennis Court(s)
- Security: Smoke Detector(s)
- Subdivision: Pine Ridge
HOA
- Has HOA: Yes
- Services included: Legal/Accounting, None, Tennis Courts
- HOA fee: $112 annually
- HOA name: Pine Ridge Estates
- HOA phone: 352-746-0899
Location
- Region: Beverly Hills
Financial & listing details
- Price per square foot: $305/sqft
- Tax assessed value: $51,460
- Annual tax amount: $755
- Date on market: 2/27/2026
- Cumulative days on market: 730 days
- Listing terms: Cash,Conventional,FHA,VA Loan
- Road surface type: Paved
Estimated market value
$695,200
$660,000 - $730,000
$2,504/mo
Price history
| Date | Event | Price |
|---|---|---|
| 2/27/2026 | Price change | $724,900+70.6%$305/sqft |
Source:  Realtors Association of Citrus County #852718 Report a problem Realtors Association of Citrus County #852718 Report a problem | ||
| 8/2/2024 | Listed for sale | $425,000+986.1%$179/sqft |
Source: Realtors Association of Citrus County #836059 Report a problem | ||
| 11/17/2023 | Sold | $39,130$16/sqft |
Source: Public Record Report a problem | ||
Public tax history
| Year | Property taxes | Tax assessment |
|---|---|---|
| 2025 | $755 +18% | $45,540 +10% |
| 2024 | $640 +41.6% | $41,400 +85.4% |
| 2023 | $452 +12.8% | $22,334 +10% |
| 2022 | $401 +34% | $20,304 +10% |
| 2021 | $299 +10.8% | $18,458 +10% |
| 2020 | $270 -0.1% | $16,780 +1.3% |
| 2019 | $270 +17.1% | $16,560 +9.7% |
| 2018 | $231 | $15,100 -1% |
| 2017 | $231 -3.1% | $15,250 +2.6% |
| 2016 | $238 -1.3% | $14,870 -1.9% |
| 2015 | $241 -4.4% | $15,160 -5.6% |
| 2014 | $252 -12% | $16,065 -3.1% |
| 2013 | $286 +17% | $16,575 +6.6% |
| 2012 | $245 -18.6% | $15,555 -18.3% |
| 2011 | $301 -13.5% | $19,032 -15.1% |
| 2010 | $348 -45.8% | $22,429 -43.2% |
| 2009 | $641 -21.4% | $39,488 -21.9% |
| 2008 | $815 -22.7% | $50,544 -24.7% |
| 2007 | $1,054 -6.2% | $67,100 -2.5% |
| 2006 | $1,124 +51% | $68,800 +66.2% |
| 2005 | $744 +165.9% | $41,400 +177.9% |
| 2004 | $280 +43.8% | $14,900 +39.3% |
| 2003 | $195 -3.4% | $10,700 -1.8% |
| 2002 | $202 +19.3% | $10,900 +18.5% |
| 2000 | $169 | $9,200 |
Find assessor info on the county website
Monthly payment
Est. payment
Payment breakdown
Explore the cost of this home by adjusting the details. Changes won't be saved.Climate risks
Neighborhood: 34465
Nearby schools
GreatSchools rating
- 4/10Central Ridge Elementary SchoolGrades: PK-5Distance: 5.2 mi
- 4/10Crystal River Middle SchoolGrades: 6-8Distance: 5.2 mi
- 4/10Crystal River High SchoolGrades: PK,9-12Distance: 4.5 mi
Schools provided by the listing agent
- Elementary: Central Ridge Elementary
- Middle: Crystal River Middle
- High: Crystal River High
Source: Realtors Association of Citrus County. This data may not be complete. We recommend contacting the local school district to confirm school assignments for this home.
- $508,5004 bd3 ba2.3k sqft5056 W Wichita Dr, Beverly Hills, FL 34465Off Market
- $369,0004 bd2 ba1.8k sqft5086 W Wichita Dr, Beverly Hills, FL 34465Sold
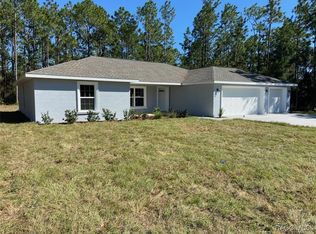
- $401,6001.01 Acres5075 W Yuma Ln, Beverly Hills, FL 34465Off Market
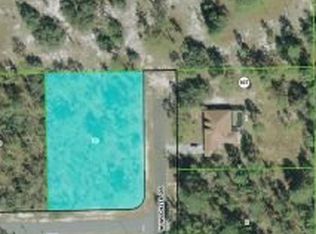
- $599,9003 bd2 ba2.1k sqft5076 W Yuma Ln, Beverly Hills, FL 34465For Sale

- $623,8004 bd3 ba3k sqft4878 W Geyser Ct, Beverly Hills, FL 34465Off Market
- $499,9004 bd2 ba2.5k sqft4890 W Geyser Ct, Beverly Hills, FL 34465For Sale
- $401,0003 bd2 ba2.1k sqft5100 W Wichita Dr, Beverly Hills, FL 34465Off Market
- $447,2003 bd2 ba2k sqft5117 W Yuma Ln, Beverly Hills, FL 34465Off Market
A local agent can set up tours, give advice and negotiate with sellers.
Similar homes
- $700,0004 bd3 ba2.3k sqft6534 N HARCROSS AVENUE, DUNNELLON, FL 34433New Construction
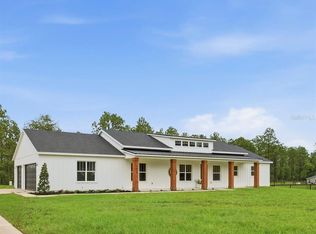
 MLS ID #O6416475, Jennifer Mirabile, BRIJE REAL ESTATE LLC. Stellar MLS
 - $451,6504 bd2 ba2.3k sqft4807 W Pinto Loop, Beverly Hills, FL 34465New Construction
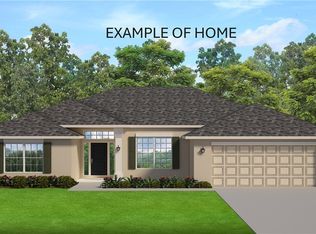 MLS ID #855569, Karen Hudson, Adams Homes Inc.. Realtors Association of Citrus County
 - $619,0003 bd2 ba2.1k sqft4295 N Bridger Dr, Beverly Hills, FL 34465For Sale
 MLS ID #849317, Sharon Middleton, Plantation Realty, Inc.. Realtors Association of Citrus County
 - $830,0003 bd3 ba3.4k sqft5885 W Bonanza Dr, Beverly Hills, FL 34465For Sale
 MLS ID #855436, Sherri C. Parker, Sherri C. Parker & Associates REALTORS LLC. Realtors Association of Citrus County
 - $782,9004 bd4 ba3.1k sqft2418 W Axelwood Dr, Beverly Hills, FL 34465New ConstructionMLS ID #856173, Stephen Hachey, Flat Fee MLS Realty. Realtors Association of Citrus County
- $553,9004 bd3 ba2.4k sqft5056 W Pinto Loop, Beverly Hills, FL 34465New ConstructionMaronda Homes
- $369,9003 bd2 ba2.1k sqft5518 N ELKCAM BOULEVARD, BEVERLY HILLS, FL 34465For SaleMLS ID #W7881661, Stuart Fuhrman, FLORIDA HOMES REALTY & MORTGAGE. Stellar MLS
- $745,0004 bd5 ba3.5k sqft10264 W SPRINGTREE LANE, CRYSTAL RIVER, FL 34428For SaleMLS ID #O6420107, Daniel Robinson, HOUWZER INC. Stellar MLS
- $415,0003 bd2 ba1.9k sqft5958 N Orchis Ter, Beverly Hills, FL 34465For SaleMLS ID #855054, Kenneth Sargent, ERA American Suncoast Realty. Realtors Association of Citrus County
- $462,0004 bd4 ba2.6k sqft2298 W Pine Ridge Blvd, Beverly Hills, FL 34465For SaleMLS ID #853382, Ann Marie Bortz, The Keyes Company. Realtors Association of Citrus County
- $454,2504 bd3 ba2.2k sqft5202 N Allamandra Dr, Beverly Hills, FL 34465New ConstructionMLS ID #855131, Karen Hudson, Adams Homes Inc.. Realtors Association of Citrus County
- $699,9004 bd4 ba3.3k sqft2975 E WITHLACOOCHEE TRAIL, DUNNELLON, FL 34434For SaleMLS ID #TB8499220, Jonathan Minerick, HOMECOIN.COM. Stellar MLS
- $490,6504 bd3 ba2.5k sqft5992 N Mahogany Ter, Beverly Hills, FL 34465New ConstructionMLS ID #854021, Steven Koleno, Beycome Of Florida LLC. Realtors Association of Citrus County
- $459,0003 bd2 ba2k sqft2134 W La Bonte Cir, Beverly Hills, FL 34465New ConstructionMLS ID #852805, James Martin Jr, Discount Realty Florida, LLC. Realtors Association of Citrus County
- $424,9004 bd2 ba1.8k sqft6374 W RIO GRANDE DRIVE, BEVERLY HILLS, FL 34465For SaleMLS ID #TB8494160, Laura Harrison, TROPIC SHORES REALTY. Stellar MLS
- $535,0004 bd3 ba2.5k sqft6347 N Myaka Ave, Crystal River, FL 34428For SaleMLS ID #855246, Kristen Niessen, ERA American Suncoast Realty. Realtors Association of Citrus County
- $424,9993 bd2 ba2k sqft834 N Dunkenfield Ave, Crystal River, FL 34429For SaleMLS ID #856649, Dena Douglas, LPT Realty, LLC. Realtors Association of Citrus County
- $685,0004 bd3 ba2.2k sqft1025 SE 5th Ave, Crystal River, FL 34429For SaleMLS ID #852815, Douglas Shumate, Tropic Shores Realty. Realtors Association of Citrus County
- $461,8004 bd2 ba2.5k sqft2564 W Mustang Blvd, Beverly Hills, FL 34465New ConstructionMLS ID #856109, Karen Hudson, Adams Homes Inc.. Realtors Association of Citrus County
- $544,9004 bd4 ba2.1k sqft340 E SAVOY STREET, LECANTO, FL 34461For SaleMLS ID #G5109133, Erica Wood, COLDWELL BANKER HUBBARD HANSEN. Stellar MLS
