This was a model home. Enjoy sunset views from your central air and heated Florida room, Jacuzzi included. All the windows throughout have been upgraded to double pain energy efficient windows in 2020. The house backs up to scenic views. The roof is 2017 and the ac is 2019. Kitchen countertops updated to granite in 2023. Kitchen and bathroom cabinets replaced in 2017. All new ductwork throughout in 2017. Brand new Water Heater 2026. Recessed lighting throughout entire living area and bedrooms. Ceiling fans throughout. Never have to lose power with your own top of the line hardwired $20,000 generator and 350 gallon propane tank. Fully paid off! Includes all window treatments throughout the house. French doors throughout with built in blinds for ease of use. The garage is workbench ready, motorcycle not included. It's riding off into the sunset with its current owner. All bedrooms, great room and Florida room have stereo surround sound. The newer shed and carport can house all of your landscaping equipment and favorite pickup truck; and still have room for the hobby enthusiast needing workspace. Electrical fireplaces throughout to give you that warm and cozy ambiance. Wifi security system throughout the house. Flood insurance is not required. Pine Ridge residents enjoy over 20 miles of dedicated horse trails, community stables, tennis and pickleball courts, and a true equestrian lifestyle—all while being conveniently located near shopping, restaurants, and medical offices. With easy access to the Suncoast Parkway, Tampa International Airport is approximately one hour away. Enjoy freshwater springs, lakes, the Gulf and all that the Nature Coast has to offer. Come experience the charm, privacy, and peaceful lifestyle that make Pine Ridge living so special!
For sale
Price cut: $3K (7/11)
$369,900
5518 N ELKCAM BOULEVARD, BEVERLY HILLS, FL 34465
3beds
2,116sqft
:
Get pre-qualified$2,434/mo
Single Family Residence
Built in 1987
1 Acres Lot
$362,800 Zestimate®
$175/sqft
$9/mo HOA
What's special
Garage is workbench readyCentral airHeated florida roomElectrical fireplaces throughoutSunset viewsCeiling fans throughoutJacuzzi included
- 221 days |
- 312 |
- 14 |
Zillow last checked:
Listing updated:
Listed by:
Stuart Fuhrman 727-457-0449,
FLORIDA HOMES REALTY & MORTGAGE 904-996-9144
Source: Stellar MLS,MLS#: W7881661 Originating MLS: Suncoast Tampa
Originating MLS: Suncoast Tampa
Facts & features
Interior
Bedrooms & bathrooms
- Bedrooms: 3
- Bathrooms: 2
- Full bathrooms: 2
Rooms
- Room types: Florida Room, Utility Room
Primary bedroom
- Features: Walk-In Closet(s)
- Level: First
- Area: 240 Square Feet
- Dimensions: 12x20
Bedroom 2
- Features: Walk-In Closet(s)
- Level: First
- Area: 110 Square Feet
- Dimensions: 10x11
Bedroom 3
- Features: Walk-In Closet(s)
- Level: First
- Area: 140 Square Feet
- Dimensions: 10x14
Kitchen
- Features: Pantry, Storage Closet
- Level: First
- Area: 144 Square Feet
- Dimensions: 12x12
Living room
- Features: Coat Closet
- Level: First
- Area: 300 Square Feet
- Dimensions: 15x20
Heating
- Central
Cooling
- Central Air
Appliances
- Included: Dishwasher, Disposal, Dryer, Electric Water Heater, Washer
- Laundry: Laundry Room
Features
- Built-in Features, Solid Wood Cabinets, Split Bedroom
- Flooring: Carpet, Ceramic Tile, Laminate
- Windows: Window Treatments
- Has fireplace: No
Interior area
- Total structure area: 2,516
- Total interior livable area: 2,116 sqft
Video & virtual tour
Property
Parking
- Total spaces: 4
- Parking features: Garage - Attached, Carport
- Attached garage spaces: 2
- Carport spaces: 2
- Covered spaces: 4
Features
- Levels: One
- Stories: 1
- Exterior features: Irrigation System, Lighting, Private Mailbox, Rain Gutters
- Has view: Yes
- View description: Golf Course
Lot
- Size: 1 Acres
- Features: Zoned for Horses
Details
- Additional structures: Shed(s)
- Parcel number: 18E17S320030005800030
- Zoning: RUR
- Special conditions: None
Construction
Type & style
- Home type: SingleFamily
- Property subtype: Single Family Residence
Materials
- Block
- Foundation: Slab
- Roof: Shingle
Condition
- New construction: No
- Year built: 1987
Utilities & green energy
- Sewer: Septic Tank
- Water: Public
- Utilities for property: Public
Community & HOA
Community
- Features: Horses Allowed
- Security: Security System Owned
- Pet fee: $0 monthly
- Subdivision: PINE RIDGE UNIT 03
HOA
- Has HOA: Yes
- HOA fee: $9 monthly
- HOA name: Gail Denny
- Second HOA name: Pine Ridge Assn
Location
- Region: Beverly Hills
Financial & listing details
- Price per square foot: $175/sqft
- Tax assessed value: $265,075
- Annual tax amount: $211
- Date on market: 1/3/2026
- Cumulative days on market: 218 days
- Listing terms: Cash,Conventional,FHA,VA Loan
- Ownership: Fee Simple
- Total actual rent: 0
- Road surface type: Concrete
Estimated market value
$362,800
$345,000 - $381,000
$2,061/mo
Price history
| Date | Event | Price |
|---|---|---|
| 7/11/2026 | Price change | $369,900-0.8%$175/sqft |
Source:  Stellar MLS #W7881661 Report a problem Stellar MLS #W7881661 Report a problem | ||
| 6/21/2026 | Price change | $372,900-0.3%$176/sqft |
Source: Stellar MLS #W7881661 Report a problem | ||
| 5/29/2026 | Price change | $373,900-0.3%$177/sqft |
Source: Stellar MLS #W7881661 Report a problem | ||
| 5/9/2026 | Price change | $374,900-1.3%$177/sqft |
Source: Stellar MLS #W7881661 Report a problem | ||
| 3/30/2026 | Price change | $379,900-1.3%$180/sqft |
Source: Stellar MLS #W7881661 Report a problem | ||
| 3/18/2026 | Price change | $384,900-1.1%$182/sqft |
Source: Stellar MLS #W7881661 Report a problem | ||
| 3/9/2026 | Price change | $389,000-1.3%$184/sqft |
Source: Stellar MLS #W7881661 Report a problem | ||
| 1/30/2026 | Price change | $394,000-1.3%$186/sqft |
Source: Stellar MLS #W7881661 Report a problem | ||
| 1/3/2026 | Listed for sale | $399,000+162.5%$189/sqft |
Source: Stellar MLS #W7881661 Report a problem | ||
| 9/8/2017 | Sold | $152,000-10.5%$72/sqft |
Source:  Realtors Association of Citrus County #750657 Report a problem Realtors Association of Citrus County #750657 Report a problem | ||
| 7/16/2017 | Pending sale | $169,900$80/sqft |
Source: Tropic Shores Realty LLC #750657 Report a problem | ||
| 1/28/2017 | Listed for sale | $169,900$80/sqft |
Source: Tropic Shores Realty / C/R #750657 Report a problem | ||
| 9/14/2016 | Listing removed | $169,900$80/sqft |
Source: Tropic Shores Realty / C/R #750657 Report a problem | ||
| 8/14/2016 | Listed for sale | $169,900+14%$80/sqft |
Source: Tropic Shores Realty / C/R #750657 Report a problem | ||
| 10/28/2014 | Listing removed | $149,000$70/sqft |
Source: Citrus Ridge Realty #706451 Report a problem | ||
| 7/20/2014 | Price change | $149,000+2.8%$70/sqft |
Source: Citrus Ridge Realty #706451 Report a problem | ||
| 7/9/2014 | Price change | $145,000-2.7%$69/sqft |
Source: Citrus Ridge Realty #706451 Report a problem | ||
| 6/11/2014 | Listed for sale | $149,000-8.6%$70/sqft |
Source: Citrus Ridge Realty #706451 Report a problem | ||
| 12/13/2013 | Listing removed | $163,000$77/sqft |
Source: Citrus Ridge Realty #706451 Report a problem | ||
| 11/5/2013 | Listed for sale | $163,000-4.1%$77/sqft |
Source: Citrus Ridge Realty #706451 Report a problem | ||
| 4/10/2008 | Sold | $170,000-15%$80/sqft |
Source: Public Record Report a problem | ||
| 1/31/2008 | Listed for sale | $199,900$94/sqft |
Source: NCI #150892 Report a problem | ||
Public tax history
| Year | Property taxes | Tax assessment |
|---|---|---|
| 2025 | $211 -80.1% | $150,877 +2.9% |
| 2024 | $1,060 +2.8% | $146,625 +3% |
| 2023 | $1,031 +6.6% | $142,354 +3% |
| 2022 | $968 +4.1% | $138,208 +3% |
| 2021 | $930 +7.2% | $134,183 +1.4% |
| 2020 | $867 +5.3% | $132,330 +5.1% |
| 2019 | $824 +3.6% | $125,963 +1.9% |
| 2018 | $795 | $123,614 +8.6% |
| 2017 | $795 -56.7% | $113,853 +15% |
| 2016 | $1,835 +45.4% | $99,010 +0.7% |
| 2015 | $1,262 | $98,322 -9.8% |
| 2014 | $1,262 +5.1% | $109,021 +1.5% |
| 2013 | $1,200 -7.3% | $107,410 -9.4% |
| 2012 | $1,295 -11.4% | $118,546 -7.5% |
| 2011 | $1,462 -17.3% | $128,180 -14.4% |
| 2010 | $1,768 -12.9% | $149,830 -7.2% |
| 2009 | $2,029 -32% | $161,467 -15.1% |
| 2008 | $2,983 -18.4% | $190,266 -17.7% |
| 2007 | $3,656 +225.6% | $231,200 +150.8% |
| 2006 | $1,123 -5.4% | $92,200 +2.9% |
| 2005 | $1,186 -0.3% | $89,600 +3% |
| 2004 | $1,190 +5.9% | $87,000 +1.9% |
| 2003 | $1,124 +4.1% | $85,400 +2.4% |
| 2002 | $1,080 +5.2% | $83,400 +4.3% |
| 2000 | $1,027 | $80,000 |
Find assessor info on the county website
Monthly payment
Est. payment
Payment breakdown
Explore the cost of this home by adjusting the details. Changes won't be saved.Climate risks
Neighborhood: 34465
Nearby schools
GreatSchools rating
- 4/10Central Ridge Elementary SchoolGrades: PK-5Distance: 3.6 mi
- 6/10Citrus Springs Middle SchoolGrades: 6-8Distance: 3.8 mi
- 4/10Crystal River High SchoolGrades: PK,9-12Distance: 6.1 mi
Schools provided by the listing agent
- Elementary: Central Ridge Elementary School
- Middle: Crystal River Middle School
- High: Crystal River High School
Source: Stellar MLS. This data may not be complete. We recommend contacting the local school district to confirm school assignments for this home.
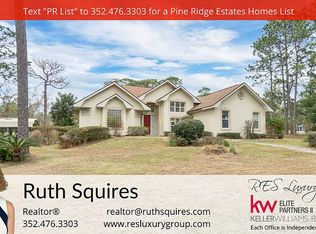
- $468,7003 bd2 ba2.1k sqft5530 N Elkcam Blvd, Beverly Hills, FL 34465Off Market
- $51,0201 acre5452 N Elkcam Blvd, Beverly Hills, FL 34465Off Market
- $50,000-- bd-- ba-- sqft5438 N Elkcam Blvd, Beverly Hills, FL 34465Sold
- $444,9003 bd2 ba2.6k sqft5542 N Elkcam Blvd, Beverly Hills, FL 34465Off Market
- $583,4003 bd3 ba3.1k sqft3085 W Rosehill Pl, Beverly Hills, FL 34465Off Market
- $44,8101.26 acres5529 N Elkcam Blvd, Beverly Hills, FL 34465Off Market
- $511,3003 bd2 ba2.3k sqft3060 W Rosehill Pl, Beverly Hills, FL 34465Off Market
- $283,9003 bd2 ba1.6k sqft5539 N Elkcam Blvd, Beverly Hills, FL 34465Off Market
A local agent can set up tours, give advice and negotiate with sellers.
Similar homes
- $368,0003 bd2 ba1.6k sqft8667 N UPLAND DRIVE, CITRUS SPRINGS, FL 34434For Sale

 MLS ID #OM727791, Kristin Eckelmann, FLORIDA HOMES REALTY & MORTGAGE. Stellar MLS
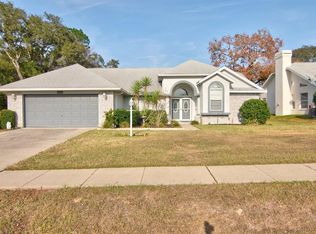
 - $289,9993 bd2 ba2k sqft119 W FOREST OAK PLACE, BEVERLY HILLS, FL 34465For Sale
 MLS ID #GC536463, Amy Yang, BOSSHARDT REALTY SERVICES LLC. Stellar MLS
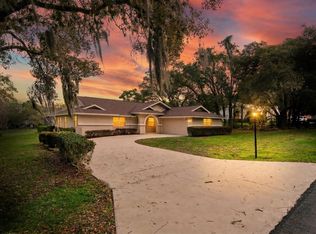
 - $365,0003 bd2 ba1.9k sqft375 E LIBERTY STREET, HERNANDO, FL 34442For Sale
 MLS ID #W7883969, Beth Powanda, HOMAN REALTY GROUP INC. Stellar MLS
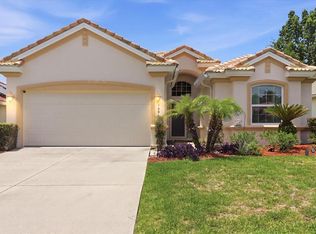
 - $438,5003 bd2 ba1.7k sqft1096 W DIAMOND SHORE LOOP, HERNANDO, FL 34442For Sale
 MLS ID #OM730028, Russell Barber, BHHS-FLORIDA SHOWCASE PROPERTIES. Stellar MLS
 - $350,0003 bd2 ba2.2k sqft20250 SW 93 LANE ROAD, DUNNELLON, FL 34431For SaleMLS ID #OM725162, Jennifer Kovach, RIVERS 2 RANCHES REAL ESTATE. Stellar MLS
- $365,0003 bd2 ba2.4k sqft4551 SW 129TH COURT, OCALA, FL 34481For SaleMLS ID #OM719967, Cassandra Gardner, KELLER WILLIAMS CORNERSTONE RE. Stellar MLS
- $342,9003 bd2 ba1.4k sqft1198 W CITRUS SPRINGS BOULEVARD, CITRUS SPRINGS, FL 34434For SaleMLS ID #OM718158, Julie Beck, KELLER WILLIAMS CORNERSTONE RE. Stellar MLS
- $325,9503 bd2 ba1.9k sqft9251 SW 192ND COURT, DUNNELLON, FL 34432For SaleMLS ID #OM729870, Robert Spangler, II LLC, COLDWELL BANKER RIVERLAND RLTY. Stellar MLS
- $295,0003 bd2 ba1.7k sqft2118 W HAMPSHIRE BOULEVARD, CITRUS SPRINGS, FL 34434For SaleMLS ID #GC538613, Katie Heysel, COLDWELL BANKER M.M. PARRISH REALTORS. Stellar MLS
- $264,5003 bd2 ba1.3k sqft1958 W LINDEN DRIVE, CITRUS SPRINGS, FL 34434For SaleMLS ID #OM729201, Suzanne Rosborough, SUNCOAST PROPERTY MANAGEMENT L. Stellar MLS
- $215,0003 bd2 ba1.2k sqft9825 N Corsair Ter, Citrus Springs, FL 34433For SaleMLS ID #856594, Sandra Baker, Tropic Shores Realty. Realtors Association of Citrus County
- $335,0003 bd2 ba1.7k sqft9944 N WAYLAND AVENUE, CITRUS SPRINGS, FL 34434New ConstructionMLS ID #G5115042, Samantha Tillman, PARRISH REALTY GROUP INC. Stellar MLS
- $395,0003 bd2 ba1.8k sqft5430 W TORTUGA LOOP, LECANTO, FL 34461New ConstructionMLS ID #TB8491555, Stacey Lenz, FLORIDA EXECUTIVE REALTY. Stellar MLS
- $438,0253 bd2 ba2.1k sqft13740 SW 49TH PLACE, OCALA, FL 34481For SaleMLS ID #OM721234, Kerk Sanders, OCALA HOMES AND FARMS. Stellar MLS
- $349,0003 bd2 ba1.9k sqft22081 SW PINE BLUFFS ROAD, DUNNELLON, FL 34431For SaleMLS ID #OM728776, Kim Hagan, RE/MAX FOXFIRE - HWY 40. Stellar MLS
- $398,5003 bd2 ba2.2k sqft8508 SW 84TH LOOP, OCALA, FL 34481For SaleMLS ID #OM726691, Brenda Wallenstein, OCALA TOWN COUNTRY REAL ESTATE LLC. Stellar MLS
- $350,0003 bd2 ba1.4k sqft9105 S ZANMAR DRIVE, FLORAL CITY, FL 34436For SaleMLS ID #TB8489440, Joseph Flores, LPT REALTY, LLC. Stellar MLS
- $309,9003 bd2 ba1.9k sqft23051 SW LIME RIDGE LANE, DUNNELLON, FL 34431New ConstructionMLS ID #OM729969, Paul Fletcher, WORLDCORP REALTY. Stellar MLS
- $330,0002 bd2 ba1.7k sqft9261 N Peachtree Way, Citrus Springs, FL 34434For SaleMLS ID #855261, John Telford, Keller Williams Cornerstone RE. Realtors Association of Citrus County
- $299,9003 bd2 ba1.9k sqft7786 N SANTOS DRIVE, CITRUS SPRINGS, FL 34434New ConstructionMLS ID #OM722032, Paul Fletcher, WORLDCORP REALTY. Stellar MLS
