No HOA, large lot, block home - 3-bedroom, 2-bathroom nestled on a 13,275 sqft over a quarter-acre. The spacious kitchen features stainless steel appliances, wood cabinetry, granite countertops, and a large center island with bar seating—perfect for entertaining or casual family meals. The adjacent laundry room offers convenience and quick access to the two-car garage. Split floor plan separates the primary suite from the additional bedrooms. The primary suite has sliding glass doors that leads out to the covered patio. en-suite bath with dual vanities that stretch wall-to-wall, a shower/tub combo, and a custom walk-in closet with built-in shelving. Step outside and enjoy the Florida lifestyle in your fenced backyard oasis, featuring a covered porch with brick pavers, a wooden DECK, and an above-ground POOL—ideal for weekend gatherings, relaxing evenings, or family fun. This move-in ready home combines style, functionality, and outdoor enjoyment in one perfect package. Don’t miss your opportunity to own a piece of peaceful Floral City living!
For sale
Price cut: $23K (6/30)
$350,000
9105 S ZANMAR DRIVE, FLORAL CITY, FL 34436
3beds
1,447sqft
Single Family Residence
Built in 1993
0.3 Acres Lot
$-- Zestimate®
$242/sqft
$-- HOA
What's special
Two-car garageGranite countertopsWooden deckLarge lotAbove-ground poolSplit floor planSpacious kitchen
- 145 days |
- 414 |
- 26 |
Zillow last checked:
Listing updated:
Listed by:
Joseph Flores 407-375-7188,
LPT REALTY, LLC 877-366-2213,
Michael Garam 813-300-2234,
LPT REALTY, LLC
Source: Stellar MLS,MLS#: TB8489440 Originating MLS: Orlando Regional
Originating MLS: Orlando Regional
Facts & features
Interior
Bedrooms & bathrooms
- Bedrooms: 3
- Bathrooms: 2
- Full bathrooms: 2
Primary bedroom
- Features: Ceiling Fan(s), En Suite Bathroom, Walk-In Closet(s)
- Level: First
- Area: 168.72 Square Feet
- Dimensions: 11.1x15.2
Bedroom 1
- Features: Ceiling Fan(s), Built-in Closet
- Level: First
- Area: 139.92 Square Feet
- Dimensions: 10.6x13.2
Bedroom 2
- Features: Ceiling Fan(s), Built-in Closet
- Level: First
- Area: 117.52 Square Feet
- Dimensions: 10.4x11.3
Primary bathroom
- Features: Dual Sinks, Stone Counters, Tub With Shower
- Level: First
- Area: 108.78 Square Feet
- Dimensions: 11.1x9.8
Bathroom 1
- Features: Stone Counters, Tub With Shower
- Level: First
- Area: 75.46 Square Feet
- Dimensions: 7.7x9.8
Balcony porch lanai
- Features: Ceiling Fan(s)
- Level: First
- Area: 145.55 Square Feet
- Dimensions: 20.5x7.1
Dinette
- Level: First
- Area: 102.6 Square Feet
- Dimensions: 11.4x9
Dining room
- Level: First
- Area: 100.7 Square Feet
- Dimensions: 9.5x10.6
Foyer
- Level: First
- Area: 92.22 Square Feet
- Dimensions: 8.7x10.6
Kitchen
- Features: Breakfast Bar, Pantry, Stone Counters
- Level: First
- Area: 191.4 Square Feet
- Dimensions: 16.5x11.6
Laundry
- Level: First
- Area: 32.45 Square Feet
- Dimensions: 5.9x5.5
Living room
- Features: Ceiling Fan(s)
- Level: First
- Area: 127 Square Feet
- Dimensions: 10x12.7
Heating
- Central
Cooling
- Central Air
Appliances
- Included: Dishwasher, Dryer, Ice Maker, Microwave, Refrigerator, Washer
- Laundry: Electric Dryer Hookup, Inside, Laundry Room, Washer Hookup
Features
- Ceiling Fan(s), Eating Space In Kitchen, High Ceilings, Kitchen/Family Room Combo, Living Room/Dining Room Combo, Open Floorplan, Solid Wood Cabinets, Split Bedroom, Stone Counters, Thermostat, Walk-In Closet(s)
- Flooring: Brick/Stone, Tile
- Doors: Sliding Doors
- Windows: Window Treatments
- Has fireplace: No
Interior area
- Total structure area: 2,079
- Total interior livable area: 1,447 sqft
Video & virtual tour
Property
Parking
- Total spaces: 2
- Parking features: Driveway, Garage Door Opener
- Attached garage spaces: 2
- Has uncovered spaces: Yes
Features
- Levels: One
- Stories: 1
- Patio & porch: Deck
- Exterior features: Lighting, Private Mailbox
- Has private pool: Yes
- Pool features: Above Ground
- Fencing: Wood
Lot
- Size: 0.3 Acres
- Residential vegetation: Trees/Landscaped
Details
- Parcel number: 20E20S210010000C00230
- Zoning: RUR
- Special conditions: None
Construction
Type & style
- Home type: SingleFamily
- Property subtype: Single Family Residence
Materials
- Block, Concrete, Stucco
- Foundation: Slab
- Roof: Shingle
Condition
- New construction: No
- Year built: 1993
Utilities & green energy
- Sewer: Public Sewer
- Water: Public
- Utilities for property: Cable Available, Electricity Connected, Phone Available, Public, Sewer Connected, Water Connected
Community & HOA
Community
- Pet fee: $0 monthly
- Subdivision: ZAN MAR VILLAGE UNIT 01
HOA
- Has HOA: No
Location
- Region: Floral City
Financial & listing details
- Price per square foot: $242/sqft
- Tax assessed value: $230,411
- Annual tax amount: $3,547
- Date on market: 3/24/2026
- Cumulative days on market: 146 days
- Listing terms: Cash,Conventional,FHA,USDA Loan,VA Loan
- Ownership: Fee Simple
- Total actual rent: 0
- Electric utility on property: Yes
- Road surface type: Asphalt
Estimated market value
Not available
Estimated sales range
Not available
Not available
Price history
| Date | Event | Price |
|---|---|---|
| 6/30/2026 | Price change | $350,000-6.2%$242/sqft |
Source:  Stellar MLS #TB8489440 Report a problem Stellar MLS #TB8489440 Report a problem | ||
| 4/29/2026 | Price change | $373,000-0.5%$258/sqft |
Source: Stellar MLS #TB8489440 Report a problem | ||
| 3/24/2026 | Listed for sale | $375,000-6.3%$259/sqft |
Source: Stellar MLS #TB8489440 Report a problem | ||
| 5/19/2025 | Listing removed | $400,000$276/sqft |
Source: Stellar MLS #TB8375694 Report a problem | ||
| 4/17/2025 | Listed for sale | $400,000+45.5%$276/sqft |
Source: Stellar MLS #TB8375694 Report a problem | ||
| 3/4/2022 | Sold | $275,000+10%$190/sqft |
Source:  Realtors Association of Citrus County #809483 Report a problem Realtors Association of Citrus County #809483 Report a problem | ||
| 2/5/2022 | Pending sale | $249,900$173/sqft |
Source: Realtors Association of Citrus County #809483 Report a problem | ||
| 2/4/2022 | Listed for sale | $249,900+55.7%$173/sqft |
Source: Realtors Association of Citrus County #809483 Report a problem | ||
| 1/13/2022 | Listing removed | -- |
Source: Zillow Rental Manager Report a problem | ||
| 1/12/2022 | Listed for rent | $2,000$1/sqft |
Source: Zillow Rental Manager Report a problem | ||
| 2/25/2020 | Sold | $160,500-5%$111/sqft |
Source:  HCMLS #2205963 Report a problem HCMLS #2205963 Report a problem | ||
| 12/8/2019 | Pending sale | $169,000$117/sqft |
Source: FLORIDA LUXURY REALTY #W7818625 Report a problem | ||
| 12/5/2019 | Listed for sale | $169,000+463.3%$117/sqft |
Source: FLORIDA LUXURY REALTY #W7818625 Report a problem | ||
| 8/20/2019 | Sold | $30,000$21/sqft |
Source: Public Record Report a problem | ||
Public tax history
| Year | Property taxes | Tax assessment |
|---|---|---|
| 2025 | $3,628 +2.3% | $230,411 +1% |
| 2024 | $3,547 -18.7% | $228,037 -18.7% |
| 2023 | $4,363 +50% | $280,349 +63.2% |
| 2022 | $2,908 +21.5% | $171,833 +10% |
| 2021 | $2,393 +17.8% | $156,212 +17.8% |
| 2020 | $2,032 +220.6% | $132,636 +75.6% |
| 2019 | $634 +4% | $75,541 +1.9% |
| 2018 | $609 | $74,132 +2.1% |
| 2017 | $609 -0.7% | $72,607 +2.1% |
| 2016 | $613 -2% | $71,114 -0.5% |
| 2015 | $626 -2.1% | $71,474 +0.8% |
| 2014 | $640 +6.2% | $70,907 +1.5% |
| 2013 | $602 +5.3% | $69,860 -0.4% |
| 2012 | $572 -2.9% | $70,139 -1.3% |
| 2011 | $589 +1.8% | $71,039 -0.3% |
| 2010 | $579 -0.5% | $71,261 +2.7% |
| 2009 | $582 +1.4% | $69,389 +0.1% |
| 2008 | $574 -16.7% | $69,319 +3% |
| 2007 | $689 -0.1% | $67,300 +2.4% |
| 2006 | $690 -4.5% | $65,700 +3% |
| 2005 | $723 +0.3% | $63,800 +2.9% |
| 2004 | $720 +6.2% | $62,000 +1.8% |
| 2003 | $678 +6.3% | $60,900 +2.4% |
| 2002 | $638 -38.3% | $59,500 +7.4% |
| 2000 | $1,034 | $55,400 |
Find assessor info on the county website
Monthly payment
Est. payment
Payment breakdown
Explore the cost of this home by adjusting the details. Changes won't be saved.Climate risks
Neighborhood: 34436
Nearby schools
GreatSchools rating
- 5/10Floral City Elementary SchoolGrades: PK-5Distance: 1.7 mi
- 4/10Inverness Middle SchoolGrades: 6-8Distance: 8.3 mi
- 4/10Citrus High SchoolGrades: 9-12Distance: 7.4 mi
Schools provided by the listing agent
- Elementary: Floral City Elementary School
- Middle: Inverness Middle School
- High: Citrus High School
Source: Stellar MLS. This data may not be complete. We recommend contacting the local school district to confirm school assignments for this home.
- $16,500-- bd-- ba-- sqft9127 S Zanmar Dr, Floral City, FL 34436Off Market
- $19,050-- bd-- ba-- sqft9083 S Zanmar Dr, Floral City, FL 34436Off Market
- $186,0002 bd1 ba960 sqft9102 S Sunset Point, Floral City, FL 34436Off Market

- $153,6002 bd1 ba816 sqft9116 S Sunset Point, Floral City, FL 34436Off Market
- $231,9003 bd2 ba1.2k sqft9143 S Zanmar Dr, Floral City, FL 34436Off Market
- $233,7003 bd2 ba1.4k sqft9105A S Zanmar Dr, Floral City, FL 34436Off Market
- $172,5002 bd1 ba884 sqft7581 E Parkview Pl, Floral City, FL 34436Off Market
- $135,0003 bd1 ba1k sqft9101 S Sunset Point, Floral City, FL 34436For Sale
A local agent can set up tours, give advice and negotiate with sellers.
Similar homes
- $349,9003 bd2 ba1.4k sqft3071 N Hamlin Ter, Hernando, FL 34442For Sale
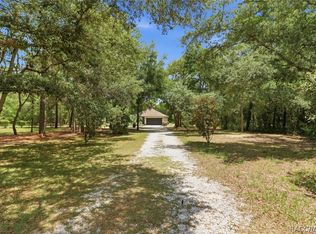 MLS ID #855075, Annette Leon, EXP Realty LLC. Realtors Association of Citrus County
 - $349,0003 bd2 ba1.2k sqft4322 E Maryland St, Inverness, FL 34453For Sale
 MLS ID #856796, Sarita Harty, Compass Florida LLC. Realtors Association of Citrus County
 - $299,0003 bd2 ba1.4k sqft1038 Purdue Ter, Inverness, FL 34450For Sale
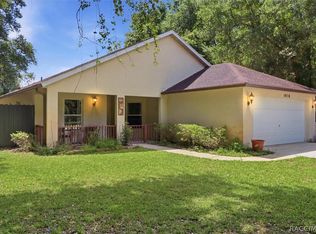 MLS ID #855448, Danielle Van der Vlugt, Tropic Shores Realty. Realtors Association of Citrus County
 - $319,9003 bd2 ba1.8k sqft4 SPRUCE PINE COURT N, HOMOSASSA, FL 34446For Sale

 MLS ID #W7887770, Beth Powanda, HOMAN REALTY GROUP INC. Stellar MLS
 - $339,9003 bd2 ba1.9k sqft6928 W Hamill Ct, Homosassa, FL 34446For SaleMLS ID #855357, Bruce Brunk, Keller Williams Realty - Elite Partners II. Realtors Association of Citrus County
- $365,0003 bd2 ba1.9k sqft375 E LIBERTY STREET, HERNANDO, FL 34442For SaleMLS ID #W7883969, Beth Powanda, HOMAN REALTY GROUP INC. Stellar MLS
- $370,0003 bd2 ba1.6k sqft6444 CROWLEY COURT, SPRING HILL, FL 34609For SaleMLS ID #TB8532068, Christa Setzer, SIGNATURE REALTY ASSOCIATES. Stellar MLS
- $363,9004 bd2 ba2.1k sqft37 Grass St, Homosassa, FL 34446For SaleMLS ID #854366, Anny Herndon, Key 1 Realty, Inc.. Realtors Association of Citrus County
- $340,0003 bd2 ba1.9k sqft16038 MALDEN ROAD, WEEKI WACHEE, FL 34614For SaleMLS ID #C7512488, Mandy Wells, DALTON WADE INC. Stellar MLS
- $279,9003 bd2 ba1.6k sqft407 W HARVARD STREET, INVERNESS, FL 34452For SaleMLS ID #O6431085, Jason Sirounis, FL PRO BROKERS LLC. Stellar MLS
- $365,0003 bd2 ba1.7k sqft837 E EPSOM COURT, HERNANDO, FL 34442For SaleMLS ID #TB8501765, David Ryder, III, LPT REALTY, LLC.. Stellar MLS
- $339,0004 bd2 ba1.6k sqft13134 OSPREY AVENUE, WEEKI WACHEE, FL 34614For SaleMLS ID #W7887962, Chey Aldamuy, FLORIDAS A TEAM REALTY. Stellar MLS
- $359,9004 bd2 ba1.9k sqft13485 RESORT AVENUE, BROOKSVILLE, FL 34614For SaleMLS ID #TB8487029, Eduardo Rodriguez Jorge, NXT LEVEL REALTY GROUP INC. Stellar MLS
- $348,9003 bd2 ba1.7k sqft1203 W DIAMOND SHORE LOOP, HERNANDO, FL 34442For SaleMLS ID #O6359295, David Plasencia, LLC, COLDWELL BANKER REALTY. Stellar MLS
- $395,0003 bd2 ba1.7k sqft1257 W SKYVIEW CROSSING DRIVE, HERNANDO, FL 34442For SaleMLS ID #O6430587, Jennifer Mirabile, BRIJE REAL ESTATE LLC. Stellar MLS
- $339,9003 bd2 ba1.5k sqft13391 RUFFED GROUSE ROAD, WEEKI WACHEE, FL 34614For SaleMLS ID #GC539609, Kyle Hoppenworth, WATSON REALTY CORP- TIOGA. Stellar MLS
- $312,0003 bd2 ba1.9k sqft15335 FLEETWOOD ROAD, WEEKI WACHEE, FL 34614For SaleMLS ID #W7882914, Bonnie Bowersox, FLORIDA LUXURY REALTY INC. Stellar MLS
- $352,9003 bd2 ba1.7k sqft13331 CANADA GOOSE ROAD, WEEKI WACHEE, FL 34614New ConstructionStellar MLS
- $374,9903 bd2 ba1.7k sqft13218 BARNEVELDE RD, WEEKI WACHEE, FL 34614For SaleMLS ID #TB8533131, Frankie Ritchie, PEOPLE'S TRUST REALTY. Stellar MLS
- $419,9003 bd3 ba1.7k sqft2877 W Axelwood Dr, Beverly Hills, FL 34465For SaleMLS ID #855695, Kristen Niessen, ERA American Suncoast Realty. Realtors Association of Citrus County
