Discover the perfect blend of privacy, space, and accessibility with this 4-bedroom, 3-bath home situated on over 2.5 acres in the heart of Crystal River. Offering plenty of room to spread out, this property provides the peaceful country setting you've been looking for while remaining just minutes from downtown Crystal River's shopping, dining, waterfront attractions, festivals, and local events. Inside, you'll find a spacious layout designed for comfortable living, with four bedrooms and three full bathrooms providing flexibility for families, guests, or multi-generational living. A new roof installed in 2021 adds peace of mind and value for years to come. Enjoy the best of both worlds with room for gardens, outdoor recreation, pets, or hobbies, all while maintaining easy access to modern conveniences. The property is also conveniently located near the future extension of the Suncoast Parkway (Veterans Expressway), currently under construction, which will provide a direct route to the Tampa Bay area and make commuting and travel even more convenient. Whether you're looking for a primary residence, a place to enjoy Florida's natural beauty, or simply more space to call your own, this property offers endless possibilities. Experience the charm of country living without sacrificing proximity to town, medical facilities, shopping, dining, and the Gulf Coast's world-famous springs and waterways.
For sale
Price cut: $15K (7/7)
$535,000
6347 N Myaka Ave, Crystal River, FL 34428
4beds
2,517sqft
:
Get pre-qualified$3,506/mo
Single Family Residence
Built in 2002
2.54 Acres Lot
$-- Zestimate®
$213/sqft
$-- HOA
What's special
Peaceful country settingFour bedrooms
- 48 days |
- 612 |
- 34 |
Zillow last checked:
Listing updated:
Listed by:
Kristen Niessen 352-697-1621,
ERA American Suncoast Realty,
Janice Ayers 352-422-0488,
ERA American Suncoast Realty
Source: Realtors Association of Citrus County,MLS#: 855246 Originating MLS: Realtors Association of Citrus County
Originating MLS: Realtors Association of Citrus CountyFacts & features
Interior
Bedrooms & bathrooms
- Bedrooms: 4
- Bathrooms: 3
- Full bathrooms: 3
Primary bedroom
- Description: Flooring: Carpet
- Features: Ceiling Fan(s), Walk-In Closet(s), Primary Suite
- Dimensions: 15.30 x 15.70
Bedroom
- Dimensions: 13.10 x 11.80
Bedroom
- Dimensions: 13.10 x 14.20
Primary bathroom
- Dimensions: 15.30 x 7.80
Bathroom
- Description: in-law suite or secondary primary bathroom
- Dimensions: 7.60 x 8.00
Bathroom
- Dimensions: 9.10 x 8.50
Breakfast room nook
- Dimensions: 15.40 x 10.70
Dining room
- Dimensions: 11.70 x 12.90
Family room
- Dimensions: 14.60 x 16.10
Garage
- Dimensions: 21.11 x 21.00
Other
- Description: In-law suite or secondary primary suite with own bathroom,Flooring: Carpet
- Features: Ceiling Fan(s), Walk-In Closet(s)
- Level: Main
- Dimensions: 15.30 x 12.10
Kitchen
- Dimensions: 15.30 x 17.10
Laundry
- Dimensions: 7.10 x 6.30
Living room
- Dimensions: 14.90 x 15.11
Cooling
- Central Air
Appliances
- Included: Dryer, Dishwasher, Electric Cooktop, Disposal, Microwave, Oven, Range, Refrigerator, Range Hood, Water Heater, Washer
- Laundry: Laundry - Living Area
Features
- Tray Ceiling(s), Cathedral Ceiling(s), Eat-in Kitchen, In-Law Floorplan, Main Level Primary, Primary Suite, Solid Surface Counters, Walk-In Closet(s), Wood Cabinets, Window Treatments, French Door(s)/Atrium Door(s)
- Flooring: Carpet, Luxury Vinyl Plank
- Doors: French Doors
- Windows: Blinds
Interior area
- Total structure area: 3,549
- Total interior livable area: 2,517 sqft
Property
Parking
- Total spaces: 2
- Parking features: Attached, Concrete, Driveway, Garage, Garage Door Opener
- Attached garage spaces: 2
- Has uncovered spaces: Yes
Features
- Levels: One
- Stories: 1
- Exterior features: Concrete Driveway
- Pool features: None
Lot
- Size: 2.54 Acres
- Features: Acreage, Cleared, Trees
Details
- Parcel number: 3104805
- Zoning: RUR
- Special conditions: Standard
Construction
Type & style
- Home type: SingleFamily
- Architectural style: Ranch,One Story
- Property subtype: Single Family Residence
Materials
- Stucco
- Foundation: Block, Slab
- Roof: Asphalt,Shingle
Condition
- New construction: No
- Year built: 2002
Utilities & green energy
- Sewer: Septic Tank
- Water: Well
Community & HOA
Community
- Subdivision: Shamrock Acres
HOA
- Has HOA: No
Location
- Region: Crystal River
Financial & listing details
- Price per square foot: $213/sqft
- Tax assessed value: $423,280
- Annual tax amount: $1,883
- Date on market: 6/8/2026
- Cumulative days on market: 48 days
- Listing terms: Cash,Conventional
- Road surface type: Paved
Estimated market value
Not available
Estimated sales range
Not available
Not available
Price history
| Date | Event | Price |
|---|---|---|
| 7/7/2026 | Price change | $535,000-2.7%$213/sqft |
Source:  Realtors Association of Citrus County #855246 Report a problem Realtors Association of Citrus County #855246 Report a problem | ||
| 6/8/2026 | Listed for sale | $550,000+18333233.3%$219/sqft |
Source: Realtors Association of Citrus County #855246 Report a problem | ||
| 12/27/2013 | Sold | $3-100% |
Source: Agent Provided Report a problem | ||
| 3/28/2013 | Sold | $220,000-3.9%$87/sqft |
Source: Realtors Association of Citrus County #700930 Report a problem | ||
| 10/24/2012 | Listed for sale | $229,000$91/sqft |
Source: Tropic Shores Realty #W7527034 Report a problem | ||
Public tax history
| Year | Property taxes | Tax assessment |
|---|---|---|
| 2025 | $1,884 +5.8% | $151,455 +2.9% |
| 2024 | $1,781 +2.8% | $147,187 +3% |
| 2023 | $1,733 +6.7% | $142,900 +3% |
| 2022 | $1,624 +4.3% | $138,738 +3.1% |
| 2021 | $1,558 +7.1% | $134,561 +1.4% |
| 2020 | $1,454 +1.5% | $132,703 +2.3% |
| 2019 | $1,432 +2.1% | $129,719 +1.9% |
| 2018 | $1,403 | $127,300 +2.1% |
| 2017 | $1,403 +0.6% | $124,682 +2.1% |
| 2016 | $1,395 -0.9% | $122,118 +0.7% |
| 2015 | $1,408 -1.2% | $121,269 +0.8% |
| 2014 | $1,426 -28% | $120,307 -21.2% |
| 2013 | $1,982 -1.6% | $152,620 -7.1% |
| 2012 | $2,015 -6.3% | $164,279 -4.4% |
| 2011 | $2,150 -8.5% | $171,758 -8.4% |
| 2010 | $2,351 -1.5% | $187,452 +2.1% |
| 2009 | $2,387 +1% | $183,523 +0.1% |
| 2008 | $2,365 -2.6% | $183,340 +3% |
| 2007 | $2,428 -1.1% | $178,000 +2.5% |
| 2006 | $2,455 -5.9% | $173,700 +3% |
| 2005 | $2,609 -0.9% | $168,700 +3% |
| 2004 | $2,633 +5.5% | $163,800 +1.9% |
| 2003 | $2,496 +938.3% | $160,800 +1136.9% |
| 2002 | $240 | $13,000 |
Find assessor info on the county website
Monthly payment
Est. payment
Payment breakdown
Explore the cost of this home by adjusting the details. Changes won't be saved.Climate risks
Neighborhood: 34428
Nearby schools
GreatSchools rating
- 5/10Crystal River Primary SchoolGrades: PK-5Distance: 3.7 mi
- 4/10Crystal River Middle SchoolGrades: 6-8Distance: 3.7 mi
- 4/10Crystal River High SchoolGrades: PK,9-12Distance: 3.2 mi
Schools provided by the listing agent
- Elementary: Crystal River Primary
- Middle: Crystal River Middle
- High: Crystal River High
Source: Realtors Association of Citrus County. This data may not be complete. We recommend contacting the local school district to confirm school assignments for this home.
- $399,5003 bd2 ba2.8k sqft6391 N Myaka Ave, Crystal River, FL 34428Off Market

- $375,0003 bd2 ba1.3k sqft6275 N Myaka Ave, Crystal River, FL 34428Sold
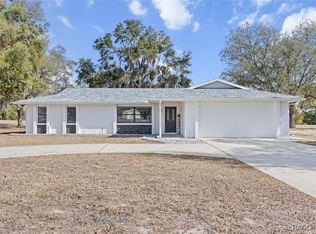
- $46,050-- bd-- ba-- sqft6368 N Myaka Ave, Crystal River, FL 34428Off Market
- $434,0003 bd2 ba2.1k sqft8845 W Emerald Oaks Dr, Crystal River, FL 34428Off Market
- $550,0004 bd3 ba2.4k sqft8711 W Emerald Oaks Dr, Crystal River, FL 34428Sold
- $111,8005 Acres6388 N Citrus Ave, Crystal River, FL 34428Sold
- $38,560-- bd-- ba-- sqft6440 N Myaka Ave, Crystal River, FL 34428Off Market
- $98,7004.486 Acres8750 W Emerald Oaks Dr, Crystal River, FL 34428Off Market
A local agent can set up tours, give advice and negotiate with sellers.
Similar homes
- $519,0003 bd3 ba2k sqft9436 W Edgar Earl Loop, Crystal River, FL 34428For Sale
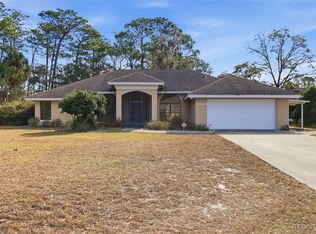 MLS ID #851660, Jacob Vaughan, JV Southern Real Estate LLC. Realtors Association of Citrus County
 - $474,0004 bd3 ba2.8k sqft9508 N Dawnflower Ave, Crystal River, FL 34428For Sale
 MLS ID #853514, Jennifer Lamb, Wave Elite Realty LLC. Realtors Association of Citrus County
 - $549,0004 bd3 ba2.7k sqft2587 W Angola Dr, Beverly Hills, FL 34465For Sale
 MLS ID #855723, Luci Suarez, Berkshire Hathaway Homeservice. Realtors Association of Citrus County
 - $589,0004 bd3 ba2.9k sqft4887 N Baywood Dr, Beverly Hills, FL 34465For Sale
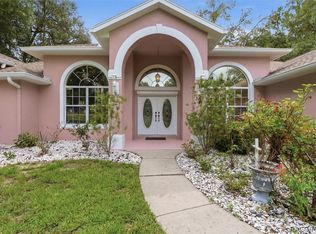 MLS ID #855224, Tracy DeVoe, LPT Realty, LLC. Realtors Association of Citrus County
 - $464,9004 bd3 ba2.6k sqft4350 W Horseshoe Dr, Beverly Hills, FL 34465For SaleMLS ID #855270, Christopher Marcic, Meek Real Estate. Realtors Association of Citrus County
- $499,9003 bd2 ba2.1k sqft7545 N Damascus Ave, Dunnellon, FL 34433For SaleMLS ID #852357, Dawn Bramblett, Century 21 Nature Coast. Realtors Association of Citrus County
- $489,9003 bd3 ba2.6k sqft2399 W Pine Ridge Blvd, Beverly Hills, FL 34465For SaleMLS ID #853426, Kelly Goddard, RE/MAX Realty One. Realtors Association of Citrus County
- $594,9003 bd2 ba2.3k sqft4081 W Roundup Ct, Beverly Hills, FL 34465For SaleMLS ID #855556, Ruth Squires, EXP Realty LLC. Realtors Association of Citrus County
- $649,9003 bd3 ba2.8k sqft4847 W Geyser Ct, Beverly Hills, FL 34465For SaleMLS ID #856056, Kate Von Staden, Century 21 J.W.Morton R.E.. Realtors Association of Citrus County
- $479,9003 bd3 ba2.5k sqft3850 W Brazilnut Rd, Beverly Hills, FL 34465For SaleMLS ID #854870, David Collins, LPT Realty, LLC. Realtors Association of Citrus County
- $315,0004 bd2 ba1.8k sqft2564 N Crede Ave, Crystal River, FL 34428For SaleMLS ID #855528, Dianne MacDonald, RE/MAX Realty One. Realtors Association of Citrus County
- $474,9003 bd2 ba2.2k sqft2420 W Tall Oaks Dr, Beverly Hills, FL 34465For SaleMLS ID #856224, Gabriel Cairone, EXP Realty LLC. Realtors Association of Citrus County
- $535,0004 bd3 ba2.6k sqft21 Fiddlewood Ct, Homosassa, FL 34446For SaleMLS ID #855130, Kristine Moller, Coldwell Banker Next Generation Realty. Realtors Association of Citrus County
- $525,0003 bd3 ba2.7k sqft4161 N Longvalley Rd, Hernando, FL 34442For SaleMLS ID #852894, Felicia Blair, Felicia Blair Real Estate LLC. Realtors Association of Citrus County
- $430,0003 bd2 ba2k sqft834 N Dunkenfield Ave, Crystal River, FL 34429For SaleMLS ID #855116, Dena Douglas, LPT Realty, LLC. Realtors Association of Citrus County
- $429,9003 bd2 ba1.8k sqft3741 W Giraffe Dr, Citrus Springs, FL 34433For SaleMLS ID #856175, Desiree Lewis, Wave Elite Realty LLC. Realtors Association of Citrus County
- $549,9004 bd3 ba3.4k sqft7480 S Hobbs Point, Lecanto, FL 34461For SaleMLS ID #854511, Gary Badessa, Sail Home Realty. Realtors Association of Citrus County
- $688,8003 bd3 ba2.7k sqft3210 N Reno Way, Beverly Hills, FL 34465For SaleMLS ID #853866, Diane Finley, Home Land Real Estate Inc. Realtors Association of Citrus County
- $525,0004 bd3 ba3.1k sqft1038 W Rollingwood Ct, Hernando, FL 34442For SaleMLS ID #854433, Maria Fleming, REALTRUST REALTY. Realtors Association of Citrus County
- $564,9003 bd2 ba2.4k sqft197 S Paladinn Cir Unit 11G, Inverness, FL 34453For Sale By Owner
