BRAND-NEW, QUALITY BUILT 4BED, 3BATH, 3CAR GARAGE HOME! This home is located in the sought after PINE RIDGE ESTATES, EQUESTRIAN COMMUNITY on a LARGE 1.06-acre CORNER homesite. Need a fence? You can have it! Need a shed? You can have it!! Come join this beautiful community! Hurry in!! This home is at 20% completion and moving right along!! Estimated completion... Oct/Nov 2026. Seller pays closing costs w/approved lenders.
Upgrades included in this home: COVERED FRONT PORCH; TILE EVERYWHERE EXCEPT BEDROOMS; WOOD SHAKER SOFT CLOSE CABINETS; GRANITE COUNTERTOPS THROUGHOUT HOME, THREE CAR GARAGE; COVERED BACK LANAI; DOUBLE DOOR ENTRY TO FORMAL LIVING ROOM; LARGE TILE SHOWER W/LIGHT & SHOWER DOOR IN OWNERS BATH; TRAY CEILING W/CROWN MOLDING IN OWNERS BEDROOM; STAINLESS STEEL APPLIANCE PKG; MINI BLIND INSERTS IN BACK DOORS TO COVERED LANAI. TAEXX PEST CONTROL SYSTEM BUILT IN. BUILDER AND THIRD-PARTY WARRANTY INCLUDED.
Seller is offering FLEX $ to assist with interest rate buy-down, pre-paid items and closing costs. Closing costs also paid with cash transaction.
New construction
Price increase: $8.1K (7/3)
$454,250
5202 N Allamandra Dr, Beverly Hills, FL 34465
4beds
2,287sqft
:
Get pre-qualified$2,954/mo
Single Family Residence
Built in 2026
1.06 Acres Lot
$452,900 Zestimate®
$199/sqft
$10/mo HOA
What's special
Three car garageCovered front porchCovered back lanaiGranite countertops throughout homeStainless steel appliance pkgTile everywhere except bedrooms
- 63 days |
- 287 |
- 17 |
Zillow last checked:
Listing updated:
Listed by:
Karen Hudson 352-279-3611,
Adams Homes Inc.
Source: Realtors Association of Citrus County,MLS#: 855131 Originating MLS: Realtors Association of Citrus County
Originating MLS: Realtors Association of Citrus CountyFacts & features
Interior
Bedrooms & bathrooms
- Bedrooms: 4
- Bathrooms: 3
- Full bathrooms: 3
Primary bedroom
- Description: W/TRAY CEILING & ENSUITE BATH
- Features: Dual Sinks, Walk-In Closet(s), Primary Suite
- Level: Main
- Dimensions: 15.40 x 13.00
Dining room
- Description: 10' CEILING, TILE FLOORING
- Level: Main
- Dimensions: 11.20 x 10.60
Family room
- Description: 10' ceiling- TILE flooring,Flooring: Tile
- Features: High Ceilings
- Level: Main
- Dimensions: 22.60 x 18.50
Garage
- Description: W/PULL DOWN ATTIC STAIRS
- Level: Main
- Dimensions: 20.80 x 20.80
Living room
- Description: Double door entry, TILE FLOORING,Flooring: Tile
- Features: Vaulted Ceiling(s)
- Level: Main
- Dimensions: 13.00 x 12.20
Porch
- Description: COVERED FRONT PORCH
- Level: Main
Screened porch
- Description: UNDER TRUSS LANAI
- Level: Main
- Dimensions: 23.40 x 8.80
Heating
- Heat Pump
Cooling
- Central Air, Electric
Appliances
- Included: Dishwasher, Electric Oven, Electric Range, Disposal, Microwave Hood Fan, Microwave
- Laundry: Laundry - Living Area
Features
- Attic, Breakfast Bar, High Ceilings, Primary Suite, Open Floorplan, Pantry, Pull Down Attic Stairs, Split Bedrooms, Shower Only, Solid Surface Counters, Separate Shower, Walk-In Closet(s), Wood Cabinets, Programmable Thermostat
- Flooring: Carpet, Tile
- Windows: Double Pane Windows, Single Hung, Thermal Windows
- Attic: Pull Down Stairs
Interior area
- Total structure area: 3,260
- Total interior livable area: 2,287 sqft
Property
Parking
- Total spaces: 3
- Parking features: Attached, Concrete, Driveway, Garage
- Attached garage spaces: 3
- Has uncovered spaces: Yes
Features
- Levels: One
- Stories: 1
- Exterior features: Landscaping, Lighting, Concrete Driveway
- Pool features: None
Lot
- Size: 1.06 Acres
- Features: Corner Lot
Details
- Parcel number: 2198494
- Zoning: RUR
- Special conditions: Standard,Listed As-Is
- Horse amenities: Riding Trail
Construction
Type & style
- Home type: SingleFamily
- Architectural style: One Story
- Property subtype: Single Family Residence
Materials
- Stucco
- Foundation: Block, Slab
- Roof: Asphalt,Shingle,Ridge Vents
Condition
- Under Construction
- New construction: Yes
- Year built: 2026
Details
- Warranty included: Yes
Utilities & green energy
- Sewer: Septic Tank
Green energy
- Energy efficient items: Windows
Community & HOA
Community
- Features: Clubhouse, Dog Park, Playground, Park, Pickleball, Shopping, Tennis Court(s)
- Subdivision: Pine Ridge
HOA
- Has HOA: Yes
- Services included: None
- HOA fee: $118 annually
- HOA name: Pine Ridge Property Owners Assoc
Location
- Region: Beverly Hills
Financial & listing details
- Price per square foot: $199/sqft
- Tax assessed value: $47,310
- Annual tax amount: $749
- Date on market: 5/29/2026
- Cumulative days on market: 66 days
- Listing terms: Cash,Conventional,FHA,USDA Loan,VA Loan
- Road surface type: Paved
Estimated market value
$452,900
$430,000 - $476,000
$2,699/mo
Price history
| Date | Event | Price |
|---|---|---|
| 7/3/2026 | Price change | $454,250+1.8%$199/sqft |
Source:  Realtors Association of Citrus County #855131 Report a problem Realtors Association of Citrus County #855131 Report a problem | ||
| 5/29/2026 | Listed for sale | $446,150+711.2%$195/sqft |
Source: Realtors Association of Citrus County #855131 Report a problem | ||
| 1/10/2025 | Sold | $55,000-1.8%$24/sqft |
Source:  BeachesMLS #R11032994 Report a problem BeachesMLS #R11032994 Report a problem | ||
| 11/26/2024 | Pending sale | $56,000+143.5%$24/sqft |
Source: BeachesMLS #RX-11032994 Report a problem | ||
| 10/31/2024 | Sold | $23,000-58.9%$10/sqft |
Source: Public Record Report a problem | ||
| 10/31/2024 | Listed for sale | $56,000+40%$24/sqft |
Source: BeachesMLS #RX-11032994 Report a problem | ||
| 6/9/2022 | Listing removed | -- |
Source: Realtors Association of Citrus County #813757 Report a problem | ||
| 6/8/2022 | Listed for sale | $40,000$17/sqft |
Source: Realtors Association of Citrus County #813757 Report a problem | ||
Public tax history
| Year | Property taxes | Tax assessment |
|---|---|---|
| 2025 | $750 +57.8% | $47,310 +90% |
| 2024 | $475 +6.3% | $24,904 +10% |
| 2023 | $447 +11% | $22,640 +10% |
| 2022 | $403 +35% | $20,582 +10% |
| 2021 | $298 +9.2% | $18,711 +10% |
| 2020 | $273 +3.3% | $17,010 +7.8% |
| 2019 | $264 +20.6% | $15,785 +10% |
| 2018 | $219 | $14,350 -11.9% |
| 2017 | $219 -11.3% | $16,290 +15.5% |
| 2016 | $247 +8% | $14,100 +5.6% |
| 2015 | $229 +2.9% | $13,350 -12.3% |
| 2014 | $222 -18.2% | $15,215 -3.2% |
| 2013 | $272 +16.8% | $15,725 +6.3% |
| 2012 | $233 -18.4% | $14,790 -18.1% |
| 2011 | $285 -12.2% | $18,056 -13.9% |
| 2010 | $325 -44.3% | $20,979 -41.7% |
| 2009 | $584 -26.9% | $35,964 -27.3% |
| 2008 | $798 -22.1% | $49,491 -24.1% |
| 2007 | $1,024 -3.9% | $65,200 |
| 2006 | $1,065 +50.8% | $65,200 +65.9% |
| 2005 | $707 +166.7% | $39,300 +178.7% |
| 2004 | $265 +21.4% | $14,100 +17.5% |
| 2003 | $218 -0.8% | $12,000 +0.8% |
| 2002 | $220 +17.5% | $11,900 +16.7% |
| 2000 | $187 | $10,200 |
Find assessor info on the county website
Monthly payment
Est. payment
Payment breakdown
Explore the cost of this home by adjusting the details. Changes won't be saved.Climate risks
Neighborhood: 34465
Nearby schools
GreatSchools rating
- 4/10Central Ridge Elementary SchoolGrades: PK-5Distance: 4.2 mi
- 4/10Crystal River Middle SchoolGrades: 6-8Distance: 6.1 mi
- 4/10Crystal River High SchoolGrades: PK,9-12Distance: 5.5 mi
Schools provided by the listing agent
- Elementary: Central Ridge Elementary
- Middle: Crystal River Middle
- High: Crystal River High
Source: Realtors Association of Citrus County. This data may not be complete. We recommend contacting the local school district to confirm school assignments for this home.
- $55,0001.063 Acres5202 N Allamandra Dr #1, Beverly Hills, FL 34465Sold

- $315,6003 bd2 ba1.8k sqft5180 N Allamandra Dr, Beverly Hills, FL 34465Off Market

- $494,8004 bd2 ba2.4k sqft5257 N Carnation Dr, Beverly Hills, FL 34465Off Market
- $51,580-- bd-- ba-- sqft5246 N Allamandra Dr, Beverly Hills, FL 34465Off Market
- $46,4301.3 Acres5201 N Allamandra Dr, Beverly Hills, FL 34465Off Market
- $358,5003 bd2 ba2.3k sqft5215 N Carnation Dr, Beverly Hills, FL 34465Off Market
- $279,5003 bd2 ba1.9k sqft3705 W Douglasfir Cir, Beverly Hills, FL 34465Off Market
- $54,990-- bd-- ba-- sqft5175 N Allamandra Dr, Beverly Hills, FL 34465Off Market
A local agent can set up tours, give advice and negotiate with sellers.
Similar homes
- $451,6504 bd2 ba2.3k sqft4807 W Pinto Loop, Beverly Hills, FL 34465New Construction
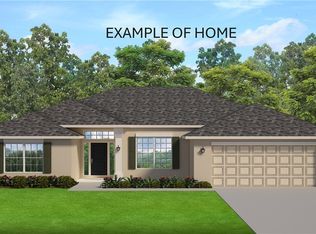 MLS ID #855569, Karen Hudson, Adams Homes Inc.. Realtors Association of Citrus County
 - $461,8004 bd2 ba2.5k sqft2564 W Mustang Blvd, Beverly Hills, FL 34465New Construction
 MLS ID #856109, Karen Hudson, Adams Homes Inc.. Realtors Association of Citrus County
 - $459,9003 bd2 ba1.7k sqft6230 W El Dorado Ln, Beverly Hills, FL 34465For Sale
 MLS ID #855058, Dawn Pagan, Tropic Shores Realty. Realtors Association of Citrus County
 - $490,6504 bd3 ba2.5k sqft5992 N Mahogany Ter, Beverly Hills, FL 34465New Construction
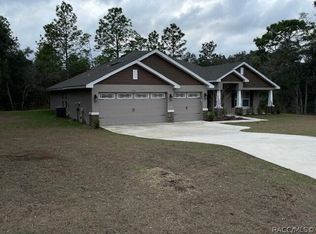 MLS ID #854021, Steven Koleno, Beycome Of Florida LLC. Realtors Association of Citrus County
 - $619,0003 bd2 ba2.1k sqft4295 N Bridger Dr, Beverly Hills, FL 34465For SaleMLS ID #849317, Sharon Middleton, Plantation Realty, Inc.. Realtors Association of Citrus County
- $640,0004 bd3 ba2.8k sqft6163 N Canyon Dr, Beverly Hills, FL 34465New ConstructionMLS ID #853529, Deborah Wells, Tropic Shores Realty. Realtors Association of Citrus County
- $--3 bd2 ba2.1k sqft10806 E Irene St, Inverness, FL 34450AuctionAuction.com 2
- $--4 bd2 ba1.5k sqft5980 SW 169th Ct, Ocala, FL 34481AuctionXome
- $356,8504 bd2 ba2.5k sqft8178 N Feather Ave, Citrus Springs, FL 34433New ConstructionMLS ID #855898, Karen Hudson, Adams Homes Inc.. Realtors Association of Citrus County
- $489,2504 bd3 ba1.9k sqft804 E Epsom Ct, Hernando, FL 34442New ConstructionMLS ID #854989, LouAnn Papp, Unlock Realty Group Inc. Realtors Association of Citrus County
- $320,0003 bd2 ba1.9k sqft521 W HILLWOOD PATH, BEVERLY HILLS, FL 34465For Sale
 MLS ID #TB8520112, Alejandro Colombo, BEACHFRONT REALTY INC. Stellar MLS
 - $451,4504 bd3 ba2.2k sqft5535 SW 121ST TERRACE, OCALA, FL 34481New ConstructionMLS ID #OM724207, Gina Junglas, ADAMS HOMES REALTY INC. Stellar MLS
- $348,8504 bd3 ba2.5k sqft547 W Homeway Loop, Citrus Springs, FL 34434New ConstructionMLS ID #855578, Karen Hudson, Adams Homes Inc.. Realtors Association of Citrus County
- $438,7504 bd2 ba2.1k sqft12188 SW 81ST STREET, DUNNELLON, FL 34432New ConstructionMLS ID #OM728332, RJ Albritton, ADAMS HOMES REALTY INC. Stellar MLS
- $359,0004 bd3 ba2.1k sqft2440 W Wilmington Loop, Citrus Springs, FL 34434New ConstructionMLS ID #854188, Trevor Selden, Tropic Shores Realty. Realtors Association of Citrus County
- $449,0003 bd3 ba2.1k sqftTBD SW 90 PLACE, DUNNELLON, FL 34432New ConstructionMLS ID #O6419992, Lisa Gehret, KELLER WILLIAMS CLASSIC. Stellar MLS
- $376,9004 bd3 ba2k sqft9272 N ATHENS DRIVE, CITRUS SPRINGS, FL 34433New ConstructionMLS ID #P4937948, Katherine Vega, NEW BUILD SERVICES. Stellar MLS
- $374,9004 bd2 ba1.9k sqft3512 SW SHOREWOOD DRIVE, DUNNELLON, FL 34431For SaleMLS ID #OM726663, Don Brinning, KELLER WILLIAMS CORNERSTONE RE. Stellar MLS
- $459,0003 bd3 ba2.9k sqftTBD SW 125 TERRACE, DUNNELLON, FL 34432New ConstructionMLS ID #O6419725, Lisa Gehret, KELLER WILLIAMS CLASSIC. Stellar MLS
- $488,0004 bd3 ba3k sqft8247 SW 125TH COURT ROAD, DUNNELLON, FL 34432New ConstructionMLS ID #OM724193, Gina Junglas, ADAMS HOMES REALTY INC. Stellar MLS
