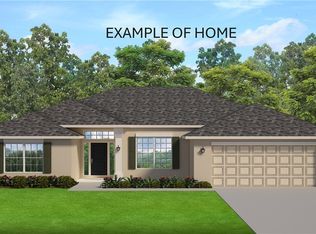
AVAILABLE NOW!! BRAND-NEW, QUALITY BUILT 4BED, 2BATH, 2CAR SIDE LOAD GARAGE HOME! Want to pick your colors? You can do that with this one!! Hurry! Only available for a short time! This home is located in the sought-after Citrus Springs Golf Course Community on a .58-acre homesite. Need a fence? You can have it! Need a shed? You can have it!! Have an RV? You can have it here! Come join this beautiful community! Hurry in!! This home is at 10% completion and moving right along!! Estimated completion... Nov/Dec 2026. Seller pays closing costs w/approved lenders.
Upgrades included in this home: SIDE ENTRY 2 CAR GARAGE!!! CERAMIC 12X24 PLANK TILE EVERYWHERE EXCEPT BEDROOMS; WOOD SHAKER SOFT CLOSE CABINETS W/PULLS; GRANITE COUNTERTOPS THROUGHOUT HOME, COVERED BACK PATIO, SEPARATE TILE SHOWER W/LIGHT & SHOWER DOOR IN OWNERS BATH; TRAY CEILING W/CROWN MOLDING IN OWNERS' BEDROOM; STAINLESS STEEL APPLIANCE PKG; MINI BLIND INSERTS IN BACK DOOR TO COVERED PATIO AND TAEXX PEST CONTROL SYSTEM BUILT IN. BUILDER AND THIRD-PARTY WARRANTY INCLUDED.
New construction
Price increase: $5K (7/23)
$356,850
8178 N Feather Ave, Citrus Springs, FL 34433
4beds
2,557sqft
Single Family Residence
Built in 2026
0.58 Acres Lot
$356,200 Zestimate®
$140/sqft
$-- HOA
What's special
Covered back patioGranite countertops throughout homeSide load garage
- 72 days
- 380
- 17
Zillow last checked:
Listing updated:
Listed by:
Karen Hudson 352-279-3611,
Adams Homes Inc.
Source: Realtors Association of Citrus County,MLS#: 855898 Originating MLS: Realtors Association of Citrus County
Originating MLS: Realtors Association of Citrus CountyFacts & features
Interior
Bedrooms & bathrooms
- Bedrooms: 4
- Bathrooms: 2
- Full bathrooms: 2
Primary bedroom
- Description: Tray ceiling, En suite,Flooring: Carpet
- Features: Dual Sinks, En Suite Bathroom, Walk-In Closet(s), Primary Suite
- Level: Main
- Dimensions: 17.00 x 14.20
Bedroom
- Description: Bedroom #2,Flooring: Carpet
- Features: Walk-In Closet(s)
- Level: Main
- Dimensions: 13.60 x 11.80
Bedroom
- Description: Bedroom #3,Flooring: Carpet
- Features: Walk-In Closet(s)
- Level: Main
- Dimensions: 10.00 x 10.80
Bedroom
- Description: Bedroom #4,Flooring: Carpet
- Level: Main
- Dimensions: 13.60 x 10.80
Dining room
- Description: Flooring: Tile
- Level: Main
- Dimensions: 12.90 x 10.40
Family room
- Description: Flooring: Tile
- Features: Cathedral Ceiling(s)
- Level: Main
- Dimensions: 21.20 x 16.40
Garage
- Description: 2 car- SIDE ENTRY,Flooring: Concrete
- Level: Main
- Dimensions: 19.40 x 19.40
Kitchen
- Description: Open to family room, walk in pantry,Flooring: Tile
- Features: Cathedral Ceiling(s), Granite Counters, Kitchen Island, Pantry, Walk-In Closet(s)
- Level: Main
Laundry
- Description: large- w/d hookups,Flooring: Tile
- Level: Main
- Dimensions: 12.50 x 6.20
Living room
- Description: Double door entry-,Flooring: Tile
- Level: Main
- Dimensions: 13.10 x 10.40
Porch
- Description: covered,Flooring: Concrete
- Level: Main
- Dimensions: 14.00 x 10.00
Heating
- Heat Pump
Cooling
- Central Air, Electric
Appliances
- Included: Dishwasher, Electric Oven, Electric Range, Disposal, Microwave Hood Fan, Microwave, Water Heater
- Laundry: Laundry - Living Area
Features
- Attic, Breakfast Bar, Bathtub, Cathedral Ceiling(s), Dual Sinks, Eat-in Kitchen, Primary Suite, Open Floorplan, Pantry, Pull Down Attic Stairs, Split Bedrooms, Solid Surface Counters, Separate Shower, Tub Shower, Walk-In Closet(s), Wood Cabinets, Programmable Thermostat
- Flooring: Carpet, Tile
- Windows: Double Pane Windows, Single Hung, Thermal Windows
- Attic: Pull Down Stairs
Interior area
- Total structure area: 3,206
- Total interior livable area: 2,557 sqft
Property
Parking
- Total spaces: 2
- Parking features: Attached, Concrete, Driveway, Garage
- Attached garage spaces: 2
- Has uncovered spaces: Yes
Features
- Levels: One
- Stories: 1
- Exterior features: Landscaping, Lighting, Concrete Driveway
- Pool features: None
Lot
- Size: 0.58 Acres
- Dimensions: 145 x 170
- Features: Flat
Details
- Parcel number: 1360498
- Zoning: RUR
- Special conditions: Standard
Construction
Type & style
- Home type: SingleFamily
- Architectural style: One Story
- Property subtype: Single Family Residence
Materials
- Stucco
- Foundation: Block, Slab
- Roof: Asphalt,Shingle,Ridge Vents
Condition
- Under Construction
- New construction: Yes
- Year built: 2026
Details
- Warranty included: Yes
Utilities & green energy
- Sewer: Septic Tank
- Water: Public
Green energy
- Energy efficient items: Windows
Community & HOA
Community
- Features: Clubhouse, Golf, Playground, Park, Shopping, Street Lights
- Security: Smoke Detector(s)
- Subdivision: Citrus Springs
HOA
- Has HOA: No
Location
- Region: Citrus Springs
Financial & listing details
- Price per square foot: $140/sqft
- Tax assessed value: $19,720
- Annual tax amount: $370
- Date on market: 6/25/2026
- Cumulative days on market: 73 days
- Listing terms: Cash,Conventional,FHA,USDA Loan,VA Loan
Estimated market value
$356,200
$338,000 - $374,000
$2,340/mo
Price history
| Date | Event | Price |
|---|---|---|
| 7/23/2026 | Price change | $356,850+1.4%$140/sqft |
Source:  Realtors Association of Citrus County #855898 Report a problem Realtors Association of Citrus County #855898 Report a problem | ||
| 7/3/2026 | Price change | $351,850+1.2%$138/sqft |
Source: Realtors Association of Citrus County #855898 Report a problem | ||
| 6/25/2026 | Listed for sale | $347,550+1516.5%$136/sqft |
Source: Realtors Association of Citrus County #855898 Report a problem | ||
| 8/30/2024 | Sold | $21,500-13.7%$8/sqft |
Source: Realtors Association of Citrus County #834811 Report a problem | ||
| 6/28/2024 | Pending sale | $24,900$10/sqft |
Source: Realtors Association of Citrus County #834811 Report a problem | ||
| 6/14/2024 | Listed for sale | $24,900$10/sqft |
Source: Realtors Association of Citrus County #834811 Report a problem | ||
Public tax history
| Year | Property taxes | Tax assessment |
|---|---|---|
| 2025 | $371 +88.4% | $19,720 +223% |
| 2024 | $197 +1.8% | $6,106 +10% |
| 2023 | $193 +26.4% | $5,551 +10% |
| 2022 | $153 +21.8% | $5,046 +10% |
| 2021 | $126 +7.8% | $4,587 +10% |
| 2020 | $116 -2.6% | $4,170 -16.6% |
| 2019 | $120 +25.2% | $5,000 +3.7% |
| 2018 | $95 | $4,820 -5.7% |
| 2017 | $95 -6% | $5,110 +0.8% |
| 2016 | $102 -2.4% | $5,070 +9.5% |
| 2015 | $104 +5.2% | $4,630 -9.2% |
| 2014 | $99 -8.5% | $5,100 |
| 2013 | $108 -15.7% | $5,100 -25.9% |
| 2012 | $128 -9% | $6,885 -10.2% |
| 2011 | $141 -6.6% | $7,666 -9.4% |
| 2010 | $151 -10.6% | $8,458 -7.8% |
| 2009 | $169 -17.5% | $9,176 -19.9% |
| 2008 | $205 -61.2% | $11,454 -64.5% |
| 2007 | $527 -6% | $32,300 -2.4% |
| 2006 | $561 +88.9% | $33,100 +114.9% |
| 2005 | $297 +200.2% | $15,400 +266.7% |
| 2004 | $99 +8.8% | $4,200 +7.7% |
| 2003 | $91 -8.6% | $3,900 -9.3% |
| 2002 | $100 +43% | $4,300 +59.3% |
| 2000 | $70 | $2,700 |
Find assessor info on the county website
Monthly payment
Est. payment
Payment breakdown
Explore the cost of this home by adjusting the details. Changes won't be saved.Climate risks
Neighborhood: 34433
Nearby schools
Schools provided by the listing agent
- Elementary: Citrus Springs Elementary
- Middle: Crystal River Middle
- High: Crystal River High
Source: Realtors Association of Citrus County. This data may not be complete. We recommend contacting the local school district to confirm school assignments for this home.
- $282,8003 bd2 ba1.6k sqft8200 N Feather Ave, Citrus Springs, FL 34433Off Market

- $16,460-- bd-- ba-- sqft8171 N Dothan Dr, Citrus Springs, FL 34433Off Market
- $23,120-- bd-- ba-- sqft8144 N Feather Ave, Citrus Springs, FL 34433Off Market
- $17,000-- bd-- ba-- sqft8173 N Feather Ave, Citrus Springs, FL 34433Off Market
Similar homes
- $348,8504 bd3 ba2.5k sqft547 W Homeway Loop, Citrus Springs, FL 34434New Construction
 MLS ID #855578, Karen Hudson, Adams Homes Inc.. Realtors Association of Citrus County
 - $314,9002 bd3 ba1.8k sqft2244 W Tee Cir, Citrus Springs, FL 34434For Sale
 MLS ID #857360, Kirk Johnson, Citrus Ridge Realty. Realtors Association of Citrus County
 - $271,9993 bd2 ba1.3k sqft8420 N Calcutta Ave, Dunnellon, FL 34433For Sale
 MLS ID #857426, Steven Koleno, Beycome Of Florida LLC. Realtors Association of Citrus County
 - $448,6504 bd2 ba2.3k sqft4807 W Pinto Loop, Beverly Hills, FL 34465New Construction
 MLS ID #855569, Karen Hudson, Adams Homes Inc.. Realtors Association of Citrus County
 - $369,9004 bd2 ba1.9k sqft3512 SW SHOREWOOD DRIVE, DUNNELLON, FL 34431For Sale
 MLS ID #OM726663, Don Brinning, KELLER WILLIAMS CORNERSTONE RE. Stellar MLS
 - $384,9993 bd2 ba2.1k sqft9273 SW 197TH CIR, DUNNELLON, FL 34432For SaleMLS ID #OM727197, Debborah Brady LLC, RAINBOW SPRINGS REAL ESTATE. Stellar MLS
- $255,9904 bd2 ba1.5k sqft9278 N SATINWOOD TERRACE, CITRUS SPRINGS, FL 34433New ConstructionMLS ID #O6400905, Anderson Ramos, AUTHENTIC REAL ESTATE TEAM. Stellar MLS
- $259,5003 bd2 ba1.5k sqft8191 N PICKINZ WAY, CITRUS SPRINGS, FL 34433New ConstructionMLS ID #O6410623, Isabelle Ventura, BROKERS REAL ESTATE GROUP INC. Stellar MLS
- $383,6004 bd2 ba2.5k sqft17833 SW 61ST LANE ROAD, DUNNELLON, FL 34432New ConstructionMLS ID #OM729748, RJ Albritton, ADAMS HOMES REALTY INC. Stellar MLS
- $259,9003 bd2 ba1.4k sqft3261 W VIKING LANE, CITRUS SPRINGS, FL 34433New ConstructionMLS ID #G5110903, Ana Velasquez, EMPIRE NETWORK REALTY. Stellar MLS
- $379,0003 bd2 ba1.8k sqft9670 SW 190TH TERRACE ROAD, DUNNELLON, FL 34432For SaleMLS ID #OM727559, Lynne Eder, RAINBOW SPRINGS REAL ESTATE. Stellar MLS
- $266,9903 bd2 ba1.5k sqft2860 W BUCCANEER LANE, CITRUS SPRINGS, FL 34433New ConstructionStellar MLS
- $269,9003 bd2 ba1.5k sqft8051 N PINKINZ WAY, CITRUS SPRINGS, FL 34433New ConstructionMLS ID #O6319785, Isabelle Ventura, BROKERS REAL ESTATE GROUP INC. Stellar MLS
