BRAND-NEW CONSTRUCTION WITH INCREDIBLE VALUE AND LIMITED-TIME INCENTIVES! Welcome to The Pines at Citrus Springs, where modern style meets the relaxed Florida lifestyle! This beautiful 4-bedroom, 2-bathroom, 2-car garage home offers desirable upgrades and stylish finishes throughout. Enjoy luxury vinyl plank (LVP) flooring throughout the home, excluding the bedrooms, granite countertops, and a stainless steel appliance package featuring a stove, microwave, and dishwasher. The spacious owner’s suite is designed for comfort, featuring an elegant tray ceiling with crown molding, a relaxing garden tub, and a separate tiled shower. Step outside to the 14' x 10' covered patio, perfect for enjoying your morning coffee, relaxing in the evening, or entertaining guests. DON’T MISS THIS LIMITED-TIME SELLER FLEX PROMOTION! Buyers who sign a contract by 5:00 PM on November 28, 2026 and close using a preferred lender may qualify for seller flex funds to apply toward an interest rate buydown, closing costs, and/or prepaid expenses. Seller-paid closing cost assistance is also available with the use of a preferred lender. Take advantage of these valuable incentives and make your new-home dreams a reality! Located in the Citrus Springs golf community, you’ll be just a short trip from the natural beauty and outdoor adventures of Rainbow River State Park, Homosassa Springs State Park, and Crystal River. Enjoy the benefits of brand-new construction, desirable upgrades, and the Florida lifestyle you’ve been looking for!
New construction
$280,900
8465 N Inca WAY, DUNNELLON FL 34434, Dunnellon, FL 34434
4beds
1,755sqft
Single Family Residence
Built in 2026
7,405 Square Feet Lot
$-- Zestimate®
$160/sqft
$-- HOA
What's special
Granite countertopsRelaxing garden tubSeparate tiled shower
- 4 days
- 38
- 4
Zillow last checked:
Listing updated:
Listed by:
Holly Dum 740-974-8071,
ADAMS HOMES INC. 352-592-7513
Source: Stellar MLS,MLS#: CC857335 Originating MLS: Citrus
Facts & features
Interior
Bedrooms & bathrooms
- Bedrooms: 4
- Bathrooms: 2
- Full bathrooms: 2
Heating
- Heat Pump
Cooling
- Central Air
Appliances
- Included: Dishwasher, Disposal, Microwave, Range, Other
- Laundry: Inside
Features
- Vaulted Ceiling(s), Stone Counters, Eating Space In Kitchen, Pull Down Stairs, Split Bedroom, Walk-In Closet(s), Solid Wood Cabinets
- Flooring: Carpet, Luxury Vinyl
Interior area
- Total structure area: 2,275
- Total interior livable area: 1,755 sqft
Property
Parking
- Total spaces: 2
- Parking features: Driveway
- Attached garage spaces: 2
- Has uncovered spaces: Yes
Features
- Levels: One
- Stories: 1
Lot
- Size: 7,405 Square Feet
- Features: Cleared
Details
- Parcel number: 3527678
- Zoning: RMU
Construction
Type & style
- Home type: SingleFamily
- Property subtype: Single Family Residence
Materials
- Stucco, Block
- Foundation: Slab
- Roof: Shingle
Condition
- Under Construction
- New construction: Yes
- Year built: 2026
Utilities & green energy
- Sewer: Public Sewer
- Water: Public
Green energy
- Energy efficient items: Thermostat
Community & HOA
Community
- Security: Smoke Detector(s)
- Pet fee: $0 monthly
HOA
- Has HOA: No
Location
- Region: Dunnellon
Financial & listing details
- Price per square foot: $160/sqft
- Annual tax amount: $264
- Date on market: 8/24/2026
- Cumulative days on market: 74 days
- Listing terms: Cash,Conventional,FHA,USDA Loan,VA Loan
- Total actual rent: 0
Estimated market value
Not available
Estimated sales range
Not available
Not available
Price history
| Date | Event | Price |
|---|---|---|
| 8/24/2026 | Listed for sale | $280,900$160/sqft |
Source:  Realtors Association of Citrus County #857335 Report a problem | ||
Public tax history
Tax history is unavailable.
Monthly payment
Est. payment
Payment breakdown
Explore the cost of this home by adjusting the details. Changes won't be saved.Climate risks
Neighborhood: 34434
Nearby schools
Schools provided by the listing agent
- Elementary: Central Ridge Elementary School
- Middle: Citrus Springs Middle School
- High: Lecanto High School
Source: Stellar MLS. This data may not be complete. We recommend contacting the local school district to confirm school assignments for this home.
- $128,950-- bd-- ba-- sqft8473 N Inca Way, Dunnellon, FL 34434Off Market
- $14,550-- bd-- ba-- sqft661 W Hallam Dr, Dunnellon, FL 34434Off Market
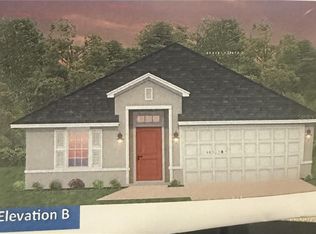
- $263,9503 bd2 ba1.5k sqft8457 N Inca Way, Dunnellon, FL 34434New Construction
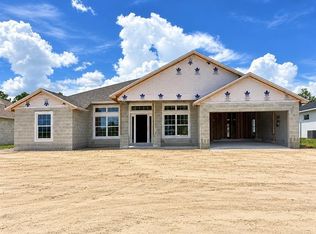
- $317,1004 bd2 ba2.1k sqft671 W Hallam Dr, Citrus Springs, FL 34434New Construction
Similar homes
- $285,7004 bd2 ba1.7k sqft8441 N Inca WAY, DUNNELLON FL 34434, Dunnellon, FL 34434New Construction
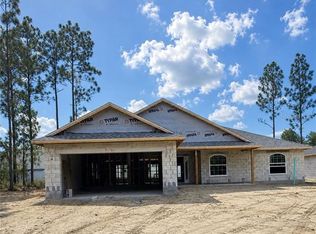
 MLS ID #CC856340, Tammi Rief, ADAMS HOMES REALTY INC. Stellar MLS
- $274,2503 bd2 ba1.5k sqft699 W Hallam DR, DUNNELLON FL 34434, Dunnellon, FL 34434New Construction
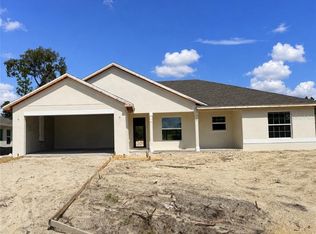 MLS ID #CC855212, Tammi Rief, ADAMS HOMES REALTY INC. Stellar MLS
- $310,5504 bd3 ba2.1k sqft8427 N Inca WAY, DUNNELLON FL 34434, Dunnellon, FL 34434New Construction
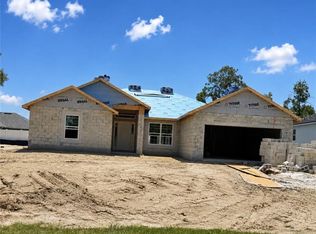 MLS ID #CC856338, Holly Dum, ADAMS HOMES INC.. Stellar MLS
- $293,5003 bd2 ba1.8k sqft8433 N Inca WAY, DUNNELLON FL 34434, Dunnellon, FL 34434New Construction
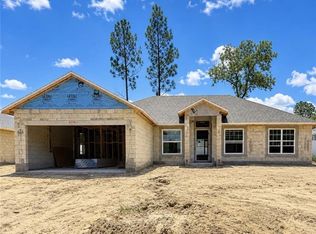 MLS ID #CC856339, Tammi Rief, ADAMS HOMES REALTY INC. Stellar MLS
- $263,9503 bd2 ba1.5k sqft8457 N Inca WAY, DUNNELLON FL 34434, Dunnellon, FL 34434New ConstructionMLS ID #CC857338, Holly Dum, ADAMS HOMES INC.. Stellar MLS
- $249,9003 bd2 ba1.5k sqft8398 N Jay DR, CITRUSSPRINGS FL 34434, Citrus Springs, FL 34434For SaleMLS ID #CC857101, Ryan Fowler, FOWLR REALTY LLC. Stellar MLS
- $257,9003 bd2 ba1.6k sqft9050 N Arcadia WAY, CITRUSSPRINGS FL 34434, Citrus Springs, FL 34434For SaleMLS ID #CC858015, Cliff Glansen, FLATFEE.COM. Stellar MLS
- $317,1004 bd2 ba2.1k sqft671 W HALLAM DRIVE, DUNNELLON, FL 34434New ConstructionMLS ID #OM726178, Tammi Rief, ADAMS HOMES REALTY INC. Stellar MLS
- $282,8004 bd2 ba1.7k sqft8308 N VINCE DRIVE, CITRUS SPRINGS, FL 34434New ConstructionMLS ID #O6404501, Fabio Arbucias, WRA BUSINESS & REAL ESTATE. Stellar MLS
- $229,9003 bd2 ba1.1k sqft1167 W HEDGEWOOD LANE, CITRUS SPRINGS, FL 34434For SaleMLS ID #CC854709, Hadley Tilton, WAVE ELITE REALTY LLC. Stellar MLS
- $249,9003 bd2 ba1.6k sqft10802 N Haitian DR, CITRUSSPRINGS FL 34434, Citrus Springs, FL 34434For SaleMLS ID #CC856222, Ramon Santiago, DALTON WADE INC. Stellar MLS
- $264,9903 bd2 ba1.5k sqft8596 N VINCE DRIVE, CITRUS SPRINGS, FL 34434New ConstructionMLS ID #O6424226, Adriano Almeida LLC, I LOVE ORLANDO REALTY INC. Stellar MLS
- $279,9004 bd2 ba1.8k sqft9328 N CORTLANDT DRIVE, DUNNELLON, FL 34434New ConstructionMLS ID #G5118269, Matt Buttner, LIST NOW REALTY, LLC. Stellar MLS
- $287,0004 bd2 ba1.7k sqft7980 N PITCAIRN WAY, CITRUS SPRINGS, FL 34434New ConstructionMLS ID #S5153237, Alfredo Trindade Netto, WRA BUSINESS & REAL ESTATE. Stellar MLS
- $348,8504 bd3 ba2.5k sqft547 W Homeway LOOP, CITRUSSPRINGS FL 34434, Citrus Springs, FL 34434New ConstructionMLS ID #CC855578, Holly Dum, ADAMS HOMES INC.. Stellar MLS
- $262,5003 bd2 ba1.5k sqft1864 W LINDEN DRIVE, CITRUS SPRINGS, FL 34434New ConstructionMLS ID #O6453714, Isabelle Ventura, BROKERS REAL ESTATE GROUP INC. Stellar MLS
- $339,9003 bd2 ba1.6k sqft10686 N Academy DR, CITRUSSPRINGS FL 34434, Citrus Springs, FL 34434New ConstructionStellar MLS
- $264,5003 bd2 ba1.3k sqft1958 W LINDEN DRIVE, CITRUS SPRINGS, FL 34434For SaleMLS ID #OM729201, Kelly Treadaway, SUNCOAST PROPERTY MANAGEMENT L. Stellar MLS
