NEW CONSTRUCTION! Palmwood's Ashland 4/3/2 + STUDY home with all the bells and whistles. Double-door entry welcomes you to this Open-Concept Floor-plan. NO CARPET! Luxury Plank Vinyl & tile throughout! . Well-appointed kitchen with LARGE ISLAND, WHITE CABINETS, soft close door & drawers, and STAINLESS-STEEL APPLIANCE package including the refrigerator with ice & water dispenser, Cabinet PANTRY! QUARTZ COUNTERTOPS throughout. This one is a jaw-dropper! Primary suite boasts tasteful design and upgrades including DUAL UNDERMOUNT SINKS, SNAIL SHOWER, and DOUBLE WALK-IN CLOSETS. LARGE LANAI with nature views! Includes LANDSCAPING & SPRINKLER SYSTEM, LED surface-mount lighting, DESIGNER LIGHTING package, and so much more. Don't miss your chance to own this beautifully designed & decorated home! No-stress **** HOME WARRANTY INCLUDED!
New construction
$359,900
2440 W Wilmington Loop, Citrus Springs, FL 34433
4beds
2,143sqft
Single Family Residence
Built in 2025
10,018 Square Feet Lot
$356,700 Zestimate®
$168/sqft
$2/mo HOA
What's special
Large islandQuartz countertops throughoutOpen-concept floor-planDouble-door entryCabinet pantryWell-appointed kitchenSnail shower
- 11 days
- 57
- 7
Likely to sell faster than
Zillow last checked:
Listing updated:
Listed by:
Ann Wagner 352-346-2055,
Palmwood Realty Inc
Source: HCMLS,MLS#: 2260920
Facts & features
Interior
Bedrooms & bathrooms
- Bedrooms: 4
- Bathrooms: 3
- Full bathrooms: 3
Heating
- Central, Electric
Cooling
- Central Air, Electric
Appliances
- Included: Disposal, Electric Range, ENERGY STAR Qualified Dishwasher, ENERGY STAR Qualified Refrigerator, ENERGY STAR Qualified Water Heater, Microwave, Refrigerator
Features
- Breakfast Nook, Ceiling Fan(s), Eat-in Kitchen, His and Hers Closets, Kitchen Island, Open Floorplan, Primary Bathroom -Tub with Separate Shower, Split Bedrooms, Walk-In Closet(s)
- Flooring: Tile, Vinyl
- Has fireplace: No
Interior area
- Total structure area: 2,143
- Total interior livable area: 2,143 sqft
Property
Parking
- Total spaces: 2
- Parking features: Attached
- Attached garage spaces: 2
Features
- Stories: 1
Lot
- Size: 10,018 Square Feet
- Features: Sprinklers In Front, Wooded
Details
- Zoning: PDP Rural
- Zoning description: Planned Development Project-Rural
- Special conditions: Owner Licensed RE
Construction
Type & style
- Home type: SingleFamily
- Property subtype: Single Family Residence
Materials
- Block, Concrete, Stucco
Condition
- New construction: Yes
- Year built: 2025
Utilities & green energy
- Electric: 200+ Amp Service
- Sewer: Aerobic Septic
- Water: Private
- Utilities for property: Cable Available, Electricity Connected, Water Connected
Community & HOA
Community
- Subdivision: Not In Hernando
HOA
- Has HOA: Yes
- HOA fee: $25 annually
Location
- Region: Citrus Springs
Financial & listing details
- Price per square foot: $168/sqft
- Annual tax amount: $237
- Date on market: 9/11/2026
- Listing terms: Cash,Conventional,FHA,USDA Loan,VA Loan
- Electric utility on property: Yes
Estimated market value
$356,700
$339,000 - $375,000
$2,074/mo
Price history
| Date | Event | Price |
|---|---|---|
| 9/11/2026 | Listed for sale | $359,900-5.3%$168/sqft |
Source:  HCMLS #2260920 Report a problem HCMLS #2260920 Report a problem | ||
| 4/27/2026 | Listing removed | $379,900$177/sqft |
Source: HCMLS #2257398 Report a problem | ||
| 1/11/2026 | Listed for sale | $379,900$177/sqft |
Source: HCMLS #2257398 Report a problem | ||
Public tax history
Tax history is unavailable.
Monthly payment
Est. payment
Payment breakdown
Explore the cost of this home by adjusting the details. Changes won't be saved.Climate risks
Neighborhood: 34433
- $12,960-- bd-- ba-- sqft2440 W Wilmington Loop, Citrus Springs, FL 34434Off Market
- $275,9004 bd2 ba1.6k sqft2428 W Wilmington Loop, Citrus Springs, FL 34434Off Market

- $--10,018 sqft2428 W Wilmington Loop, Dunnellon, FL 34434Off Market
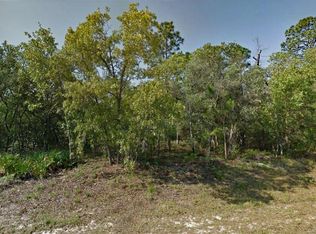
- $10,000-- bd-- ba-- sqft2460 W Wilmington Loop, Citrus Springs, FL 34434Sold
Similar homes
- $319,9003 bd2 ba1.8k sqft7181 N Waycross Way, Citrus Springs, FL 34433New Construction
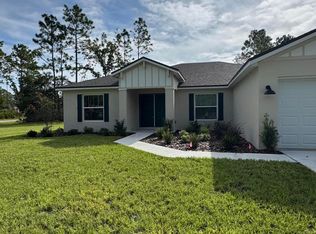 MLS ID #2260918, Ann Wagner, Palmwood Realty Inc. HCMLS
 - $364,9004 bd3 ba2k sqft8038 N VOYAGER DRIVE, DUNNELLON, FL 34433New Construction
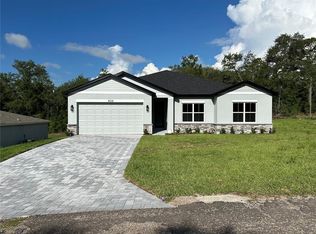
 Stellar MLS
 - $386,9004 bd3 ba2.1k sqft8511 N VINCE DRIVE, CITRUS SPRINGS, FL 34433New Construction
 MLS ID #P4939877, Katherine Vega, NEW BUILD SERVICES. Stellar MLS
 - $412,9004 bd3 ba2.2k sqft7804 N VOYAGER DRIVE, DUNNELLON, FL 34433New Construction
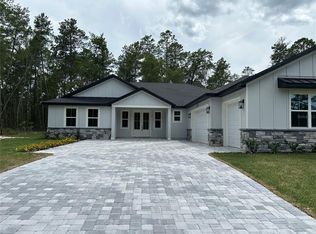 Stellar MLS
 - $376,9004 bd3 ba2k sqft9272 N ATHENS DRIVE, CITRUS SPRINGS, FL 34433New ConstructionStellar MLS
- $422,9004 bd4 ba2.5k sqft2409 W NEWHOPE LANE, DUNNELLON, FL 34434New ConstructionStellar MLS
- $284,9004 bd2 ba1.7k sqft8089 N MALTESE DRIVE, DUNNELLON, FL 34433New ConstructionMLS ID #S5154233, Alfredo Trindade Netto, WRA BUSINESS & REAL ESTATE. Stellar MLS
- $422,9004 bd4 ba2.5k sqft7841 N VIVIAN WAY, DUNNELLON, FL 34434New ConstructionStellar MLS
- $412,9004 bd3 ba2.2k sqft2628 W SCILLA DRIVE, DUNNELLON, FL 34434New ConstructionStellar MLS
- $284,9004 bd2 ba1.7k sqft3717 W MALBY LANE, CITRUS SPRINGS, FL 34433New ConstructionMLS ID #O6378866, Edison Turra Junior, WRA BUSINESS & REAL ESTATE. Stellar MLS
- $399,9994 bd4 ba2.2k sqft9342 N PEACHTREE WAY, CITRUS SPRINGS, FL 34434For SaleMLS ID #A4704050, Jehn McCartney, LPT REALTY, LLC. Stellar MLS
- $499,9004 bd4 ba2.5k sqft4037 W PINTO LOOP, BEVERLY HILLS, FL 34465New ConstructionMLS ID #P4939878, Katherine Vega, NEW BUILD SERVICES. Stellar MLS
