Brand-New Home on a Premium Oversized Corner Lot in Dunnellon Welcome to this stunning new construction home in the growing community of Dunnellon, offering the perfect combination of modern design, comfort, and functionality. Situated on a premium oversized corner lot, this beautiful property provides extra space, enhanced curb appeal, and added privacy, making it an exceptional opportunity for homeowners seeking both style and value. Inside, you'll find a thoughtfully designed open-concept floor plan that seamlessly connects the spacious living and dining areas, creating the ideal setting for everyday living and entertaining. Large windows fill the home with natural light, enhancing the bright and inviting atmosphere throughout. The well-appointed kitchen is designed to impress, featuring solid wood cabinetry, elegant stone countertops, and a full appliance package included with the home. Whether you're preparing family meals or hosting guests, this space offers both beauty and functionality. This home features four generously sized bedrooms, including a spacious primary suite with a walk-in closet and a private full bathroom. The additional bedrooms have built-in closets and plenty of space for family members, guests, or a home office. Two full bathrooms provide convenience and comfort for the entire household. Additional highlights include a two-car attached garage, quality craftsmanship throughout, and the peace of mind that comes with owning a brand-new home. Conveniently located near major roadways, shopping, dining, and highly rated schools, this property has easy access to everything Dunnellon has to provide while maintaining the charm of a peaceful residential setting. Don't miss the opportunity to own this exceptional new construction home on a premium oversized corner lot. Schedule your private showing today and discover everything this beautiful property has to provide.
New construction
$284,900
8089 N MALTESE DRIVE, DUNNELLON, FL 34433
4beds
1,730sqft
:
Get pre-qualified$1,867/mo
Single Family Residence
Built in 2026
0.28 Acres Lot
$-- Zestimate®
$165/sqft
$-- HOA
What's special
Two-car attached garageFour generously sized bedroomsExtra spaceEnhanced curb appealBright and inviting atmospherePremium oversized corner lotAdded privacy
- 6 days |
- 131 |
- 12 |
Zillow last checked:
Listing updated:
Listed by:
Alfredo Trindade Netto 305-879-2637,
WRA BUSINESS & REAL ESTATE 407-512-1008
Source: Stellar MLS,MLS#: S5154233 Originating MLS: Orlando Regional
Originating MLS: Orlando Regional
Facts & features
Interior
Bedrooms & bathrooms
- Bedrooms: 4
- Bathrooms: 2
- Full bathrooms: 2
Primary bedroom
- Features: Walk-In Closet(s)
- Level: First
Bedroom 2
- Features: Built-in Closet
- Level: First
Bedroom 3
- Features: Built-in Closet
- Level: First
Bedroom 4
- Features: Built-in Closet
- Level: First
Primary bathroom
- Features: Tub With Shower
- Level: First
Bathroom 2
- Level: First
Dining room
- Level: First
Kitchen
- Features: Kitchen Island, Storage Closet
- Level: First
Living room
- Level: First
Heating
- Central
Cooling
- Central Air
Appliances
- Included: Dishwasher, Microwave, Range, Refrigerator
- Laundry: Inside, Laundry Room
Features
- Eating Space In Kitchen, High Ceilings, Kitchen/Family Room Combo, Living Room/Dining Room Combo, Open Floorplan, Primary Bedroom Main Floor, Solid Wood Cabinets, Stone Counters, Thermostat, Walk-In Closet(s)
- Flooring: Vinyl
- Doors: Sliding Doors
- Has fireplace: No
- Common walls with other units/homes: Corner Unit
Interior area
- Total structure area: 2,194
- Total interior livable area: 1,730 sqft
Video & virtual tour
Property
Parking
- Total spaces: 2
- Parking features: Driveway, Garage Door Opener
- Attached garage spaces: 2
- Has uncovered spaces: Yes
Features
- Levels: One
- Stories: 1
- Patio & porch: Front Porch, Patio
- Exterior features: Lighting, Sidewalk
Lot
- Size: 0.28 Acres
- Features: Corner Lot
Details
- Parcel number: 18E17S100110060800010
- Zoning: RUR
- Special conditions: None
Construction
Type & style
- Home type: SingleFamily
- Architectural style: Ranch
- Property subtype: Single Family Residence
Materials
- Block, Stucco
- Foundation: Slab
- Roof: Shingle
Condition
- Completed
- New construction: Yes
- Year built: 2026
Details
- Builder model: Stephanie 1730
- Builder name: FOCCO Construction & Design
Utilities & green energy
- Sewer: Public Sewer
- Water: Public
- Utilities for property: Electricity Available, Sewer Available, Water Available
Community & HOA
Community
- Pet fee: $0 monthly
- Subdivision: CITRUS SPGS UNIT 11
HOA
- Has HOA: No
Location
- Region: Citrus Springs
Financial & listing details
- Price per square foot: $165/sqft
- Tax assessed value: $15,050
- Annual tax amount: $301
- Date on market: 7/22/2026
- Cumulative days on market: 6 days
- Listing terms: Cash,Conventional,FHA,VA Loan
- Ownership: Fee Simple
- Total actual rent: 0
- Electric utility on property: Yes
- Road surface type: Asphalt
Estimated market value
Not available
Estimated sales range
Not available
$1,600/mo
Price history
| Date | Event | Price |
|---|---|---|
| 7/22/2026 | Listed for sale | $284,900+1935%$165/sqft |
Source:  Stellar MLS #S5154233 Report a problem Stellar MLS #S5154233 Report a problem | ||
| 5/30/2024 | Listing removed | -- |
Source:  Realtors Association of Citrus County #832960 Report a problem Realtors Association of Citrus County #832960 Report a problem | ||
| 4/22/2024 | Pending sale | $14,000$8/sqft |
Source: Realtors Association of Citrus County #832960 Report a problem | ||
| 4/22/2024 | Listed for sale | $14,000+86.7%$8/sqft |
Source: Realtors Association of Citrus County #832960 Report a problem | ||
| 1/3/2019 | Listing removed | $7,500$4/sqft |
Source: ERA American Realty #773450 Report a problem | ||
| 5/4/2018 | Listed for sale | $7,500$4/sqft |
Source: American Realty & Inv., ERA - BH #773450 Report a problem | ||
Public tax history
| Year | Property taxes | Tax assessment |
|---|---|---|
| 2025 | $301 +61.4% | $15,050 +70.6% |
| 2024 | $187 -3.9% | $8,820 -4.5% |
| 2023 | $194 +34.2% | $9,240 +50% |
| 2022 | $145 +45% | $6,160 +100% |
| 2021 | $100 -0.9% | $3,080 -1.3% |
| 2020 | $101 +15.9% | $3,120 +12.2% |
| 2019 | $87 +37.2% | $2,780 |
| 2018 | $63 | $2,780 +9% |
| 2017 | $63 +4.4% | $2,550 +10.9% |
| 2016 | $61 +3.7% | $2,300 -13.9% |
| 2015 | $58 -2.9% | $2,670 +49.6% |
| 2014 | $60 +21.8% | $1,785 +5% |
| 2013 | $49 -0.1% | $1,700 -9.1% |
| 2012 | $49 -26.8% | $1,870 -37.9% |
| 2011 | $68 -1% | $3,010 -3.3% |
| 2010 | $68 -52.6% | $3,113 -59.3% |
| 2009 | $144 -20.3% | $7,643 -23.3% |
| 2008 | $181 -57.7% | $9,960 -61.5% |
| 2007 | $427 -1.1% | $25,900 +2.8% |
| 2006 | $432 +76.4% | $25,200 +101.6% |
| 2005 | $245 +287.1% | $12,500 +443.5% |
| 2004 | $63 +33.8% | $2,300 +53.3% |
| 2003 | $47 -17% | $1,500 -25% |
| 2002 | $57 -8.5% | $2,000 -13% |
| 2000 | $62 | $2,300 |
Find assessor info on the county website
Monthly payment
Est. payment
Payment breakdown
Explore the cost of this home by adjusting the details. Changes won't be saved.Climate risks
Neighborhood: 34433
Nearby schools
GreatSchools rating
- 4/10Citrus Springs Elementary SchoolGrades: PK-5Distance: 0.1 mi
- 4/10Crystal River Middle SchoolGrades: 6-8Distance: 8 mi
- 4/10Crystal River High SchoolGrades: PK,9-12Distance: 7.3 mi
- $13,680-- bd-- ba-- sqft8065 N Maltese Dr, Citrus Springs, FL 34433Off Market
- $300,0003 bd2 ba1.5k sqft8080 N Susan Ave, Citrus Springs, FL 34433Sold

- $273,6003 bd2 ba1.9k sqft8062 N Susan Ave, Citrus Springs, FL 34433Off Market
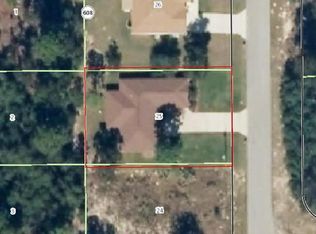
- $25,000-- bd-- ba-- sqft8051 N Maltese Dr, Citrus Springs, FL 34433Sold
- $287,0004 bd3 ba1.5k sqft8092 N Maltese Dr, Citrus Springs, FL 34433Sold
- $15,3900.293 Acres8086 N Maltese Dr, Citrus Springs, FL 34433Off Market
- $230,9003 bd2 ba2k sqft8080 N Susan Ave, Dunnellon, FL 34433Off Market
- $315,6000.272 Acres8074 N Maltese Dr, Citrus Springs, FL 34433Off Market
A local agent can set up tours, give advice and negotiate with sellers.
Similar homes
- $289,0004 bd2 ba1.7k sqft8555 N Trojan Dr, Citrus Springs, FL 34433New Construction
 MLS ID #855374, Allan Kardosh, Kardosh Realty. Realtors Association of Citrus County
 - $300,0004 bd2 ba1.8k sqft2951 W YORKSHIRE PLACE, CITRUS SPRINGS, FL 34433For Sale

 MLS ID #S5153185, Luis Colon, Jr, EXP REALTY LLC. Stellar MLS
 - $259,9904 bd2 ba1.5k sqft3462 W Century Blvd, Citrus Springs, FL 34433New Construction
 MLS ID #848338, Anderson Ramos PLLC, Authentic Real Estate Team. Realtors Association of Citrus County
 - $254,9003 bd2 ba1.3k sqft7959 N INDEPENDENCE WAY, CITRUS SPRINGS, FL 34433New Construction
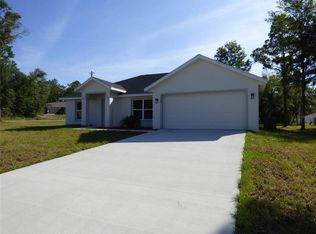 MLS ID #O6422473, Daniel Dias, NEW TIMES REALTY. Stellar MLS
 - $289,0004 bd2 ba1.7k sqft1978 W Rutland Dr, Citrus Springs, FL 34434New ConstructionMLS ID #856571, Allan Kardosh, Kardosh Realty. Realtors Association of Citrus County
- $261,9003 bd2 ba1.5k sqft8191 N PICKINZ WAY, CITRUS SPRINGS, FL 34433New ConstructionMLS ID #O6410623, Isabelle Ventura, BROKERS REAL ESTATE GROUP INC. Stellar MLS
- $254,9003 bd2 ba1.3k sqft8114 N VOYAGER DRIVE, CITRUS SPRINGS, FL 34433New ConstructionMLS ID #O6422475, Daniel Dias, NEW TIMES REALTY. Stellar MLS
- $265,0004 bd2 ba1.5k sqft8839 N CITRUS SPRINGS BOULEVARD, CITRUS SPRINGS, FL 34433New ConstructionMLS ID #O6419241, Luiz Lessa, WRA BUSINESS & REAL ESTATE. Stellar MLS
- $275,0004 bd2 ba1.5k sqft9481 N Stafford Dr, Citrus Springs, FL 34433New ConstructionMLS ID #854251, Fernanda Heidtmann Nobre, WRA Business & Real Estate. Realtors Association of Citrus County
- $269,9003 bd2 ba1.5k sqft8051 N PINKINZ WAY, CITRUS SPRINGS, FL 34433New ConstructionMLS ID #O6319785, Isabelle Ventura, BROKERS REAL ESTATE GROUP INC. Stellar MLS
- $264,9003 bd2 ba1.5k sqft7945 N IBSEN DRIVE, CITRUS SPRINGS, FL 34433New ConstructionMLS ID #TB8513849, Marcus De Matos, PA, STAR BAY REALTY CORP.. Stellar MLS
- $263,9003 bd2 ba1.5k sqft7872 N KEYSTONE DRIVE, CITRUS SPRINGS, FL 34433New ConstructionMLS ID #G5109565, Ron Bailey, EXP REALTY LLC. Stellar MLS
- $278,9003 bd2 ba1.5k sqft3284 W GATES LANE, CITRUS SPRINGS, FL 34433New ConstructionMLS ID #O6368422, Isabelle Ventura, BROKERS REAL ESTATE GROUP INC. Stellar MLS
- $275,0004 bd2 ba1.5k sqft11128 N G Martinelli Blvd, Citrus Springs, FL 34433New ConstructionMLS ID #854250, Fernanda Heidtmann Nobre, WRA Business & Real Estate. Realtors Association of Citrus County
- $283,9004 bd2 ba1.7k sqft2433 W Andromedae Dr, Citrus Springs, FL 34433New ConstructionMLS ID #848977, Daniel Machado Aguiar, WRA Business & Real Estate. Realtors Association of Citrus County
- $263,9003 bd2 ba1.5k sqft7222 N LIME DRIVE, CITRUS SPRINGS, FL 34433New ConstructionMLS ID #O6321583, Isabelle Ventura, BROKERS REAL ESTATE GROUP INC. Stellar MLS
- $255,9904 bd2 ba1.5k sqft9278 N SATINWOOD TERRACE, CITRUS SPRINGS, FL 34433New ConstructionMLS ID #O6400905, Anderson Ramos, AUTHENTIC REAL ESTATE TEAM. Stellar MLS
- $320,0003 bd2 ba1.8k sqft7181 N Waycross Way, Citrus Springs, FL 34433New ConstructionMLS ID #854280, Trevor Selden, Tropic Shores Realty. Realtors Association of Citrus County
- $264,9903 bd2 ba1.5k sqft8106 N GALENA AVENUE, CITRUS SPRINGS, FL 34434New ConstructionMLS ID #O6426001, Adriano Almeida LLC, I LOVE ORLANDO REALTY INC. Stellar MLS
- $263,9003 bd2 ba1.5k sqft3510 W CUSHION DRIVE, CITRUS SPRINGS, FL 34433New ConstructionMLS ID #G5110482, Ron Bailey, EXP REALTY LLC. Stellar MLS
