Welcome to your private oasis! This stunning corner-lot home boasts a heated pool with a fountain waterfall, creating a true paradise for outdoor living. Inside, you'll find engineered hardwood tile flooring throughout, complementing the elegant granite countertops in the kitchen, which is equipped with stainless steel appliances. Whether you're entertaining or relaxing, this home offers the perfect blend of luxury and comfort. The spacious primary suite offers a relaxing escape with an en-suite bath and ample closet space. Split Floor Plan with 2 bedrooms for guest and or family. Additional features include a two-car garage, The garage is equipped with a retractable screen door, perfect for enjoying the breeze while keeping pests out. Located just steps from Citrus Springs Elementary School and within close proximity to Crystal River Middle School and Citrus High School, this home also offers convenient access to local shopping, dining, medical facilities, and recreation. Enjoy nearby parks, golf courses, and the scenic Withlacoochee State Trail, as well as community libraries, fitness centers, and year-round events that bring neighbors together. Rainbow Springs state park for snorkeling or diving and kayaking This home is a rare find—don’t miss the opportunity to make it yours today.
Sold for $300,000
$300,000
8080 N Susan Ave, Citrus Springs, FL 34433
3beds
1,576sqft
Single Family Residence
Built in 2009
0.32 Acres Lot
$301,500 Zestimate®
$190/sqft
$2,154 Estimated rent
Home value
$301,500
$262,000 - $347,000
$2,154/mo
Zestimate® history
Owner options
List your home for rent
$2,154/mo
Rent Zestimate®
Find your next renter with Zillow Rental Manager. Plus, with online applications, you can quickly screen prospective tenants – for free.
$2,154/mo
Rent Zestimate®
Refinance and save
$2,010/mo
Est. payment
Refinancing to a lower rate could help reduce your monthly payments and save thousands over the life of the loan.
$2,010/mo
Est. payment
Explore your selling options
Work with a Zillow partner agent
Leverage their expertise and Zillow's premium Showcase listings to get your home seen by more buyers.
Get startedList with your own agent
Get your home in front of millions of buyers by listing it on Zillow.
Learn how to do itSell it yourself
Take full control of how buyers see your home on Zillow by listing For Sale by Owner (FSBO).
List your homeWhat's special
Elegant granite countertopsEn-suite bathSpacious primary suiteSplit floor planEngineered hardwood tile flooringStainless steel appliancesAmple closet space
Zillow last checked:
Listing updated:
Listed by:
Scott Cook 352-812-1403,
NEXT GENERATION REALTY OF MARION COUNTY 352-342-9730
Bought with:
Maria Pereira, 3392329
EXP REALTY LLC
Source: Stellar MLS,MLS#: OM702997 Originating MLS: Ocala - Marion
Originating MLS: Ocala - Marion
Facts & features
Interior
Bedrooms & bathrooms
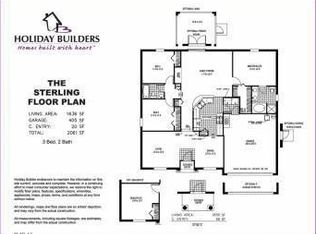
- Bedrooms: 3
- Bathrooms: 2
- Full bathrooms: 2
Primary bedroom
- Features: Storage Closet
- Level: First
- Area: 180 Square Feet
- Dimensions: 15x12
Bedroom 1
- Features: Dual Closets
- Level: First
- Area: 132.25 Square Feet
- Dimensions: 11.5x11.5
Bedroom 2
- Features: Breakfast Bar, Walk-In Closet(s)
- Level: First
- Area: 132.25 Square Feet
- Dimensions: 11.5x11.5
Primary bathroom
- Features: En Suite Bathroom, Linen Closet
- Level: First
- Area: 100 Square Feet
- Dimensions: 10x10
Bathroom 1
- Features: En Suite Bathroom
- Level: First
- Area: 40 Square Feet
- Dimensions: 8x5
Dining room
- Level: First
- Area: 110.25 Square Feet
- Dimensions: 10.5x10.5
Family room
- Level: First
- Area: 310 Square Feet
- Dimensions: 20x15.5
Kitchen
- Features: Pantry, Storage Closet
- Level: First
- Area: 126 Square Feet
- Dimensions: 10.5x12
Living room
- Level: First
- Area: 221.88 Square Feet
- Dimensions: 17.75x12.5
Heating
- Electric
Cooling
- Central Air
Appliances
- Included: Dishwasher, Dryer, Microwave, Range, Range Hood, Washer
- Laundry: Laundry Room
Features
- Ceiling Fan(s), L Dining, Open Floorplan, Thermostat
- Flooring: Engineered Hardwood
- Doors: Sliding Doors
- Has fireplace: No
- Common walls with other units/homes: Corner Unit
Interior area
- Total structure area: 2,122
- Total interior livable area: 1,576 sqft
Property
Parking
- Total spaces: 2
- Parking features: Garage - Attached
- Attached garage spaces: 2
- Details: Garage Dimensions: 22x22
Features
- Levels: One
- Stories: 1
- Exterior features: Private Mailbox, Rain Gutters, Storage
- Has private pool: Yes
- Pool features: Heated, In Ground
Lot
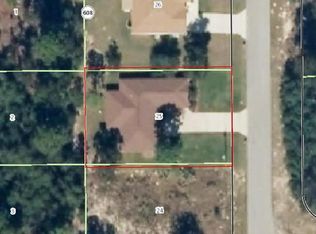
- Size: 0.32 Acres
- Dimensions: 94 x 125
- Residential vegetation: Trees/Landscaped
Details
- Parcel number: 18E17S100110060800260
- Zoning: RUR
- Special conditions: None
Construction
Type & style
- Home type: SingleFamily
- Architectural style: Contemporary
- Property subtype: Single Family Residence
Materials
- Block, Stucco
- Foundation: Slab
- Roof: Shingle
Condition
- New construction: No
- Year built: 2009
Utilities & green energy
- Sewer: Septic Tank
- Water: Well
- Utilities for property: Cable Available
Community & HOA
Community
- Pet fee: $0 monthly
- Subdivision: CITRUS SPGS UNIT 11
HOA
- Has HOA: No
Location
- Region: Citrus Springs
Financial & listing details
- Price per square foot: $190/sqft
- Tax assessed value: $220,774
- Annual tax amount: $1,323
- Date on market: 6/14/2025
- Cumulative days on market: 6 days
- Listing terms: Cash,Conventional,FHA,VA Loan
- Ownership: Fee Simple
- Total actual rent: 0
- Road surface type: Paved
Price history
| Date | Event | Price |
|---|---|---|
| 6/30/2025 | Sold | $300,000-8.8%$190/sqft |
Source:  Stellar MLS #OM702997 Report a problem Stellar MLS #OM702997 Report a problem | ||
| 6/20/2025 | Pending sale | $329,000$209/sqft |
Source: Stellar MLS #OM702997 Report a problem | ||
| 6/14/2025 | Listed for sale | $329,000+181.2%$209/sqft |
Source: Stellar MLS #OM702997 Report a problem | ||
| 6/25/2009 | Sold | $117,000+207.9%$74/sqft |
Source: Public Record Report a problem | ||
| 5/25/2006 | Sold | $38,000$24/sqft |
Source: Public Record Report a problem | ||
Public tax history
| Year | Property taxes | Tax assessment |
|---|---|---|
| 2025 | $1,413 +6.8% | $120,126 +2.9% |
| 2024 | $1,323 +3% | $116,741 +3% |
| 2023 | $1,284 -5.9% | $113,341 +3% |
| 2022 | $1,365 +3.7% | $110,040 +3% |
| 2021 | $1,317 +5.1% | $106,835 +1.4% |
| 2020 | $1,253 +10.4% | $105,360 +8.7% |
| 2019 | $1,135 +2.8% | $96,931 +1.9% |
| 2018 | $1,104 | $95,124 +2.1% |
| 2017 | $1,104 +0.8% | $93,167 +2.1% |
| 2016 | $1,096 -0.4% | $91,251 +26.4% |
| 2015 | $1,100 +32.3% | $72,206 -3.8% |
| 2014 | $831 +1% | $75,070 +0.7% |
| 2013 | $823 +5.1% | $74,522 +1.7% |
| 2012 | $783 -15.7% | $73,277 -11.4% |
| 2011 | $929 -9.4% | $82,663 -8% |
| 2010 | $1,025 +194% | $89,864 +766.2% |
| 2008 | $349 -20.9% | $10,375 -61.3% |
| 2007 | $441 -1.2% | $26,800 +2.7% |
| 2006 | $446 +75.9% | $26,100 +100.8% |
| 2005 | $254 +289.9% | $13,000 +441.7% |
| 2004 | $65 +32.5% | $2,400 +50% |
| 2003 | $49 -13.8% | $1,600 -20% |
| 2002 | $57 -11.1% | $2,000 -16.7% |
| 2000 | $64 | $2,400 |
Find assessor info on the county website
Neighborhood: 34433
Nearby homes
- $237,3003 bd2 ba2k sqft8080 N Susan Ave, Dunnellon, FL 34433Off Market
- $275,7003 bd2 ba1.9k sqft8062 N Susan Ave, Citrus Springs, FL 34433Off Market
- $284,9004 bd2 ba1.7k sqft8089 N Maltese Dr, Citrus Springs, FL 34433New Construction

- $13,680-- bd-- ba-- sqft8065 N Maltese Dr, Citrus Springs, FL 34433Off Market
- $332,7504 bd2 ba2.3k sqft8101 N Maltese Dr, Citrus Springs, FL 34433Sold
- $285,0004 bd2 ba1.8k sqft8048 N Susan Ave, Citrus Springs, FL 34433Sold
- $242,6000.307 Acres8098 N Maltese Dr, Citrus Springs, FL 34433Off Market
- $287,0004 bd3 ba1.5k sqft8092 N Maltese Dr, Citrus Springs, FL 34433Sold
Nearby schools
GreatSchools rating
- 4/10Citrus Springs Elementary SchoolGrades: PK-5Distance: 0.2 mi
- 6/10Citrus Springs Middle SchoolGrades: 6-8Distance: 3.6 mi
- 4/10Crystal River High SchoolGrades: PK,9-12Distance: 7.3 mi
Schools provided by the listing agent
- Elementary: Citrus Springs Elementar
- Middle: Crystal River Middle School
- High: Citrus High School
Source: Stellar MLS. This data may not be complete. We recommend contacting the local school district to confirm school assignments for this home.
Get a cash offer in 3 minutes
Find out how much your home could sell for in as little as 3 minutes with a no-obligation cash offer.
Estimated market value
$301,500
Get a cash offer in 3 minutes
Find out how much your home could sell for in as little as 3 minutes with a no-obligation cash offer.
Estimated market value
$301,500
- Florida
- Citrus County
- Dunnellon
- 34433
- 8080 N Susan Ave
Nearby cities
Nearby neighborhoods
Nearby zip codes
Other Dunnellon Topics
