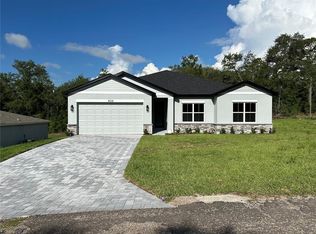
Pre-Construction. To be built. Brand New, Upgraded 4-Bedroom Home in Citrus Springs Community. Featuring 4 spacious bedrooms, 3 full bathrooms, and a 3-car garage, this home offers modern living at its finest, with high-end upgrades and thoughtful design throughout. Step inside to a bright, open-concept layout with spacious ceilings, luxury vinyl plank flooring, and designer finishes. The chef-inspired kitchen boasts quartz countertops, stainless steel appliances, custom cabinetry, and a large center island—perfect for entertaining and everyday living. High-Vaulted Ceilings. The owner’s suite is a true retreat with a spa-like essence, complete with dual vanities, a walk-in shower, and a spacious dual walk-in closets. Three additional bedrooms and two full guest bathrooms provide plenty of room for family, visitors, or a home office. Enjoy the convenience of a 2-car garage, modern fixtures, energy-efficient features, and plenty of storage. Outside, a covered patio invites you to relax and enjoy the Florida lifestyle. Located in the vibrant Citrus Springs Community. Don’t miss your chance to make it yours!
New construction
Price cut: $2K (5/27)
$376,900
9272 N Athens Dr, Citrus Springs, FL 34433
4beds
2,092sqft
:
Get pre-qualified$2,495/mo
Single Family Residence
Built in 2026
0.26 Acres Lot
$374,800 Zestimate®
$180/sqft
$-- HOA
What's special
Modern fixturesLarge center islandSpa-like essenceDesigner finishesThree additional bedroomsTwo full guest bathroomsQuartz countertops
- 153 days |
- 135 |
- 8 |
Zillow last checked:
Listing updated:
Listed by:
Katherine Vega 352-585-0699,
NEW BUILD SERVICES 863-698-1142
Source: Stellar MLS,MLS#: P4937948 Originating MLS: East Polk
Originating MLS: East Polk
Facts & features
Interior
Bedrooms & bathrooms
- Bedrooms: 4
- Bathrooms: 3
- Full bathrooms: 3
Primary bedroom
- Features: Walk-In Closet(s)
- Level: First
- Area: 224 Square Feet
- Dimensions: 16x14
Bedroom 2
- Features: Walk-In Closet(s)
- Level: First
- Area: 132 Square Feet
- Dimensions: 12x11
Bedroom 3
- Features: Walk-In Closet(s)
- Level: First
- Area: 132 Square Feet
- Dimensions: 12x11
Bedroom 4
- Features: Walk-In Closet(s)
- Level: First
- Area: 129.6 Square Feet
- Dimensions: 12x10.8
Dining room
- Features: Storage Closet
- Level: First
- Area: 140 Square Feet
- Dimensions: 14x10
Kitchen
- Features: No Closet
- Level: First
- Area: 120 Square Feet
- Dimensions: 10x12
Living room
- Features: No Closet
- Level: First
- Area: 340 Square Feet
- Dimensions: 20x17
Heating
- Central, Electric
Cooling
- Central Air
Appliances
- Included: Dishwasher, Disposal, Dryer, Electric Water Heater, Microwave, Range, Refrigerator, Washer
- Laundry: Inside
Features
- High Ceilings, Open Floorplan, Solid Surface Counters, Tray Ceiling(s), Vaulted Ceiling(s), Walk-In Closet(s)
- Flooring: Ceramic Tile, Epoxy, Luxury Vinyl
- Has fireplace: No
Interior area
- Total structure area: 2,721
- Total interior livable area: 2,092 sqft
Video & virtual tour
Property
Parking
- Total spaces: 3
- Parking features: Garage - Attached
- Attached garage spaces: 3
Features
- Levels: One
- Stories: 1
- Exterior features: Irrigation System
Lot
- Size: 0.26 Acres
Details
- Parcel number: 18E17S100060 05560 0170
- Zoning: RUR
- Special conditions: None
Construction
Type & style
- Home type: SingleFamily
- Property subtype: Single Family Residence
Materials
- Block
- Foundation: Slab
- Roof: Shingle
Condition
- Pre-Construction
- New construction: Yes
- Year built: 2026
Details
- Builder model: Everglade
- Builder name: Summit Homes Floirda
- Warranty included: Yes
Utilities & green energy
- Sewer: Septic Tank
- Water: Public
- Utilities for property: Electricity Connected, Water Connected
Community & HOA
Community
- Pet fee: $0 monthly
- Subdivision: CITRUS SPRINGS UNIT 06
HOA
- Has HOA: No
Location
- Region: Citrus Springs
Financial & listing details
- Price per square foot: $180/sqft
- Tax assessed value: $13,860
- Annual tax amount: $196
- Date on market: 2/22/2026
- Cumulative days on market: 109 days
- Listing terms: Cash,Conventional,FHA,USDA Loan,VA Loan
- Ownership: Fee Simple
- Total actual rent: 0
- Electric utility on property: Yes
- Road surface type: Paved
Estimated market value
$374,800
$356,000 - $394,000
$2,149/mo
Price history
| Date | Event | Price |
|---|---|---|
| 5/27/2026 | Price change | $376,900-0.5%$180/sqft |
Source:  Stellar MLS #P4937948 Report a problem Stellar MLS #P4937948 Report a problem | ||
| 4/5/2026 | Price change | $378,900+3.8%$181/sqft |
Source: Stellar MLS #P4937948 Report a problem | ||
| 2/24/2026 | Listed for sale | $364,900+1558.6%$174/sqft |
Source: Stellar MLS #P4937960 Report a problem | ||
| 11/21/2025 | Sold | $22,000$11/sqft |
Source: Public Record Report a problem | ||
Public tax history
| Year | Property taxes | Tax assessment |
|---|---|---|
| 2025 | $197 +35.7% | $4,699 +10% |
| 2024 | $145 +6.3% | $4,272 +10% |
| 2023 | $136 +17.2% | $3,884 +10% |
| 2022 | $116 +14.5% | $3,531 +10% |
| 2021 | $102 +3.4% | $3,210 +9.9% |
| 2020 | $98 +10.5% | $2,920 +2.1% |
| 2019 | $89 +41.8% | $2,860 +5.5% |
| 2018 | $63 | $2,710 +9.3% |
| 2017 | $63 +4.5% | $2,480 -52.8% |
| 2016 | $60 -23.7% | $5,250 +110% |
| 2015 | $79 +33.7% | $2,500 +40.1% |
| 2014 | $59 +22.8% | $1,785 +10.5% |
| 2013 | $48 -0.4% | $1,615 -9.5% |
| 2012 | $48 -27% | $1,785 -38.6% |
| 2011 | $66 +0.5% | $2,908 -1.2% |
| 2010 | $66 -47.2% | $2,944 -54.1% |
| 2009 | $124 -26.9% | $6,420 -30.9% |
| 2008 | $170 -55.1% | $9,296 -59.2% |
| 2007 | $378 -9.7% | $22,800 -6.6% |
| 2006 | $419 +68.6% | $24,400 +92.1% |
| 2005 | $248 +304.9% | $12,700 +477.3% |
| 2004 | $61 +2.2% | $2,200 |
| 2003 | $60 +8.9% | $2,200 +15.8% |
| 2002 | $55 -8.8% | $1,900 -13.6% |
| 2000 | $60 | $2,200 |
Find assessor info on the county website
Monthly payment
Est. payment
Payment breakdown
Explore the cost of this home by adjusting the details. Changes won't be saved.Climate risks
Neighborhood: 34433
Nearby schools
GreatSchools rating
- 4/10Citrus Springs Elementary SchoolGrades: PK-5Distance: 1.2 mi
- 6/10Citrus Springs Middle SchoolGrades: 6-8Distance: 4 mi
- 4/10Crystal River High SchoolGrades: PK,9-12Distance: 8.2 mi
Schools provided by the listing agent
- Elementary: Crystal River Primary School
- Middle: Crystal River Middle School
- High: Citrus High School
Source: Stellar MLS. This data may not be complete. We recommend contacting the local school district to confirm school assignments for this home.
- $324,1504 bd3 ba2.2k sqft9264 N Athens, Citrus Springs, FL 34434Sold

- $---- bd-- ba-- sqft3416 W Camilo Dr, Dunnellon, FL 34433Off Market
- $286,4004 bd3 ba1.9k sqft3416 W Camilo Dr, Citrus Springs, FL 34433Off Market

- $14,510-- bd-- ba-- sqft9288 N Athens Dr, Citrus Springs, FL 34433Off Market
- $13,04010,018 Square Feet9248 N Athens Dr, Citrus Springs, FL 34433Off Market
- $14,830-- bd-- ba-- sqft3405 W Camilo Dr, Citrus Springs, FL 34433Off Market
- $12,90010,018.8 Square Feet9215 N Citrus Springs Blvd, Citrus Springs, FL 34433Sold
- $14,340-- bd-- ba-- sqft9279 N Athens Dr, Citrus Springs, FL 34433Off Market
A local agent can set up tours, give advice and negotiate with sellers.
Similar homes
- $364,9004 bd3 ba2k sqft8038 N Voyager Dr, Citrus Springs, FL 34433New Construction
 Stellar MLS
 - $284,9004 bd2 ba1.7k sqft8089 N Maltese Dr, Citrus Springs, FL 34433New Construction
 MLS ID #S5154233, Alfredo Trindade Netto, WRA BUSINESS & REAL ESTATE. Stellar MLS
 - $346,9004 bd3 ba1.9k sqft2992 W Hamlet Pl, Citrus Springs, FL 34433New Construction
 Stellar MLS
 - $275,0004 bd2 ba1.5k sqft9481 N Stafford Dr, Citrus Springs, FL 34433New Construction
 MLS ID #854251, Fernanda Heidtmann Nobre, WRA Business & Real Estate. Realtors Association of Citrus County
 - $350,0003 bd2 ba2k sqft10182 N Elkcam Blvd, Citrus Springs, FL 34433New ConstructionMLS ID #854176, Trevor Selden, Tropic Shores Realty. Realtors Association of Citrus County
- $412,9004 bd3 ba2.2k sqft2628 W Scilla Dr, Citrus Springs, FL 34434New ConstructionMLS ID #P4938402, Katherine Vega, NEW BUILD SERVICES. Stellar MLS
- $359,0004 bd3 ba2.1k sqft2440 W Wilmington Loop, Citrus Springs, FL 34434New ConstructionMLS ID #854188, Trevor Selden, Tropic Shores Realty. Realtors Association of Citrus County
- $265,0004 bd2 ba1.5k sqft8839 N Citrus Springs Blvd, Citrus Springs, FL 34433New ConstructionMLS ID #O6419241, Luiz Lessa, WRA BUSINESS & REAL ESTATE. Stellar MLS
- $358,9004 bd3 ba1.9k sqft5887 N Bedstrow Blvd, Dunnellon, FL 34434New ConstructionMLS ID #P4938820, Katherine Vega, NEW BUILD SERVICES. Stellar MLS
- $261,9903 bd2 ba1.5k sqft9210 N Hunter Way, Citrus Springs, FL 34433New ConstructionMLS ID #O6349001, Isabelle Ventura, BROKERS REAL ESTATE GROUP INC. Stellar MLS
- $255,9904 bd2 ba1.5k sqft9278 N Satinwood Ter, Citrus Springs, FL 34433New ConstructionMLS ID #O6400905, Anderson Ramos, AUTHENTIC REAL ESTATE TEAM. Stellar MLS
- $275,0004 bd2 ba1.5k sqft11128 N G Martinelli Blvd, Citrus Springs, FL 34433New ConstructionMLS ID #854250, Fernanda Heidtmann Nobre, WRA Business & Real Estate. Realtors Association of Citrus County
- $254,9003 bd2 ba1.3k sqft7959 N Independence Way, Citrus Springs, FL 34433New ConstructionMLS ID #O6422473, Daniel Dias, NEW TIMES REALTY. Stellar MLS
- $258,9003 bd2 ba1.5k sqft3546 W Marshal Pl, Dunnellon, FL 34433New ConstructionMLS ID #O6353805, Claudio Maciel, NOVA REAL ESTATE SERVICES INC. Stellar MLS
- $261,9003 bd2 ba1.5k sqft8191 N Pickinz Way, Citrus Springs, FL 34433New ConstructionMLS ID #O6410623, Isabelle Ventura, BROKERS REAL ESTATE GROUP INC. Stellar MLS
- $252,0003 bd2 ba1.4k sqft2175 W Geer Pl, Citrus Springs, FL 34434For SaleMLS ID #856568, Mohamed Mossa, Savvy Avenue LLC. Realtors Association of Citrus County
- $254,9003 bd2 ba1.3k sqft8114 N Voyager Dr, Citrus Springs, FL 34433New ConstructionMLS ID #O6422475, Daniel Dias, NEW TIMES REALTY. Stellar MLS
- $277,8003 bd2 ba1.5k sqft8051 N Pickinz Way, Dunnellon, FL 34433New ConstructionMLS ID #O6319785, Isabelle Ventura, BROKERS REAL ESTATE GROUP INC. Stellar MLS
- $248,5004 bd2 ba1.5k sqft6327 N Hobson Ter, Citrus Springs, FL 34433New ConstructionMLS ID #854598, Allan Kardosh, Kardosh Realty. Realtors Association of Citrus County
- $259,9904 bd2 ba1.5k sqft3462 W Century Blvd, Citrus Springs, FL 34433New ConstructionMLS ID #848338, Anderson Ramos PLLC, Authentic Real Estate Team. Realtors Association of Citrus County
