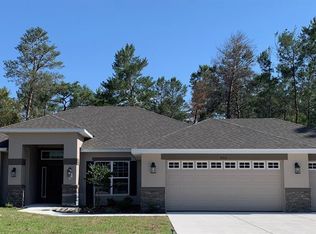
Virtually Staged. Under Construction. This amazing new home is being built by Spire Homes on a 1.03 acre lot in the Pine Ridge community. You will love this fabulous 4 bedroom, 2.5 bathroom home featuring a 3 car garage. Spire Homes' Avery plan offers 2,146 square feet of living area in a fantastic split floor plan. The gourmet kitchen includes wood cabinetry, soft-close doors, quartz countertops, subway tile backsplash, under-cabinet lighting, and a large island. The interior showcases 8 ft. doors throughout and 5.25" designer baseboards. The primary en-suite bathroom includes the same high-end cabinetry as in the kitchen, quartz countertops, double sinks, a spacious shower, and a wonderful oversized walk-in closet. The rear lanai is a haven for tranquility and serenity. Pine Ridge Community is the largest equestrian community in Citrus County and the Community Center has tennis and pickleball courts and other activities for your enjoyment. The close proximity to new shopping, dining, health care including the renowned Tampa General Hospital facilities, and access to the Suncoast Parkway is not only wonderful but makes the drive to Tampa seamless. The quaint towns of Crystal River and Homosassa are a short drive away, and both are fantastic for water and outdoor enthusiasts. You will enjoy fishing, kayaking, boating, manatee watching and outdoor waterside dining at many venues. For biking enthusiasts, the Withlacoochee State Trail has 47 miles of paved rail-trails. Don't miss this prime opportunity to own a brand new home on a one acre homesite with a full builder warranty, and a HOA fee of only $160 per year. Florida lifestyle living at its finest.
New construction
$467,000
4350 W GORGE LANE, BEVERLY HILLS, FL 34465
4beds
2,146sqft
Single Family Residence
Built in 2027
1.03 Acres Lot
$-- Zestimate®
$218/sqft
$13/mo HOA
What's special
Large islandQuartz countertopsPrimary en-suite bathroomGourmet kitchenSpacious showerDouble sinksSubway tile backsplash
- 11 days
- 211
- 13
Likely to sell faster than
Zillow last checked:
Listing updated:
Listed by:
Debbie Wells 352-424-3985,
TROPIC SHORES REALTY LLC 352-684-7371,
Dan Holub 352-807-9196,
TROPIC SHORES REALTY LLC
Source: Stellar MLS,MLS#: CC870129 Originating MLS: West Pasco
Facts & features
Interior
Bedrooms & bathrooms
- Bedrooms: 4
- Bathrooms: 3
- Full bathrooms: 2
- 1/2 bathrooms: 1
Primary bedroom
- Features: Dual Sinks, En Suite Bathroom, Shower No Tub, Walk-In Closet(s)
- Level: First
- Area: 224 Square Feet
- Dimensions: 16x14
Dining room
- Level: First
- Area: 130 Square Feet
- Dimensions: 13x10
Great room
- Level: First
- Area: 285 Square Feet
- Dimensions: 19x15
Kitchen
- Features: Pantry
- Level: First
- Area: 182 Square Feet
- Dimensions: 14x13
Heating
- Central, Electric, Heat Pump
Cooling
- Central Air
Appliances
- Included: Dishwasher, Disposal, Electric Water Heater, Microwave, Range
- Laundry: Inside, Laundry Room
Features
- High Ceilings, Open Floorplan, Solid Surface Counters, Solid Wood Cabinets, Split Bedroom, Thermostat, Walk-In Closet(s)
- Flooring: Carpet, Ceramic Tile, Luxury Vinyl
- Doors: Sliding Doors
- Has fireplace: No
Interior area
- Total structure area: 3,126
- Total interior livable area: 2,146 sqft
Property
Parking
- Total spaces: 3
- Parking features: Driveway, Garage Door Opener
- Attached garage spaces: 3
- Has uncovered spaces: Yes
- Details: Garage Dimensions: 32x20
Features
- Levels: One
- Stories: 1
- Patio & porch: Covered, Front Porch, Rear Porch
- Exterior features: Irrigation System
- Has view: Yes
- View description: Trees/Woods
Lot
- Size: 1.03 Acres
- Dimensions: 180 x 250
- Features: Landscaped, Oversized Lot
- Residential vegetation: Trees/Landscaped
Details
- Parcel number: 18E17S320010009700020
- Zoning: RUR
- Special conditions: None
Construction
Type & style
- Home type: SingleFamily
- Architectural style: Contemporary
- Property subtype: Single Family Residence
Materials
- Block, Stucco
- Foundation: Slab
- Roof: Shingle
Condition
- Under Construction
- New construction: Yes
- Year built: 2027
Details
- Builder model: Avery B
- Builder name: GTG Spire Homes LLC
- Warranty included: Yes
Utilities & green energy
- Sewer: Septic Tank
- Water: None
- Utilities for property: BB/HS Internet Available, Cable Available, Electricity Connected, Water Connected
Community & HOA
Community
- Features: Deed Restrictions, Dog Park, Stable(s), Park, Playground, Tennis Court(s)
- Pet fee: $0 monthly
- Subdivision: PINE RIDGE UNIT 01
HOA
- Has HOA: Yes
- Amenities included: Clubhouse, Pickleball Court(s), Recreation Facilities, Shuffleboard Court, Trail(s)
- Services included: Recreational Facilities
- HOA fee: $13 monthly
- HOA name: Pine Ridge POA / Gail Denney
- HOA phone: 352-746-0899
Location
- Region: Beverly Hills
Financial & listing details
- Price per square foot: $218/sqft
- Tax assessed value: $47,520
- Annual tax amount: $539
- Date on market: 11/9/2026
- Cumulative days on market: 12 days
- Listing terms: Cash,Conventional,VA Loan
- Ownership: Fee Simple
- Total actual rent: 0
- Electric utility on property: Yes
- Road surface type: Asphalt, Paved
Estimated market value
Not available
Estimated sales range
Not available
Not available
Price history
| Date | Event | Price |
|---|---|---|
| 11/9/2026 | Listed for sale | $467,000+510.5%$218/sqft |
Source:  Stellar MLS #CC870129 Report a problem | ||
| 6/1/2026 | Sold | $76,500+2%$36/sqft |
Source: Public Record Report a problem | ||
| 6/15/2005 | Sold | $75,000$35/sqft |
Source: Public Record Report a problem | ||
Public tax history
| Year | Property taxes | Tax assessment |
|---|---|---|
| 2025 | $539 +21% | $24,963 +10% |
| 2024 | $445 +6.2% | $22,694 +10% |
| 2023 | $419 +12.7% | $20,631 +10% |
| 2022 | $372 +33.8% | $18,755 +10% |
| 2021 | $278 +10.7% | $17,050 +10% |
| 2020 | $251 -0.1% | $15,500 +1.4% |
| 2019 | $251 +17.9% | $15,290 +9.6% |
| 2018 | $213 | $13,950 -2% |
| 2017 | $213 -4.1% | $14,230 +0.2% |
| 2016 | $222 -3.6% | $14,200 -2.1% |
| 2015 | $230 -4.5% | $14,500 -2% |
| 2014 | $241 -8.7% | $14,790 -3.3% |
| 2013 | $264 +17% | $15,300 +6.5% |
| 2012 | $226 -18.5% | $14,365 -18.2% |
| 2011 | $278 -13.5% | $17,568 -15.1% |
| 2010 | $321 -45.8% | $20,704 -43.2% |
| 2009 | $592 -21.4% | $36,450 -21.9% |
| 2008 | $752 -22.6% | $46,656 -24.6% |
| 2007 | $972 -6.1% | $61,900 -2.4% |
| 2006 | $1,036 +50.8% | $63,400 +66% |
| 2005 | $687 +166.8% | $38,200 +178.8% |
| 2004 | $257 +37.4% | $13,700 +33% |
| 2003 | $187 -4.4% | $10,300 -2.8% |
| 2002 | $196 +19.9% | $10,600 +19.1% |
| 2000 | $163 | $8,900 |
Find assessor info on the county website
Monthly payment
Est. payment
Payment breakdown
Explore the cost of this home by adjusting the details. Changes won't be saved.Climate risks
Neighborhood: 34465
Nearby schools
Schools provided by the listing agent
- Elementary: Central Ridge Elementary School
- Middle: Crystal River Middle School
- High: Crystal River High School
Source: Stellar MLS. This data may not be complete. We recommend contacting the local school district to confirm school assignments for this home.
Similar homes
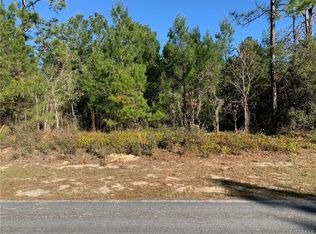
- $630,0004 bd3 ba2.8k sqft4845 N CAPISTRANO LOOP, BEVERLY HILLS, FL 34465New Construction

 MLS ID #CC870127, Debbie Wells, TROPIC SHORES REALTY LLC. Stellar MLS
- $461,8004 bd2 ba2.5k sqft2564 W MUSTANG BOULEVARD, BEVERLY HILLS, FL 34465New Construction
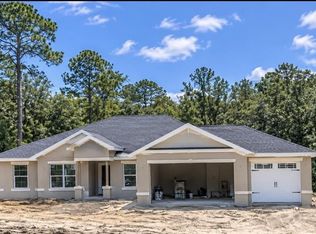 MLS ID #OM727911, Holly Dum, ADAMS HOMES INC.. Stellar MLS
- $599,9003 bd2 ba2.1k sqft5819 W GLORY HILL STREET, BEVERLY HILLS, FL 34465New Construction
 MLS ID #CC858231, Stephanie Price, WAYBRIGHT REAL ESTATE, INC.. Stellar MLS
- $288,9003 bd2 ba1.8k sqft3849 W HAMPSHIRE BOULEVARD, CITRUS SPRINGS, FL 34433For Sale
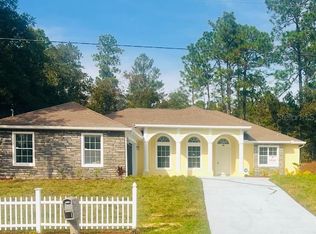 MLS ID #O6454140, Paul Jimenez, URBANISTA BROKERS. Stellar MLS
- $575,0003 bd2 ba2.2k sqft6162 W CONESTOGA STREET, BEVERLY HILLS, FL 34465New ConstructionMLS ID #W7887993, Dan Holub, TROPIC SHORES REALTY LLC. Stellar MLS
- $700,0004 bd3 ba2.3k sqft4422 W BANNER CIRCLE, CITRUS SPRINGS, FL 34433New ConstructionMLS ID #O6441705, Jennifer Mirabile, BRIJE REAL ESTATE LLC. Stellar MLS
- $650,0004 bd3 ba2.3k sqft6534 N HARCROSS AVENUE, DUNNELLON, FL 34433New ConstructionMLS ID #O6416475, Jennifer Mirabile, BRIJE REAL ESTATE LLC. Stellar MLS
- $465,0003 bd2 ba2k sqft11983 W APPLETREE PLACE, CRYSTAL RIVER, FL 34428New ConstructionMLS ID #TB8562880, Jennifer Boyette, COASTAL PROPERTIES GROUP INTERNATIONAL. Stellar MLS
- $452,7504 bd3 ba2.2k sqft8454 SW 138TH TERRACE, DUNNELLON, FL 34432New ConstructionMLS ID #OM732181, RJ Albritton, ADAMS HOMES REALTY INC. Stellar MLS
- $489,2504 bd3 ba1.9k sqft804 E EPSOM COURT, HERNANDO, FL 34442New ConstructionMLS ID #OM724385, LouAnn Papp, UNLOCK REALTY GROUP INC. Stellar MLS
- $449,0003 bd2 ba1.7k sqft1683 W PEARSON STREET, HERNANDO, FL 34442New ConstructionMLS ID #G5109953, Samantha Tillman, PARRISH REALTY GROUP INC. Stellar MLS
- $499,9004 bd2 ba2k sqft12801 SW 78TH PLACE, DUNNELLON, FL 34432New ConstructionMLS ID #OM735229, Miguel Rodriguez, GLOBALWIDE REALTY LLC. Stellar MLS
- $437,5004 bd2 ba1.9k sqft19126 SW 101ST STREET, DUNNELLON, FL 34432New ConstructionMLS ID #OM731338, Julie Beck, KELLER WILLIAMS CORNERSTONE RE. Stellar MLS
- $495,0003 bd2 ba2.2k sqft12298 SW 91ST LANE, DUNNELLON, FL 34432New ConstructionMLS ID #OM734043, Juan Bengoa, Jr., MARK C. DEBOLT INC. Stellar MLS
- $699,9003 bd3 ba2.3k sqft13695 SW 71ST LANE, OCALA, FL 34481For SaleMLS ID #OM735953, Nichole Roberts, ALL FLORIDA HOMES REALTY LLC. Stellar MLS
- $499,9004 bd2 ba2k sqft12343 SW 95TH PLACE, DUNNELLON, FL 34432New ConstructionMLS ID #OM732299, Miguel Rodriguez, GLOBALWIDE REALTY LLC. Stellar MLS
- $376,9004 bd3 ba2k sqft9272 N ATHENS DRIVE, CITRUS SPRINGS, FL 34433New ConstructionStellar MLS
- $399,9003 bd2 ba1.5k sqft9977 N DAYLILY TERRACE, CRYSTAL RIVER, FL 34428New ConstructionMLS ID #CC870064, Gregory Meade, WAVE ELITE REALTY LLC. Stellar MLS
