Under Construction. Discover the opportunity to own a stunning new 2,352 sq. ft. modern farmhouse by Brije Custom Homes in the desirable community of Citrus Springs. Thoughtfully designed for both everyday living and the Florida lifestyle, this beautiful 4-bedroom, 3-bath home features an open-concept floor plan, high-end finishes, and an impressive oversized garage plus a dedicated RV garage—perfect for your recreational vehicles, boat, workshop, or additional storage needs. The designer kitchen is the heart of the home, featuring quartz countertops, white shaker cabinetry, a large center island, and premium finishes that flow seamlessly into the spacious living and dining areas. Tile flooring throughout provides both style and easy maintenance, while the luxurious primary suite offers a freestanding soaking tub, oversized walk-in shower, dual vanities, and a generous walk-in closet. Enjoy Florida's beautiful weather from the covered rear lanai overlooking the backyard, with plenty of room to create your own outdoor retreat. Quality craftsmanship and thoughtful details are evident throughout this Brije Custom Homes design. Located in Citrus Springs, you'll be close to the area's many beautiful rivers, springs, boating, fishing, outdoor recreation, shopping, dining, and medical facilities, while still offering convenient access to Ocala and the Suncoast Parkway. Buyer and Buyers agent to verify all information.
New construction
$700,000
4422 W BANNER CIRCLE, CITRUS SPRINGS, FL 34433
4beds
2,352sqft
Single Family Residence
Built in 2026
1 Acres Lot
$686,300 Zestimate®
$298/sqft
$-- HOA
What's special
Dedicated rv garageLarge center islandPremium finishesQuartz countertopsImpressive oversized garageHigh-end finishesOpen-concept floor plan
- 17 days
- 524
- 46
Likely to sell faster than
Zillow last checked:
Listing updated:
Listed by:
Jennifer Mirabile 321-303-4436,
BRIJE REAL ESTATE LLC 303-597-6699
Source: Stellar MLS,MLS#: O6441705 Originating MLS: Orlando Regional
Originating MLS: Orlando Regional
Facts & features
Interior
Bedrooms & bathrooms
- Bedrooms: 4
- Bathrooms: 3
- Full bathrooms: 3
Primary bedroom
- Features: Walk-In Closet(s)
- Level: First
- Area: 179.31 Square Feet
- Dimensions: 13.9x12.9
Bedroom 1
- Features: Walk-In Closet(s)
- Level: First
- Area: 146.4 Square Feet
- Dimensions: 12.2x12
Bedroom 4
- Features: Walk-In Closet(s)
- Level: First
- Area: 180.7 Square Feet
- Dimensions: 13.9x13
Bathroom 2
- Features: Walk-In Closet(s)
- Level: First
- Area: 146.4 Square Feet
- Dimensions: 12.2x12
Great room
- Level: First
Kitchen
- Level: First
Heating
- Central
Cooling
- Central Air
Appliances
- Included: Dishwasher, Microwave, Range, Refrigerator
- Laundry: Inside
Features
- High Ceilings, Thermostat
- Flooring: Ceramic Tile
- Doors: French Doors
- Has fireplace: No
Interior area
- Total structure area: 3,745
- Total interior livable area: 2,352 sqft
Property
Parking
- Total spaces: 2
- Parking features: Garage - Attached
- Attached garage spaces: 2
Features
- Levels: One
- Stories: 1
- Patio & porch: Front Porch, Rear Porch
- Exterior features: Irrigation System
- Has view: Yes
- View description: Trees/Woods
Lot
- Size: 1 Acres
- Dimensions: 175 x 250
- Features: Level
- Residential vegetation: Wooded
Details
- Parcel number: 18E17S100220153400180
- Zoning: RUR
- Special conditions: None
Construction
Type & style
- Home type: SingleFamily
- Property subtype: Single Family Residence
Materials
- Block, Cement Siding
- Foundation: Slab
- Roof: Shingle
Condition
- Under Construction
- New construction: Yes
- Year built: 2026
Details
- Builder model: 2352
- Builder name: Brije Custom Homes
Utilities & green energy
- Sewer: Septic Tank
- Water: Well
- Utilities for property: BB/HS Internet Available, Sewer Connected, Water Connected
Community & HOA
Community
- Pet fee: $0 monthly
- Subdivision: CITRUS SPGS UNIT 22
HOA
- Has HOA: No
Location
- Region: Citrus Springs
Financial & listing details
- Price per square foot: $298/sqft
- Tax assessed value: $30,130
- Annual tax amount: $352
- Date on market: 9/14/2026
- Cumulative days on market: 18 days
- Ownership: Fee Simple
- Total actual rent: 0
- Road surface type: Paved
Estimated market value
$686,300
$652,000 - $721,000
$2,305/mo
Price history
| Date | Event | Price |
|---|---|---|
| 9/14/2026 | Listed for sale | $700,000+1343.3%$298/sqft |
Source:  Stellar MLS #O6441705 Report a problem Stellar MLS #O6441705 Report a problem | ||
| 3/20/2026 | Sold | $48,500-2.8%$21/sqft |
Source:  Realtors Association of Citrus County #848785 Report a problem Realtors Association of Citrus County #848785 Report a problem | ||
| 2/23/2026 | Pending sale | $49,900$21/sqft |
Source: Realtors Association of Citrus County #848785 Report a problem | ||
| 2/5/2026 | Price change | $49,900-5.8%$21/sqft |
Source: Realtors Association of Citrus County #848785 Report a problem | ||
| 12/30/2025 | Price change | $53,000-3.6%$23/sqft |
Source: Realtors Association of Citrus County #848785 Report a problem | ||
| 11/14/2025 | Price change | $55,000-8.3%$23/sqft |
Source: Realtors Association of Citrus County #848785 Report a problem | ||
| 10/3/2025 | Listed for sale | $60,000+84.6%$26/sqft |
Source: Realtors Association of Citrus County #848785 Report a problem | ||
| 9/30/2025 | Sold | $32,500+34.9%$14/sqft |
Source: Public Record Report a problem | ||
| 5/1/2000 | Sold | $24,100$10/sqft |
Source: Public Record Report a problem | ||
Public tax history
| Year | Property taxes | Tax assessment |
|---|---|---|
| 2025 | $352 +18.1% | $14,226 +10% |
| 2024 | $298 +13.9% | $12,933 +10% |
| 2023 | $262 +17.2% | $11,757 +10% |
| 2022 | $224 +24.7% | $10,688 +10% |
| 2021 | $179 +1.4% | $9,716 -13.6% |
| 2020 | $177 +24.1% | $11,250 +40.1% |
| 2019 | $142 +0.6% | $8,030 +1.9% |
| 2018 | $142 | $7,880 +5.9% |
| 2017 | $142 +3% | $7,440 +7.2% |
| 2016 | $138 +2.6% | $6,940 +0.4% |
| 2015 | $134 -1.8% | $6,910 -24.7% |
| 2014 | $136 -25.5% | $9,180 -2.7% |
| 2013 | $183 +8.6% | $9,435 |
| 2012 | $169 -12.7% | $9,435 -13.9% |
| 2011 | $193 -8% | $10,956 -10.6% |
| 2010 | $210 -42.2% | $12,254 -42.1% |
| 2009 | $363 -28.8% | $21,148 -30.4% |
| 2008 | $510 -0.9% | $30,378 -3.6% |
| 2007 | $515 -8% | $31,500 -4.5% |
| 2006 | $559 +29% | $33,000 +43.5% |
| 2005 | $434 +222.1% | $23,000 +277% |
| 2004 | $135 +164.3% | $6,100 +258.8% |
| 2003 | $51 -4.4% | $1,700 -5.6% |
| 2002 | $53 -14.4% | $1,800 -21.7% |
| 2000 | $62 | $2,300 |
Find assessor info on the county website
Monthly payment
Est. payment
Payment breakdown
Explore the cost of this home by adjusting the details. Changes won't be saved.Climate risks
Neighborhood: 34433
Nearby schools
Schools provided by the listing agent
- Elementary: Central Ridge Elementary School
- Middle: Crystal River Middle School
- High: Crystal River High School
Source: Stellar MLS. This data may not be complete. We recommend contacting the local school district to confirm school assignments for this home.


Similar homes
- $675,0004 bd3 ba2.3k sqft6534 N HARCROSS AVENUE, DUNNELLON, FL 34433New Construction
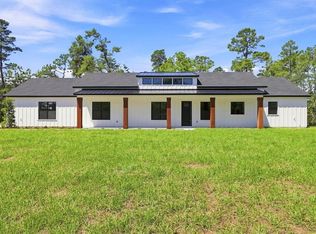
 MLS ID #O6416475, Jennifer Mirabile, BRIJE REAL ESTATE LLC. Stellar MLS
 - $669,0004 bd3 ba2.4k sqft6334 W Settler Dr, Beverly Hills, FL 34465New Construction
 MLS ID #857032, Asher Abadi, UDI LLC. Realtors Association of Citrus County
 - $599,9003 bd2 ba2.1k sqft5819 W Glory Hill St, Beverly Hills, FL 34465New Construction
 MLS ID #858231, Stephanie Price, Waybright Real Estate, Inc.. Realtors Association of Citrus County
 - $359,9004 bd3 ba2.1k sqft2440 W Wilmington Loop, Citrus Springs, FL 34433New Construction
 MLS ID #2260920, Ann Wagner, Palmwood Realty Inc. HCMLS
 - $499,9004 bd4 ba2.5k sqft4037 W PINTO LOOP, BEVERLY HILLS, FL 34465New ConstructionMLS ID #P4939878, Katherine Vega, NEW BUILD SERVICES. Stellar MLS
- $412,9004 bd3 ba2.2k sqft7804 N VOYAGER DRIVE, DUNNELLON, FL 34433New ConstructionStellar MLS
- $364,9004 bd3 ba2k sqft8038 N VOYAGER DRIVE, DUNNELLON, FL 34433New ConstructionStellar MLS
- $495,9004 bd3 ba2.4k sqft2040 W TALL OAKS DRIVE, BEVERLY HILLS, FL 34465New ConstructionStellar MLS
- $376,9004 bd3 ba2k sqft9272 N ATHENS DRIVE, CITRUS SPRINGS, FL 34433New ConstructionStellar MLS
- $489,9004 bd3 ba2.4k sqft3064 W PINE RIDGE BOULEVARD, BEVERLY HILLS, FL 34465New ConstructionStellar MLS
- $386,9004 bd3 ba2.1k sqft8511 N VINCE DRIVE, CITRUS SPRINGS, FL 34433New ConstructionMLS ID #P4939877, Katherine Vega, NEW BUILD SERVICES. Stellar MLS
- $368,9004 bd3 ba2.1k sqft7919 N TINY LILY DRIVE, DUNNELLON, FL 34434New ConstructionMLS ID #P4939876, Katherine Vega, NEW BUILD SERVICES. Stellar MLS
- $679,0004 bd3 ba2.2k sqft6877 SW 131ST CIRCLE, OCALA, FL 34481New ConstructionMLS ID #OM693312, Maria Domizioli, PROFESSIONAL REALTY OF OCALA. Stellar MLS
- $422,9004 bd4 ba2.5k sqft7841 N VIVIAN WAY, DUNNELLON, FL 34434New ConstructionStellar MLS
- $412,9004 bd3 ba2.2k sqft2628 W SCILLA DRIVE, DUNNELLON, FL 34434New ConstructionStellar MLS
