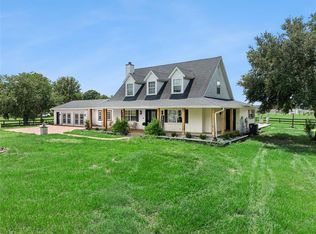
One or more photo(s) has been virtually staged. ICF -INSULATED CONCRETE FORMS- HOME that delivers unmatched storm protection, thermal insulation, superior energy savings, acoustic insulation and a quiet, healthy indoor environment with impressive strength and reliability. The Developer proudly presents this stunning ICF-constructed home in Ocala, Florida- a masterpiece of durability, energy efficiency and comfort. This is a New Spec Home for the growing Ocala area. Located in one of the growing and picturesque subdivision of Marion County, Rolling Hills, surrounded by a canopy of mature trees and lush native foliage with towering pines, graceful oaks, and open lawns blend seamlessly, creating a tranquil, private escape in perfect harmony with nature. Within 15 minutes from the WEC, near the main National Parks/Springs of Central Florida, in a 1.54 acres lot. Built with 150 ft set back from the main road, this 2,284 sq ft interior living area + 820 sq ft of insulated garage home with Standing Seam Metal Roof, has 4 bedrooms, 3 bathrooms, an open concept kitchen / dining-room / living-room / entertainment area, large laundry/mud/utility room with added tub/sink, 3 vehicles garage, plenty of closet space. Very high ceiling of almost 11' tall and 4'x4' polished Sahara Spanish tile throughout the entire house with all interior doors of 8' of solid wood and low energy windows, custom designed kitchen with 112" x 46" granite island and countertops, stainless steel farmhouse apron front kitchen sink, GE series smart appliances, double oven, double door refrigerator, wine cooler, induction cooktop, downdraft ventilation system, Samsung Washer/Dryer. Interior Lighting: 28 pieces recessed lighting LED 6"x6" square 6500K on dimmers throughout. Exterior Lighting: pencil LED lights on exterior columns and front and back of garage + LED ceiling light and Spot lights/Sensors on all 5 corners of the house. The beautiful designed driveway leads you to the 4'x8' solid Mahogany front door. For the exterior around the house: hydro-seeding system to grow lawn from Bermuda grass seeds, greatly beneficial. 4 Zones Irrigation system is in place. Seamless Gutters with full Leaf Guards throughout; includes underground drainage system. Electrical exterior connection for generator (Stub Out) in place.
New construction
$679,000
6877 SW 131ST CIRCLE, OCALA, FL 34481
4beds
2,284sqft
Single Family Residence
Built in 2025
1.54 Acres Lot
$-- Zestimate®
$297/sqft
$-- HOA
What's special
- 498 days
- 580
- 58
Zillow last checked:
Listing updated:
Listed by:
Maria Domizioli 305-915-3366,
PROFESSIONAL REALTY OF OCALA 352-421-9183
Source: Stellar MLS,MLS#: OM693312 Originating MLS: Ocala - Marion
Originating MLS: Ocala - Marion
Facts & features
Interior
Bedrooms & bathrooms
- Bedrooms: 4
- Bathrooms: 3
- Full bathrooms: 2
- 1/2 bathrooms: 1
Rooms
- Room types: Attic, Florida Room
Primary bedroom
- Features: Walk-In Closet(s)
- Level: First
- Area: 225 Square Feet
- Dimensions: 15x15
Primary bathroom
- Features: Bidet, Dual Sinks, En Suite Bathroom, Tub with Separate Shower Stall, Linen Closet
- Level: First
- Area: 117 Square Feet
- Dimensions: 9x13
Great room
- Features: Ceiling Fan(s), Storage Closet
- Level: First
- Area: 740 Square Feet
- Dimensions: 37x20
Kitchen
- Features: Pantry, Kitchen Island, Granite Counters
- Level: First
- Area: 143 Square Feet
- Dimensions: 13x11
Laundry
- Features: Built-In Shelving, Sink - Pedestal, No Closet
- Level: First
- Area: 90 Square Feet
- Dimensions: 15x6
Heating
- Central, Electric, Heat Pump
Cooling
- Central Air, Other
Appliances
- Included: Convection Oven, Cooktop, Dishwasher, Disposal, Dryer, Electric Water Heater, Other, Refrigerator, Washer, Wine Refrigerator
- Laundry: Inside, Laundry Room, Other
Features
- Ceiling Fan(s), Eating Space In Kitchen, High Ceilings, Open Floorplan, Other, Primary Bedroom Main Floor, Smart Home, Solid Wood Cabinets, Thermostat, Walk-In Closet(s)
- Flooring: Porcelain Tile
- Doors: French Doors
- Has fireplace: No
Interior area
- Total structure area: 3,164
- Total interior livable area: 2,284 sqft
Video & virtual tour
Property
Parking
- Total spaces: 3
- Parking features: Driveway, Ground Level, Other
- Attached garage spaces: 3
- Has uncovered spaces: Yes
Features
- Levels: One
- Stories: 1
- Patio & porch: Other, Rear Porch
- Exterior features: Courtyard, Irrigation System, Lighting, Other
- Fencing: Other
- Has view: Yes
- View description: Garden, Trees/Woods
Lot
- Size: 1.54 Acres
- Dimensions: 150 x 447
- Features: Landscaped, Oversized Lot, Unincorporated
- Residential vegetation: Trees/Landscaped, Wooded
Details
- Parcel number: 3493100015
- Zoning: R1
- Special conditions: None
Construction
Type & style
- Home type: SingleFamily
- Architectural style: Contemporary,Custom,Other
- Property subtype: Single Family Residence
Materials
- ICFs (Insulated Concrete Forms), Other, Stucco
- Foundation: Other, Slab
- Roof: Metal
Condition
- Completed
- New construction: Yes
- Year built: 2025
Details
- Builder model: NEW
- Builder name: GML CONSTRUCTIONS INC
Utilities & green energy
- Sewer: Septic Tank
- Water: Well
- Utilities for property: Electricity Connected, Other, Underground Utilities, Water Connected
Green energy
- Energy efficient items: Insulation, Windows
Community & HOA
Community
- Security: Smoke Detector(s)
- Pet fee: $0 monthly
- Subdivision: ROLLING HILLS UN 03
HOA
- Has HOA: No
Location
- Region: Ocala
Financial & listing details
- Price per square foot: $297/sqft
- Tax assessed value: $52,976
- Annual tax amount: $360
- Date on market: 1/19/2025
- Cumulative days on market: 606 days
- Listing terms: Cash,Conventional,FHA,Other,VA Loan
- Ownership: Fee Simple
- Total actual rent: 0
- Electric utility on property: Yes
- Road surface type: Unimproved, Dirt, Other
Estimated market value
Not available
Estimated sales range
Not available
Not available
Price history
| Date | Event | Price |
|---|---|---|
| 7/6/2026 | Price change | $679,000-3%$297/sqft |
Source:  Stellar MLS #OM693312 Report a problem Stellar MLS #OM693312 Report a problem | ||
| 5/20/2026 | Price change | $699,999-6.7%$306/sqft |
Source: Stellar MLS #OM693312 Report a problem | ||
| 3/4/2026 | Price change | $749,999-6.1%$328/sqft |
Source: Stellar MLS #OM693312 Report a problem | ||
| 1/1/2026 | Price change | $799,000-5.9%$350/sqft |
Source: Stellar MLS #OM693312 Report a problem | ||
| 10/24/2025 | Price change | $849,000-3.4%$372/sqft |
Source: Stellar MLS #OM693312 Report a problem | ||
| 6/10/2025 | Price change | $879,000+2.3%$385/sqft |
Source: Stellar MLS #OM693312 Report a problem | ||
| 5/27/2025 | Listed for sale | $859,000+9.1%$376/sqft |
Source: Stellar MLS #OM693312 Report a problem | ||
| 5/6/2025 | Listing removed | $787,000$345/sqft |
Source: Stellar MLS #OM693312 Report a problem | ||
| 1/19/2025 | Listed for sale | $787,000+1149.2%$345/sqft |
Source: Stellar MLS #OM693312 Report a problem | ||
| 5/9/2024 | Sold | $63,000$28/sqft |
Source: Public Record Report a problem | ||
Public tax history
| Year | Property taxes | Tax assessment |
|---|---|---|
| 2025 | $1,122 +211.5% | $52,976 +422.4% |
| 2024 | $360 +12.1% | $10,140 +10% |
| 2023 | $321 +26.2% | $9,218 +10% |
| 2022 | $255 +40.2% | $8,380 +10% |
| 2021 | $182 +14.9% | $7,618 +10% |
| 2020 | $158 +9.9% | $6,925 +10% |
| 2019 | $144 | $6,295 +4.9% |
| 2018 | $144 +33.2% | $6,000 |
| 2017 | $108 +21.3% | $6,000 +26.8% |
| 2016 | $89 | $4,730 +10% |
| 2015 | $89 -12.1% | $4,300 -18.9% |
| 2014 | $101 -2% | $5,300 -3.6% |
| 2013 | $103 -12.9% | $5,500 -15.4% |
| 2012 | $119 -23.9% | $6,500 -26.6% |
| 2011 | $156 -8.5% | $8,850 -9.1% |
| 2010 | $170 -17.3% | $9,735 -21.4% |
| 2009 | $206 -43% | $12,390 -46.2% |
| 2008 | $362 -51.7% | $23,010 -52.7% |
| 2007 | $750 +22.7% | $48,675 +37.5% |
| 2006 | $611 +332.2% | $35,400 +150% |
| 2005 | $141 | $14,160 +128.6% |
| 2004 | $141 -6.9% | $6,195 +16.7% |
| 2002 | $152 +32.5% | $5,310 +20% |
| 2001 | $115 | $4,425 |
| 2000 | $115 | $4,425 |
Find assessor info on the county website
Monthly payment
Est. payment
Payment breakdown
Explore the cost of this home by adjusting the details. Changes won't be saved.Climate risks
Neighborhood: 34481
Nearby schools
Schools provided by the listing agent
- Elementary: Dunnellon Elementary School
- Middle: Dunnellon Middle School
- High: Dunnellon High School
Source: Stellar MLS. This data may not be complete. We recommend contacting the local school district to confirm school assignments for this home.
Similar homes
- $469,9994 bd3 ba2.1k sqft12636 SW 62ND PLACE, OCALA, FL 34481For Sale
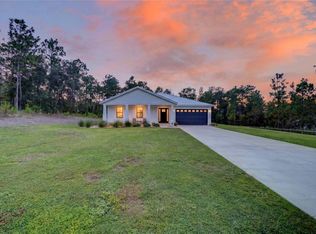
 MLS ID #OM732972, Kelly LaFave, EXP REALTY LLC. Stellar MLS
 - $440,0004 bd3 ba2.1k sqft13769 SW 64TH STREET ROAD, OCALA, FL 34481New Construction
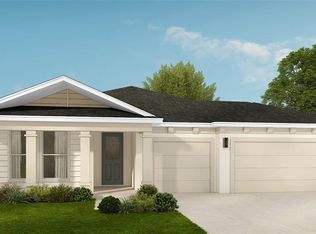 MLS ID #OM722617, Glenna Selemba, TROPIC SHORES REALTY. Stellar MLS
 - $682,5004 bd4 ba3.3k sqft160 JUNIPER TRAIL, OCALA, FL 34480For Sale
 MLS ID #O6430868, Sandra Rivera, LPT REALTY, LLC. Stellar MLS
 - $419,9003 bd2 ba1.7k sqft6860 SW 135TH TERRACE ROAD, OCALA, FL 34481New Construction
 MLS ID #OM730360, Roberto Gonzalez, MARTY & HUGGINS REALTY. Stellar MLS
 - $378,0004 bd2 ba1.9k sqft5513 SW 137TH COURT, OCALA, FL 34481New ConstructionMLS ID #OM729886, Alyson Aldana, ALDANA REALTY LLC. Stellar MLS
- $444,8504 bd2 ba2.5k sqft8642 SW 128TH TERRACE, DUNNELLON, FL 34432New ConstructionMLS ID #OM732161, RJ Albritton, ADAMS HOMES REALTY INC. Stellar MLS
- $499,9002 bd2 ba2.1k sqft9152 SW 85TH PLACE, OCALA, FL 34481For SaleMLS ID #OM722562, Mike Kelly, RE/MAX FOXFIRE - HWY 40. Stellar MLS
- $485,0003 bd2 ba2.7k sqft8889 SW 86TH LOOP, OCALA, FL 34481For SaleMLS ID #OM724433, Tammy Coughlin, ON TOP OF THE WORLD REAL EST. Stellar MLS
- $395,0004 bd2 ba1.7k sqft9483 SW 121ST TERRACE, DUNNELLON, FL 34432New ConstructionMLS ID #OM733428, Rosario Cornman, LPT REALTY, LLC. Stellar MLS
- $452,7504 bd3 ba2.2k sqft8454 SW 138TH TERRACE, DUNNELLON, FL 34432New ConstructionMLS ID #OM732181, RJ Albritton, ADAMS HOMES REALTY INC. Stellar MLS
- $468,3504 bd3 ba2.5k sqft8668 SW 125TH TERRACE, DUNNELLON, FL 34432New ConstructionMLS ID #OM732180, Gina Junglas, ADAMS HOMES REALTY INC. Stellar MLS
- $479,9004 bd3 ba2k sqft8662 SW 134TH AVENUE, DUNNELLON, FL 34432New ConstructionMLS ID #S5157205, Maria Manrique Guerrero, ALTIS REALTY. Stellar MLS
- $700,0004 bd3 ba2.3k sqft4422 W BANNER CIRCLE, CITRUS SPRINGS, FL 34433New ConstructionMLS ID #O6441705, Jennifer Mirabile, BRIJE REAL ESTATE LLC. Stellar MLS
- $776,0003 bd3 ba2.8k sqft5259 SE 38TH STREET, OCALA, FL 34480For SaleMLS ID #OM729638, Deidre Fernandez, MAJESTIC OAKS REALTY. Stellar MLS
- $500,0003 bd2 ba1.8k sqft8681 SW 136TH TERRACE, DUNNELLON, FL 34432New ConstructionMLS ID #O6436272, Wendy Fisher, BRIJE REAL ESTATE LLC. Stellar MLS
- $699,9004 bd3 ba2.9k sqft1701 SE 28TH STREET, OCALA, FL 34471For SaleMLS ID #OM712523, Michael Owen, GREATER OCALA PROPERTIES, INC. Stellar MLS
- $449,0003 bd3 ba2.1k sqft8141 SW 122 AVENUE, DUNNELLON, FL 34432New ConstructionMLS ID #O6419892, Lisa Gehret, KELLER WILLIAMS CLASSIC. Stellar MLS
- $492,4004 bd3 ba2.3k sqft13907 SW 53 RD STREET, DUNNELLON, FL 34432New ConstructionStellar MLS
