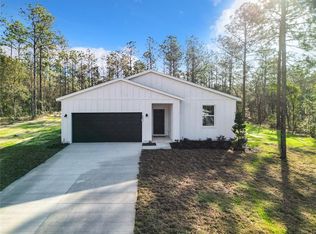
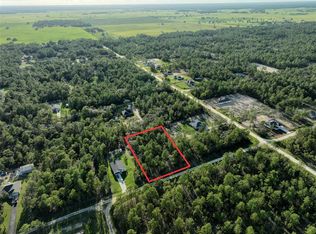
Brand-New Home in Rolling Hills! Welcome to this beautiful brand-new 4-bedroom, 2-full-bathroom, plus 1-half-bathroom home in Rolling Hills, Dunnellon, situated on over one acre of land. The bright open-concept layout features high ceilings, tile flooring throughout, and a spacious great room combining the living and dining areas, with beautiful views of the lanai and backyard. The modern kitchen showcases quartz countertops, upgraded stainless-steel appliances, a built-in microwave, and a range hood for enhanced ventilation. Enjoy plenty of outdoor space, privacy, and the peaceful charm of rural Florida living, while remaining close to everyday conveniences. A beautiful new home offering space, modern finishes, and a relaxed Florida lifestyle.
New construction
$479,900
8662 SW 134TH AVENUE, DUNNELLON, FL 34432
4beds
2,090sqft
Single Family Residence
Built in 2026
1.16 Acres Lot
$477,500 Zestimate®
$230/sqft
$-- HOA
What's special
Quartz countertopsHigh ceilingsBuilt-in microwaveBright open-concept layoutModern kitchenTile flooring throughoutUpgraded stainless-steel appliances
- 20 days
- 303
- 46
Likely to sell faster than
Zillow last checked:
Listing updated:
Listed by:
Maria Manrique Guerrero 407-202-9385,
ALTIS REALTY 407-401-7447
Source: Stellar MLS,MLS#: S5157205 Originating MLS: Osceola
Originating MLS: Osceola
Facts & features
Interior
Bedrooms & bathrooms
- Bedrooms: 4
- Bathrooms: 3
- Full bathrooms: 2
- 1/2 bathrooms: 1
Primary bedroom
- Features: Walk-In Closet(s)
- Level: First
- Area: 224 Square Feet
- Dimensions: 14x16
Bedroom 1
- Features: Walk-In Closet(s)
- Level: First
- Area: 154 Square Feet
- Dimensions: 11x14
Bedroom 2
- Features: Built-in Closet
- Level: First
- Area: 132 Square Feet
- Dimensions: 12x11
Bedroom 3
- Features: Built-in Closet
- Level: First
- Area: 110 Square Feet
- Dimensions: 10x11
Great room
- Level: First
- Area: 374 Square Feet
- Dimensions: 22x17
Kitchen
- Level: First
- Area: 221 Square Feet
- Dimensions: 17x13
Heating
- Central
Cooling
- Central Air
Appliances
- Included: Dishwasher, Disposal, Electric Water Heater, Microwave, Range, Refrigerator
- Laundry: Laundry Room
Features
- Open Floorplan, Solid Surface Counters, Solid Wood Cabinets, Tray Ceiling(s), Walk-In Closet(s)
- Flooring: Tile
- Doors: Sliding Doors
- Has fireplace: No
Interior area
- Total structure area: 2,919
- Total interior livable area: 2,090 sqft
Video & virtual tour
Property
Parking
- Total spaces: 2
- Parking features: Garage Door Opener, Garage Faces Side
- Attached garage spaces: 2
Features
- Levels: One
- Stories: 1
- Patio & porch: Covered, Front Porch, Rear Porch
Lot
- Size: 1.16 Acres
- Dimensions: 165 x 305
Details
- Parcel number: 3490030110
- Zoning: R1
- Special conditions: None
Construction
Type & style
- Home type: SingleFamily
- Property subtype: Single Family Residence
Materials
- Block, Cement Siding
- Foundation: Slab
- Roof: Shingle
Condition
- Completed
- New construction: Yes
- Year built: 2026
Details
- Builder name: DAMAS CONSTRUCTION
Utilities & green energy
- Sewer: Septic Tank
- Water: Well
- Utilities for property: Electricity Available, Electricity Connected, Sewer Connected, Water Available, Water Connected
Community & HOA
Community
- Pet fee: $0 monthly
- Subdivision: ROLLING HILLS 01
HOA
- Has HOA: No
Location
- Region: Dunnellon
Financial & listing details
- Price per square foot: $230/sqft
- Annual tax amount: $374
- Date on market: 9/10/2026
- Cumulative days on market: 21 days
- Listing terms: Cash,Conventional,FHA,VA Loan
- Ownership: Fee Simple
- Total actual rent: 0
- Electric utility on property: Yes
- Road surface type: Dirt
Estimated market value
$477,500
$454,000 - $501,000
$2,503/mo
Price history
| Date | Event | Price |
|---|---|---|
| 9/10/2026 | Listed for sale | $479,900$230/sqft |
Source:  Stellar MLS #S5157205 Report a problem Stellar MLS #S5157205 Report a problem | ||
Public tax history
Tax history is unavailable.
Monthly payment
Est. payment
Payment breakdown
Explore the cost of this home by adjusting the details. Changes won't be saved.Climate risks
Neighborhood: 34432

Similar homes
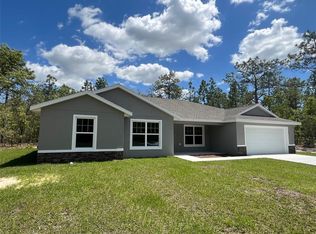
- $499,9004 bd2 ba2k sqft12343 SW 95TH PLACE, DUNNELLON, FL 34432New Construction

 MLS ID #OM732299, Miguel Rodriguez, GLOBALWIDE REALTY LLC. Stellar MLS
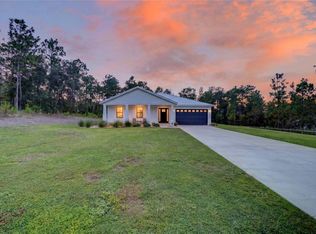
 - $469,9994 bd3 ba2.1k sqft12636 SW 62ND PLACE, OCALA, FL 34481For Sale
 MLS ID #OM732972, Kelly LaFave, EXP REALTY LLC. Stellar MLS
 - $394,9904 bd2 ba1.7k sqft7433 SW 138TH TERRACE, DUNNELLON, FL 34432New Construction
 MLS ID #O6422697, Gustavo Chaves Barros de Oliveira, WRA BUSINESS & REAL ESTATE. Stellar MLS
 - $529,9004 bd4 ba2.3k sqft13387 SW 69TH PLACE, OCALA, FL 34481New Construction
 MLS ID #O6436895, Fabiola Lemos, FLORIDA REALTY INVESTMENTS. Stellar MLS
 - $437,5004 bd2 ba1.9k sqft19126 SW 101ST STREET, DUNNELLON, FL 34432New ConstructionMLS ID #OM731338, Julie Beck, KELLER WILLIAMS CORNERSTONE RE. Stellar MLS
- $359,5003 bd2 ba1.7k sqft8294 SW 123RD TERRACE, DUNNELLON, FL 34432For SaleMLS ID #W7888965, Fran Meyer, PA, RE/MAX MARKETING SPECIALISTS. Stellar MLS
- $425,0004 bd2 ba1.8k sqft13107 SW 70TH LANE, OCALA, FL 34481New ConstructionMLS ID #O6440732, Victor Kubrusly, WRA BUSINESS & REAL ESTATE. Stellar MLS
- $490,0003 bd2 ba1.8k sqft12423 SW 45 STREET, OCALA, FL 34481New ConstructionMLS ID #O6390692, Wendy Fisher, BRIJE REAL ESTATE LLC. Stellar MLS
- $565,0004 bd3 ba2.4k sqft12416 SW 67TH LANE, OCALA, FL 34481For SaleMLS ID #OM731409, Liohabi Gonzalez, TCT REALTY GROUP LLC. Stellar MLS
- $336,0003 bd2 ba1.5k sqft12220 SW 76TH LANE, DUNNELLON, FL 34432For SaleMLS ID #O6442663, Jeff Jones, MARK SPAIN REAL ESTATE. Stellar MLS
- $525,0003 bd2 ba1.8k sqft5014 SW 134TH TERRACE, OCALA, FL 34481New ConstructionMLS ID #O6427501, Wendy Fisher, BRIJE REAL ESTATE LLC. Stellar MLS
- $295,0004 bd2 ba1.5k sqft13855 SW 110TH PLACE, DUNNELLON, FL 34432New ConstructionMLS ID #O6415231, Daniela Lainville, COMPLETE REALTY GROUP. Stellar MLS
- $295,0004 bd2 ba1.5k sqft13895 SW 110TH PLACE, DUNNELLON, FL 34432New ConstructionMLS ID #O6415375, Daniela Lainville, COMPLETE REALTY GROUP. Stellar MLS
- $584,9003 bd3 ba2.1k sqft20638 SW 88 PLACE ROAD, DUNNELLON, FL 34431New ConstructionMLS ID #OM727955, Jennifer Kovach, RIVERS 2 RANCHES REAL ESTATE. Stellar MLS
- $330,0005 bd3 ba2.3k sqft6510 SW 180TH CIRCLE, DUNNELLON, FL 34432For SaleMLS ID #G5112649, Courtney Forrest, RE/MAX PREMIER REALTY. Stellar MLS
- $314,9004 bd3 ba1.6k sqft1939 SW VIBURNUM ROAD, DUNNELLON, FL 34431New ConstructionMLS ID #O6441022, Fabiola Lemos, FLORIDA REALTY INVESTMENTS. Stellar MLS
- $499,9003 bd2 ba2k sqft1381 N SPEND A BUCK DRIVE, HERNANDO, FL 34442For SaleMLS ID #TB8500329, Jeffrey Ewing, P.A., REAL ESTATE SOLUTIONS. Stellar MLS
- $675,0004 bd3 ba2.3k sqft6534 N HARCROSS AVENUE, DUNNELLON, FL 34433New ConstructionMLS ID #O6416475, Jennifer Mirabile, BRIJE REAL ESTATE LLC. Stellar MLS
- $354,9004 bd3 ba1.9k sqft13633 SW 82ND AVENUE, OCALA, FL 34473New ConstructionMLS ID #O6425461, Fabiola Lemos, FLORIDA REALTY INVESTMENTS. Stellar MLS
