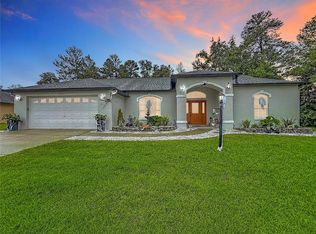
Featured in the 2026 Marion County Parade of Homes, this brand-new home by A.L. Milton Construction brings thoughtful design and distinctive finishes to historic Fort King Street. Situated on a 0.30-acre corner lot with no HOA, this concrete block home offers 1,856 square feet of living space, four bedrooms, two bathrooms, and a two-car garage with a side-entry driveway. Stained wood columns, a tongue-and-groove front porch ceiling, and premium landscaping create a welcoming first impression. Inside, luxury vinyl plank flooring runs throughout the home, complemented by plantation shutters, quartz countertops, and carefully selected lighting. A striking geometric feature wall anchors the open living area, which flows into the kitchen and dining space. White cabinetry contrasts beautifully with the warm wood-grain island, while stainless steel appliances, a tile backsplash, and a walk-in pantry with built-in shelving complete the kitchen. The split-bedroom layout places the primary suite on one side of the home, with three additional bedrooms and a guest bathroom off a separate hallway on the opposite side. An especially thoughtful design connects the primary bedroom to its bathroom with separate vanities and a walk-in shower, continues through the walk-in closet, and opens directly into the spacious laundry room. With extensive cabinetry, a utility sink, and generous countertop space for folding, the laundry room makes everyday routines easier. Built-in storage systems throughout the bedroom and linen closets, along with a dedicated mudroom, provide a place for everything. Enjoy outdoor living on the covered lanai, where a tongue-and-groove ceiling adds warmth and character overlooking the private, fully fenced backyard. A fully sodded lot and thoughtfully landscaped grounds complete the setting, while the driveway and garage access from the side preserve the home’s inviting street presence. Located just over a mile from Fort King National Historic Landmark and minutes from the Downtown Square or Silver Springs State Park, this home combines a convenient location with carefully considered features inside and out. A two-year builder warranty provides added peace of mind. Make this beautiful home yours today!
New construction
$415,000
5220 E FORT KING STREET, OCALA, FL 34470
4beds
1,856sqft
Single Family Residence
Built in 2026
0.3 Acres Lot
$-- Zestimate®
$224/sqft
$-- HOA
What's special
Warm wood-grain islandSplit-bedroom layoutQuartz countertopsDedicated mudroomStained wood columnsTongue-and-groove front porch ceilingCarefully selected lighting
- 5 days
- 213
- 21
Zillow last checked:
Listing updated:
Listed by:
Joshua Henry 352-286-1396,
HOOK & LADDER REALTY OF CENTRAL FLORIDA, LLC 352-207-7412
Source: Stellar MLS,MLS#: OM735216 Originating MLS: Ocala - Marion
Facts & features
Interior
Bedrooms & bathrooms
- Bedrooms: 4
- Bathrooms: 2
- Full bathrooms: 2
Rooms
- Room types: Utility Room
Primary bedroom
- Features: Ceiling Fan(s), Dual Sinks, En Suite Bathroom, Exhaust Fan, Granite Counters, Walk-In Closet(s)
- Level: First
- Area: 182 Square Feet
- Dimensions: 13x14
Kitchen
- Features: Breakfast Bar, Granite Counters, Kitchen Island, Pantry, Walk-In Closet(s)
- Level: First
- Area: 140 Square Feet
- Dimensions: 14x10
Living room
- Features: Ceiling Fan(s), No Closet
- Level: First
- Area: 221 Square Feet
- Dimensions: 17x13
Heating
- Central
Cooling
- Central Air
Appliances
- Included: Dishwasher, Disposal, Electric Water Heater, Microwave, Range, Refrigerator
- Laundry: Electric Dryer Hookup, Inside, Laundry Room, Sink, Washer Hookup
Features
- Ceiling Fan(s), Eating Space In Kitchen, Living Room/Dining Room Combo, Open Floorplan, Primary Bedroom Main Floor, Split Bedroom, Stone Counters, Thermostat, Walk-In Closet(s)
- Flooring: Luxury Vinyl
- Doors: Sliding Doors
- Windows: Window Treatments
- Has fireplace: No
- Common walls with other units/homes: Corner Unit
Interior area
- Total structure area: 2,774
- Total interior livable area: 1,856 sqft
Video & virtual tour
Property
Parking
- Total spaces: 2
- Parking features: Garage - Attached
- Attached garage spaces: 2
- Details: Garage Dimensions: 24x24
Features
- Levels: One
- Stories: 1
- Exterior features: Lighting, Sidewalk
- Fencing: Vinyl
Lot
- Size: 0.3 Acres
- Dimensions: 90 x 146
Details
- Parcel number: 2748100000
- Zoning: R1
- Special conditions: None
Construction
Type & style
- Home type: SingleFamily
- Property subtype: Single Family Residence
Materials
- Block, Concrete, Stucco
- Foundation: Slab
- Roof: Shingle
Condition
- Completed
- New construction: Yes
- Year built: 2026
Utilities & green energy
- Sewer: Septic Tank
- Water: Public
- Utilities for property: BB/HS Internet Available, Cable Available, Electricity Connected, Water Connected
Community & HOA
Community
- Security: Smoke Detector(s)
- Pet fee: $0 monthly
- Subdivision: NA
HOA
- Has HOA: No
Location
- Region: Ocala
Financial & listing details
- Price per square foot: $224/sqft
- Annual tax amount: $289
- Date on market: 11/5/2026
- Cumulative days on market: 6 days
- Listing terms: Cash,Conventional,FHA,VA Loan
- Ownership: Fee Simple
- Total actual rent: 0
- Electric utility on property: Yes
- Road surface type: Asphalt
Estimated market value
Not available
Estimated sales range
Not available
Not available
Price history
| Date | Event | Price |
|---|---|---|
| 11/6/2026 | Listed for sale | $415,000$224/sqft |
Source:  Stellar MLS #OM735216 Report a problem | ||
Public tax history
Tax history is unavailable.
Monthly payment
Est. payment
Payment breakdown
Explore the cost of this home by adjusting the details. Changes won't be saved.Climate risks
Neighborhood: 34470
Nearby schools
Schools provided by the listing agent
- Elementary: Ward-Highlands Elem. School
- Middle: Fort King Middle School
- High: Forest High School
Source: Stellar MLS. This data may not be complete. We recommend contacting the local school district to confirm school assignments for this home.

Similar homes
- $279,0003 bd2 ba1.6k sqft707 NE 46TH COURT, OCALA, FL 34470For Sale

 MLS ID #OM727150, Lori Conklin, NEXTHOME PROFESSIONAL REALTY. Stellar MLS
- $250,0003 bd2 ba1.8k sqft2405 NE 2ND STREET, OCALA, FL 34470For Sale
 MLS ID #R4911567, Chad Taylor, LAWHUN ENTERPRISES IV, LLC DBA: FLORIDA REALTY INVESTMENTS IV. Stellar MLS
- $449,9004 bd2 ba2.6k sqft10851 SW 53RD CIRCLE, OCALA, FL 34476For Sale
 MLS ID #G5118463, Elizabeth Izquierdo, MY FLORIDA REAL ESTATE CONNECTION. Stellar MLS
- $274,9003 bd2 ba1.4k sqft22 ALMOND WAY, OCALA, FL 34472New Construction
 MLS ID #OM734940, Chris Milton, BEARING POINT REAL EST GROUP. Stellar MLS
- $249,9003 bd2 ba1.5k sqft2119 NE 38TH TERRACE, OCALA, FL 34470For SaleMLS ID #OM733603, Randy Barnes, RE/MAX PREMIER REALTY. Stellar MLS
- $244,9003 bd2 ba1.4k sqft8 FIR TRAIL PASS, OCALA, FL 34472For SaleMLS ID #OM734863, Stephen Berg, SELLSTATE NEXT GENERATION REALTY. Stellar MLS
- $495,5003 bd2 ba1.4k sqft30 SW 145 ST, OCALA FL 34473, Ocala, FL 34473For SaleMLS ID #CC853777, Jackson Dean, PLANTATION REALTY, INC.. Stellar MLS
- $375,0004 bd2 ba2.1k sqft4677 SW 83RD LOOP, OCALA, FL 34476For SaleMLS ID #OM733432, Ashley DiBartolomeo, GOLDEN OCALA REAL ESTATE INC. Stellar MLS
- $324,9004 bd2 ba1.7k sqft4726 SW 83RD LOOP, OCALA, FL 34476New ConstructionMLS ID #A4712164, Amy Stanley, INVESTY REALTY, LLC.. Stellar MLS
- $385,0003 bd2 ba1.7k sqft7474 SE 107 PLACE, BELLEVIEW, FL 34420For SaleMLS ID #G5113770, Catherine Gavin-Larive, RE/MAX PREMIER REALTY. Stellar MLS
- $395,0004 bd2 ba2.5k sqft5108 SW 90TH PLACE, OCALA, FL 34476For SaleMLS ID #O6433889, Rhansel Acevedo Rodriguez, EXP REALTY LLC. Stellar MLS
- $299,9003 bd2 ba1.4k sqft3 PECAN DRIVE TRCE, OCALA, FL 34472New ConstructionMLS ID #OM734189, Steven Billington, EXP REALTY LLC. Stellar MLS
- $315,0003 bd2 ba1.4k sqft729 SE 26TH STREET, OCALA, FL 34471For SaleMLS ID #OM731658, Scott Coldwell, COLDWELL REALTY SOLD GUARANTEE. Stellar MLS
- $415,0004 bd3 ba1.8k sqft854 FISHER ROAD, OCKLAWAHA, FL 32179For SaleMLS ID #O6391394, Daniel Robinson, HOUWZER INC. Stellar MLS
- $219,9003 bd2 ba1k sqft18 LOCUST LOOP LN, OCALA, FL 34472For SaleMLS ID #G5119899, Ron Sato, PREFERRED RE BROKERS III. Stellar MLS
- $315,0004 bd2 ba1.6k sqft4941 SW 177TH STREET, OCALA, FL 34473New ConstructionMLS ID #O6454237, Renato Alves, ALVES AND HOWELL REALTY. Stellar MLS
- $328,0004 bd3 ba1.6k sqft11316 NW 18TH PLACE, OCALA, FL 34482New ConstructionMLS ID #OM735126, Maria Bernal, RE/MAX PREMIER REALTY. Stellar MLS
- $424,9003 bd3 ba2.2k sqft9030 SW 106TH AVENUE, OCALA, FL 34481For SaleMLS ID #OM730089, Crystal McCall, KELLER WILLIAMS CORNERSTONE RE. Stellar MLS
- $380,0004 bd2 ba2.2k sqft7672 SW 74TH LOOP, OCALA, FL 34481For SaleMLS ID #OM727797, Amber D'Andrea, RE/MAX ALLSTARS REALTY. Stellar MLS
- $262,9003 bd2 ba1.4k sqft31 FIR DRIVE, OCALA, FL 34472For SaleMLS ID #O6441297, Kiye Rudolph, THE KLR GROUP LLC. Stellar MLS
