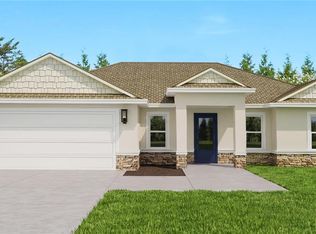
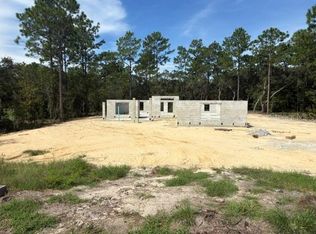
Step inside this thoughtfully designed 3-bedroom, 2-bath home offering approximately 1,834 square feet of heated and cooled living space, a spacious three-car garage, and a floor plan created for both comfortable everyday living and effortless entertaining. The heart of the home is the open-concept great room, dining area, and kitchen, where 10-foot ceilings and clear sightlines create a bright, spacious atmosphere. The kitchen features a large center island, generous counter space, and a convenient pantry, making it easy to cook, gather, and entertain. The private owner’s suite is positioned away from the secondary bedrooms and includes a large walk-in closet and an impressive bath with dual vanities, a soaking tub, a separate walk-in shower, and a private water closet. Bedrooms two and three are located on the opposite side of the home near the second full bath, providing privacy for everyone. Additional highlights include a oversized 3 car garage, dedicated laundry room, abundant storage, and a covered lanai that extends the living space outdoors—ideal for morning coffee, weekend gatherings, or relaxing at the end of the day. With its desirable split-bedroom layout, open living spaces, luxurious owner’s retreat, and oversized garage, this home offers the function, comfort, and thoughtful design today’s buyers are looking for.
New construction
$500,000
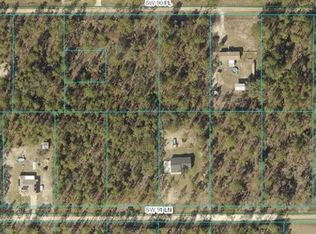
12886 SW 90 PLACE, DUNNELLON, FL 34432
3beds
1,834sqft
Single Family Residence
Built in 2026
1.16 Acres Lot
$495,100 Zestimate®
$273/sqft
$-- HOA
What's special
Large center islandOpen living spacesAbundant storageConvenient pantrySoaking tubDesirable split-bedroom layoutBright spacious atmosphere
- 50 days
- 139
- 17
Zillow last checked:
Listing updated:
Listed by:
Wendy Fisher 303-597-6699,
BRIJE REAL ESTATE LLC 303-597-6699
Source: Stellar MLS,MLS#: O6433519 Originating MLS: Orlando Regional
Originating MLS: Orlando Regional
Facts & features
Interior
Bedrooms & bathrooms
- Bedrooms: 3
- Bathrooms: 2
- Full bathrooms: 2
Primary bedroom
- Features: Walk-In Closet(s)
- Level: First
Bedroom 2
- Features: Built-in Closet
- Level: First
Bedroom 3
- Features: Built-in Closet
- Level: First
Kitchen
- Level: First
Living room
- Level: First
Heating
- Central
Cooling
- Central Air
Appliances
- Included: Cooktop, Dishwasher, Disposal, Microwave, Range
- Laundry: Inside, Laundry Room
Features
- High Ceilings, Kitchen/Family Room Combo, Open Floorplan, Thermostat
- Flooring: Tile
- Has fireplace: No
Interior area
- Total structure area: 3,024
- Total interior livable area: 1,834 sqft
Video & virtual tour
Property
Parking
- Total spaces: 3
- Parking features: Garage - Attached
- Attached garage spaces: 3
Features
- Levels: One
- Stories: 1
- Patio & porch: Patio
- Exterior features: Irrigation System
- Has view: Yes
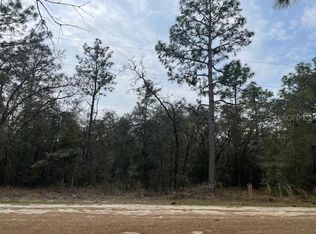
- View description: Trees/Woods
Lot
- Size: 1.16 Acres
- Features: Landscaped, Level, Oversized Lot, Private
- Residential vegetation: Trees/Landscaped, Wooded
Details
- Parcel number: 3491182112
- Zoning: R1
- Special conditions: None
Construction
Type & style
- Home type: SingleFamily
- Architectural style: Traditional
- Property subtype: Single Family Residence
Materials
- Block, Cement Siding
- Foundation: Slab
- Roof: Metal,Shingle
Condition
- Completed
- New construction: Yes
- Year built: 2026
Details
- Builder model: 1834
- Builder name: Brije LLC
Utilities & green energy
- Sewer: Septic Tank
- Water: Well
- Utilities for property: Electricity Available, Electricity Connected
Community & HOA
Community
- Pet fee: $0 monthly
- Subdivision: ROLLING HILLS
HOA
- Has HOA: No
Location
- Region: Dunnellon
Financial & listing details
- Price per square foot: $273/sqft
- Annual tax amount: $359
- Date on market: 8/13/2026
- Cumulative days on market: 51 days
- Listing terms: Cash,Conventional,FHA,USDA Loan,VA Loan
- Ownership: Fee Simple
- Total actual rent: 0
- Electric utility on property: Yes
- Road surface type: Dirt
Estimated market value
$495,100
$470,000 - $520,000
$2,207/mo
Price history
| Date | Event | Price |
|---|---|---|
| 8/14/2026 | Listed for sale | $500,000$273/sqft |
Source:  Stellar MLS #O6433519 Report a problem Stellar MLS #O6433519 Report a problem | ||
Public tax history
Tax history is unavailable.
Monthly payment
Est. payment
Payment breakdown
Explore the cost of this home by adjusting the details. Changes won't be saved.Climate risks
Neighborhood: 34432
Nearby schools
Schools provided by the listing agent
- Elementary: Dunnellon Elementary School
- Middle: Dunnellon Middle School
- High: Dunnellon High School
Source: Stellar MLS. This data may not be complete. We recommend contacting the local school district to confirm school assignments for this home.
Similar homes
- $500,0003 bd2 ba1.8k sqft8681 SW 136TH TERRACE, DUNNELLON, FL 34432New Construction
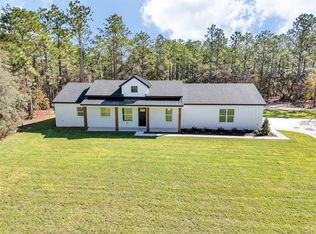
 MLS ID #O6436272, Wendy Fisher, BRIJE REAL ESTATE LLC. Stellar MLS
 - $444,8504 bd2 ba2.5k sqft8642 SW 128TH TERRACE, DUNNELLON, FL 34432New Construction
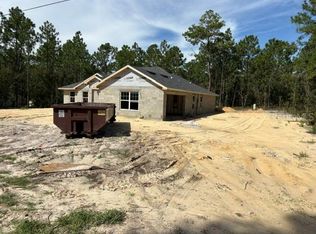 MLS ID #OM732161, RJ Albritton, ADAMS HOMES REALTY INC. Stellar MLS
 - $449,0003 bd3 ba2.1k sqft12202 SW 90 PLACE, DUNNELLON, FL 34432New Construction
 MLS ID #O6419992, Lisa Gehret, KELLER WILLIAMS CLASSIC. Stellar MLS
 - $452,7504 bd3 ba2.2k sqft8454 SW 138TH TERRACE, DUNNELLON, FL 34432New Construction
 MLS ID #OM732181, RJ Albritton, ADAMS HOMES REALTY INC. Stellar MLS
 - $438,7504 bd2 ba2.1k sqft12188 SW 81ST STREET, DUNNELLON, FL 34432New ConstructionMLS ID #OM728332, RJ Albritton, ADAMS HOMES REALTY INC. Stellar MLS
- $469,9994 bd3 ba2.1k sqft12636 SW 62ND PLACE, OCALA, FL 34481For SaleMLS ID #OM732972, Kelly LaFave, EXP REALTY LLC. Stellar MLS
- $272,0003 bd2 ba1.7k sqft8549 SW 136TH TERRACE, DUNNELLON, FL 34432For SaleMLS ID #O6436981, Mary Reed, FIRST LADY REALTY AND INVESTMENTS LLC. Stellar MLS
- $485,0003 bd2 ba2.7k sqft8889 SW 86TH LOOP, OCALA, FL 34481For SaleMLS ID #OM724433, Tammy Coughlin, ON TOP OF THE WORLD REAL EST. Stellar MLS
- $370,2004 bd3 ba2.1k sqft6734 SW 179TH AVENUE ROAD, DUNNELLON, FL 34432New ConstructionMLS ID #OM731506, RJ Albritton, ADAMS HOMES REALTY INC. Stellar MLS
- $380,0004 bd2 ba1.9k sqft5513 SW 137TH COURT, OCALA, FL 34481New ConstructionMLS ID #OM729886, Alyson Aldana, ALDANA REALTY LLC. Stellar MLS
- $383,6004 bd2 ba2.5k sqft17833 SW 61ST LANE ROAD, DUNNELLON, FL 34432New ConstructionMLS ID #OM729748, RJ Albritton, ADAMS HOMES REALTY INC. Stellar MLS
- $318,1003 bd2 ba1.7k sqft7184 SW 179TH COURT ROAD, DUNNELLON, FL 34432New ConstructionMLS ID #OM729368, RJ Albritton, ADAMS HOMES REALTY INC. Stellar MLS
- $305,5004 bd2 ba1.8k sqft7722 SW 180TH CIRCLE, DUNNELLON, FL 34432New ConstructionMLS ID #OM728753, RJ Albritton, ADAMS HOMES REALTY INC. Stellar MLS
- $288,4503 bd2 ba1.9k sqft7174 SW 179TH COURT ROAD, DUNNELLON, FL 34432New ConstructionMLS ID #OM712514, RJ Albritton, ADAMS HOMES REALTY INC. Stellar MLS
- $281,3503 bd2 ba1.5k sqft7744 SW 180TH CIRCLE, DUNNELLON, FL 34432New ConstructionMLS ID #OM725865, RJ Albritton, ADAMS HOMES REALTY INC. Stellar MLS
