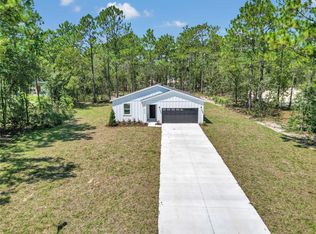
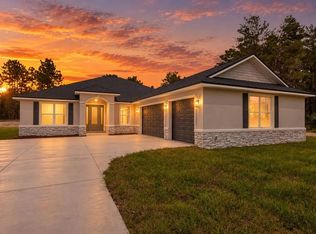
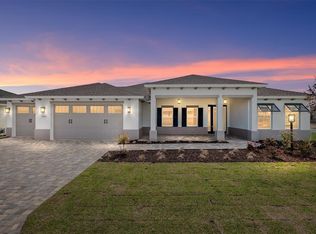
Under Construction. READY BY THANKSGIVING 2026! NO HOA! Why wait 8 to 12 months to build when you can celebrate the holidays in this brand-new TRANQUILITY II model? Plus, maximize your purchasing power by using the builder’s preferred lender for closing incentives! Nestled on a private, unrestricted 1+ ACRE LOT, this stunning estate offers over 2,300 sq ft, 3 bedrooms, 2.5 baths, a dedicated PRIVATE OFFICE, and a TRUE 3-CAR GARAGE. Enjoy ultimate freedom with no HOA rules, fees, or restrictions—bring your RVs, boats, or trailers! The exterior features UPGRADED STONE VENEER ACCENTS and a SLEEK FLAT SAND STUCCO FINISH. Inside, soaring vaulted ceilings and French doors leading to a private home office welcome you into a bright, open-concept layout. The chef-inspired kitchen features 42” soft-close cabinetry, granite countertops, a large center island, tile backsplash, professional range hood, and a pot filler. Designed for peak organization, the home features a massive standout MUDROOM hub complete with a custom barn-door walk-in pantry, a dedicated HALF BATH, and a laundry room with a granite folding counter. The private owner’s suite is a true retreat featuring elegant tray ceilings, dual walk-in closets, an L-shaped dual vanity with a makeup station, and a spacious walk-in shower. Seamlessly blend indoor and outdoor Florida living on your massive 39.2' x 12' COVERED LANAI equipped with ceiling fans and lighting, overlooking a massive backyard with endless room for a pool or workshop. (Construction update: Construction schedule on target. Photos #1–8 taken 9/23/2026 show the actual home front and rear elevations, Kitchen cabinet and granite and owner's suite bathroom, The remaining photos show a previous model for layout reference. Model home video shows a soaking tub in the primary suite, and a smaller lanai not featured at this listing.
New construction
Price cut: $10.9K (9/15)
$514,125
8343 SW 135TH AVENUE, DUNNELLON, FL 34432
3beds
2,355sqft
Single Family Residence
Built in 2026

1.16 Acres Lot
$-- Zestimate®
$218/sqft
$-- HOA
What's special
Large center islandGranite countertopsProfessional range hoodBright open-concept layoutMassive standout mudroom hubElegant tray ceilingsSoaring vaulted ceilings
- 45 days
- 152
- 23
Zillow last checked:
Listing updated:
Listed by:
Lisa Gehret 407-488-4720,
KELLER WILLIAMS CLASSIC 407-292-5400
Source: Stellar MLS,MLS#: O6435766 Originating MLS: Orlando Regional
Originating MLS: Orlando Regional
Facts & features
Interior
Bedrooms & bathrooms
- Bedrooms: 3
- Bathrooms: 3
- Full bathrooms: 2
- 1/2 bathrooms: 1
Rooms
- Room types: Den/Library/Office
Primary bedroom
- Features: Walk-In Closet(s)
- Level: First
- Area: 273.6 Square Feet
- Dimensions: 15.2x18
Bedroom 2
- Features: Built-in Closet
- Level: First
- Area: 157.2 Square Feet
- Dimensions: 12x13.1
Bedroom 3
- Features: Built-in Closet
- Level: First
- Area: 157.2 Square Feet
- Dimensions: 12x13.1
Balcony porch lanai
- Level: First
- Area: 470.4 Square Feet
- Dimensions: 39.2x12
Dining room
- Level: First
- Area: 156.8 Square Feet
- Dimensions: 11.2x14
Kitchen
- Features: Pantry
- Level: First
- Area: 209.04 Square Feet
- Dimensions: 20.1x10.4
Living room
- Level: First
- Area: 281.24 Square Feet
- Dimensions: 15.8x17.8
Office
- Features: Coat Closet
- Level: First
- Area: 138 Square Feet
- Dimensions: 13.8x10
Heating
- Electric
Cooling
- Central Air
Appliances
- Included: Cooktop, Dishwasher, Electric Water Heater, Microwave, Range Hood, Refrigerator, Water Filtration System, Wine Refrigerator
- Laundry: Laundry Room
Features
- Ceiling Fan(s), High Ceilings, Living Room/Dining Room Combo, Open Floorplan, Primary Bedroom Main Floor, Solid Wood Cabinets, Stone Counters, Tray Ceiling(s), Vaulted Ceiling(s), Walk-In Closet(s)
- Flooring: Carpet
- Doors: French Doors
- Has fireplace: No
Interior area
- Total structure area: 3,855
- Total interior livable area: 2,355 sqft
Video & virtual tour
Property
Parking
- Total spaces: 3
- Parking features: Garage Faces Side
- Attached garage spaces: 3
Features
- Levels: One
- Stories: 1
- Exterior features: Lighting
Lot
- Size: 1.16 Acres
- Dimensions: 165 x 305
Details
- Parcel number: 3490041108
- Zoning: R1
- Special conditions: None
Construction
Type & style
- Home type: SingleFamily
- Property subtype: Single Family Residence
Materials
- Block
- Foundation: Slab
- Roof: Shingle
Condition
- Under Construction
- New construction: Yes
- Year built: 2026
Details
- Builder model: THE TRANQUILITY II-3 CAR GARAGE
- Builder name: ZORN CONSTRUCTION AND DEV LLC
Utilities & green energy
- Sewer: Septic Tank
- Water: Well
- Utilities for property: Other
Community & HOA
Community
- Pet fee: $0 monthly
- Subdivision: ROLLING HILLS 01
HOA
- Has HOA: No
Location
- Region: Dunnellon
Financial & listing details
- Price per square foot: $218/sqft
- Annual tax amount: $374
- Date on market: 8/22/2026
- Cumulative days on market: 46 days
- Listing terms: Cash,Conventional,FHA,VA Loan
- Ownership: Fee Simple
- Total actual rent: 0
- Road surface type: Dirt, Limerock
Estimated market value
Not available
Estimated sales range
Not available
Not available
Price history
| Date | Event | Price |
|---|---|---|
| 9/15/2026 | Price change | $514,125-2.1%$218/sqft |
Source:  Stellar MLS #O6435766 Report a problem Stellar MLS #O6435766 Report a problem | ||
| 8/22/2026 | Listed for sale | $525,000+5.2%$223/sqft |
Source: Stellar MLS #O6435766 Report a problem | ||
| 5/30/2026 | Listing removed | $499,000$212/sqft |
Source: Stellar MLS #O6392615 Report a problem | ||
| 4/21/2026 | Price change | $499,000-5.8%$212/sqft |
Source: Stellar MLS #O6392615 Report a problem | ||
| 3/27/2026 | Price change | $530,000+1.9%$225/sqft |
Source: Stellar MLS #O6392615 Report a problem | ||
| 3/21/2026 | Listed for sale | $520,000$221/sqft |
Source: Stellar MLS #O6392615 Report a problem | ||
Public tax history
Tax history is unavailable.
Monthly payment
Est. payment
Payment breakdown
Explore the cost of this home by adjusting the details. Changes won't be saved.Climate risks
Neighborhood: 34432
Similar homes
- $514,7254 bd3 ba2.6k sqft12185 SW 98TH STREET, DUNNELLON, FL 34432New Construction
 MLS ID #O6431491, Lisa Gehret, KELLER WILLIAMS CLASSIC. Stellar MLS
 - $505,0004 bd3 ba2.6k sqft12276 SW 98TH STREET, DUNNELLON, FL 34432New ConstructionMLS ID #O6427320, Lisa Gehret, KELLER WILLIAMS CLASSIC. Stellar MLS
- $499,9004 bd2 ba2k sqft12343 SW 95TH PLACE, DUNNELLON, FL 34432New Construction
 MLS ID #OM732299, Miguel Rodriguez, GLOBALWIDE REALTY LLC. Stellar MLS
 - $539,4852 bd2 ba2.1k sqft10154 SW 85TH PLACE ROAD, OCALA, FL 34481New Construction
 MLS ID #OM722018, Jason Taflinger, ON TOP OF THE WORLD REAL EST. Stellar MLS
 - $525,0003 bd2 ba1.8k sqft5014 SW 134TH TERRACE, OCALA, FL 34481New ConstructionMLS ID #O6427501, Wendy Fisher, BRIJE REAL ESTATE LLC. Stellar MLS
- $565,0004 bd3 ba2.4k sqft12416 SW 67TH LANE, OCALA, FL 34481For SaleMLS ID #OM731409, Liohabi Gonzalez, TCT REALTY GROUP LLC. Stellar MLS
- $425,0003 bd3 ba2.5k sqft10119 SW 106TH CIRCLE, OCALA, FL 34481New ConstructionMLS ID #OM709817, Jason Taflinger, ON TOP OF THE WORLD REAL EST. Stellar MLS
- $437,5004 bd2 ba1.9k sqft19126 SW 101ST STREET, DUNNELLON, FL 34432New ConstructionMLS ID #OM731338, Julie Beck, KELLER WILLIAMS CORNERSTONE RE. Stellar MLS
- $525,0003 bd3 ba2.8k sqft9791 SW 82ND STREET ROAD, OCALA, FL 34481For SaleMLS ID #OM730093, Russ Walker, FLORIDA ADVANTAGE REALTY GROUP. Stellar MLS
- $548,4003 bd3 ba2.3k sqft10192 SW 84TH STREET ROAD, OCALA, FL 34481New ConstructionMLS ID #OM731182, Jason Taflinger, ON TOP OF THE WORLD REAL EST. Stellar MLS
- $439,9004 bd3 ba2k sqft19939 SW 96TH PLACE, DUNNELLON, FL 34432New ConstructionMLS ID #OM724660, Bobby Mathews, RE/MAX FOXFIRE - HWY 40. Stellar MLS
- $485,0003 bd2 ba1.8k sqft12423 SW 45 STREET, OCALA, FL 34481New ConstructionMLS ID #O6390692, Wendy Fisher, BRIJE REAL ESTATE LLC. Stellar MLS
- $555,0053 bd3 ba2.3k sqft10213 SW 84TH LANE ROAD, OCALA, FL 34481New ConstructionMLS ID #OM731114, Jason Taflinger, ON TOP OF THE WORLD REAL EST. Stellar MLS
- $522,0052 bd2 ba2.1k sqft10214 SW 84TH STREET ROAD, OCALA, FL 34481New ConstructionMLS ID #OM731183, Jason Taflinger, ON TOP OF THE WORLD REAL EST. Stellar MLS
- $495,0003 bd3 ba2.3k sqft9041 SW 88TH PLACE, OCALA, FL 34481For SaleMLS ID #OM726902, Beth Williams PLLC, FLORIDA'S CHOICE REALTY. Stellar MLS
- $527,5352 bd2 ba2.1k sqft10260 SW 84TH STREET ROAD, OCALA, FL 34481New ConstructionMLS ID #OM731068, Jason Taflinger, ON TOP OF THE WORLD REAL EST. Stellar MLS
- $584,9003 bd3 ba2.1k sqft20638 SW 88 PLACE ROAD, DUNNELLON, FL 34431New ConstructionMLS ID #OM727955, Jennifer Kovach, RIVERS 2 RANCHES REAL ESTATE. Stellar MLS
- $495,0003 bd4 ba2.8k sqft10706 SW 99TH PLACE, OCALA, FL 34481For SaleMLS ID #OM728084, Gwen Bongiorno, SOUTHERN LIVING REALTY INC. Stellar MLS
- $538,6352 bd2 ba2.1k sqft10219 SW 84TH LANE ROAD, OCALA, FL 34481New ConstructionMLS ID #OM731098, Jason Taflinger, ON TOP OF THE WORLD REAL EST. Stellar MLS
- $549,2303 bd3 ba2.3k sqft10233 SW 82ND PLACE ROAD, OCALA, FL 34481New ConstructionMLS ID #OM728948, Jason Taflinger, ON TOP OF THE WORLD REAL EST. Stellar MLS
