Skip main navigation
Under contract
  • $350,000

    8372 SW 134TH AVENUE, DUNNELLON, FL 34432

    3beds
    1,543sqft
    : 
    $2,327/mo
    Get pre-qualified
    Single Family Residence
    Built in 2025
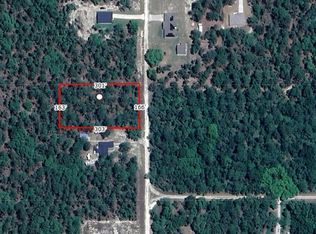
    1.16 Acres Lot
    $349,000 Zestimate®
    $227/sqft
    $-- HOA

    What's special

    Two-car garageQuality finishesSplit-bedroom layoutQuartz countertopsExpansive backyardWindow blinds throughoutOpen light-filled floor plan
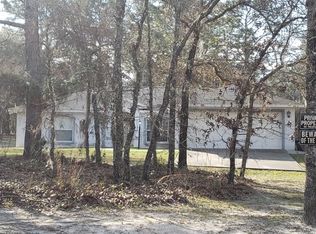
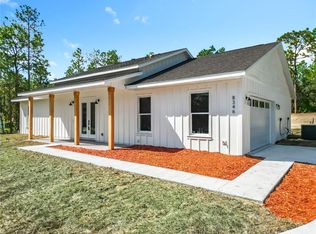
    Under contract-accepting backup offers. Welcome home to this beautifully designed modern farmhouse where timeless style meets peaceful country living. Nestled on over an acre, this charming 3-bedroom, 2-bath home offers the perfect blend of comfort, quality, and space to enjoy life. Step inside to an open, light-filled floor plan featuring gorgeous tile flooring throughout—no carpet anywhere—creating a clean, seamless look that’s both beautiful and easy to maintain. The bright white kitchen is the heart of the home, complete with quartz countertops, soft-close cabinetry and drawers, stainless appliances, and a refrigerator already included, making this home truly move-in ready. The spacious owner’s suite provides a relaxing retreat, while the split-bedroom layout offers privacy for family or guests. Outside, unwind on the inviting farmhouse-style covered back porch overlooking your expansive backyard with endless possibilities for a pool, workshop, garden, or simply enjoying the quiet Florida evenings. Additional features include a two-car garage, window blinds throughout, quality finishes, and over an acre of land with room to spread out and enjoy the lifestyle you’ve been dreaming of. If you’ve been searching for a home that combines modern finishes, country charm, and space to breathe, this is one you won’t want to miss. Experience the Brije difference.
    3 days
    |
    292
    |
    13
    |

    Likely to sell faster than

    Zillow last checked:

    Listing updated:

    Listed by:

    Wendy Fisher 303-597-6699,

    BRIJE REAL ESTATE LLC 303-597-6699

    Source: Stellar MLS,MLS#: O6427601MLS LogoOriginating MLS: Orlando Regional

      Facts & features

      Interior

      Bedrooms & bathrooms
      • Bedrooms: 3
      • Bathrooms: 2
      • Full bathrooms: 2
      Primary bedroom
      • Features: Walk-In Closet(s)
      • Level: First
      • Dimensions: 13x14
      Kitchen
      • Level: First
      • Dimensions: 12x14
      Living room
      • Level: First
      • Dimensions: 24x15
      Heating
      • Central
      Cooling
      • Central Air
      Appliances
      • Included: Cooktop, Dishwasher, Disposal, Microwave, Range
      • Laundry: Inside, Laundry Room
      Features
      • High Ceilings, Kitchen/Family Room Combo, Open Floorplan, Thermostat
      • Flooring: Tile
      • Has fireplace: No
      Interior area
      • Total structure area: 2,119
      • Total interior livable area: 1,543 sqft
      Video & virtual tour

      Property

      Parking
      • Total spaces: 2
      • Parking features: Garage - Attached
      • Attached garage spaces: 2
      Features
      • Levels: One
      • Stories: 1
      • Patio & porch: Patio
      • Exterior features: Irrigation System
      • Has view: Yes
      • View description: Trees/Woods
      Lot
      • Size: 1.16 Acres
      • Features: Landscaped, Level, Oversized Lot, Private
      • Residential vegetation: Trees/Landscaped, Wooded
      Details
      • Parcel number: O6316727
      • Zoning: R1
      • Special conditions: None

      Construction

      Type & style
      • Home type: SingleFamily
      • Architectural style: Traditional
      • Property subtype: Single Family Residence
      Materials
      • Block, Cement Siding, Stucco
      • Foundation: Slab
      • Roof: Shingle
      Condition
      • Completed
      • New construction: Yes
      • Year built: 2025
      Details
      • Builder model: 1543
      • Builder name: Brije LLC

      Utilities & green energy

      • Sewer: Septic Tank
      • Water: Well
      • Utilities for property: Electricity Available, Electricity Connected

      Community & HOA

      Community
      • Pet fee: $0 monthly
      • Subdivision: ROLLING HILLS
      HOA
      • Has HOA: No
      Location
      • Region: Dunnellon

      Financial & listing details

      • Price per square foot: $227/sqft
      • Annual tax amount: $410
      • Date on market: 7/23/2026
      • Cumulative days on market: 3 days
      • Listing terms: Cash,Conventional,FHA,USDA Loan,VA Loan
      • Ownership: Fee Simple
      • Total actual rent: 0
      • Electric utility on property: Yes
      • Road surface type: Dirt, Gravel

        Estimated market value

        $349,000

        $332,000 - $366,000

        $1,923/mo

        Price history

        DateEventPrice
        7/27/2026Contingent$350,000$227/sqft
        Source: Stellar MLS #O6427601 Report a problem
        7/23/2026Listed for sale$350,000+3.2%$227/sqft
        Source: Stellar MLS #O6427601 Report a problem
        2/27/2026Listing removed$339,000$220/sqft
        Source: Stellar MLS #O6316922 Report a problem
        2/14/2026Price change$339,000-0.3%$220/sqft
        Source: Stellar MLS #O6316922 Report a problem
        1/10/2026Price change$340,000-2.9%$220/sqft
        Source: Stellar MLS #O6316922 Report a problem
        10/31/2025Price change$350,000-1.4%$227/sqft
        Source: Stellar MLS #O6316922 Report a problem
        6/27/2025Price change$355,000-1.4%$230/sqft
        Source: Stellar MLS #O6316922 Report a problem
        6/10/2025Listed for sale$360,000$233/sqft
        Source: Stellar MLS #O6316922 Report a problem

        Public tax history

        Tax history is unavailable.

        Monthly payment

        Est. payment

        Payment breakdown

        Explore the cost of this home by adjusting the details. Changes won't be saved.
        All calculations are estimates and provided by Zillow, Inc. for informational purposes only. Actual amounts may vary.
        HOA fees may include property taxes on listings classified as Co-Ops. Contact the listing agent and/or owner for fee details.
        Mortgage interest rates are dependent on a number of factors, including credit score, down payment, and repayment length. Interest rate data provided by Zillow Group Marketplace, Inc. as of 1/1/1970 from various mortgage lenders with which we have lead or other similar arrangements; the Estimated Payment is an average of those rates.
        See how much you could borrow to make a competitive offer.

        Climate risks

        Neighborhood: 34432

        Getting around

        0 / 100
        Car-Dependent
        21 / 100
        Somewhat Bikeable

        Nearby schools

        GreatSchools rating
        Schools provided by the listing agent
        • Elementary: Dunnellon Elementary School
        • Middle: Dunnellon Middle School
        • High: Dunnellon High School

        Source: Stellar MLS. This data may not be complete. We recommend contacting the local school district to confirm school assignments for this home.

        A local agent can set up tours, give advice and negotiate with sellers.

        A local lender can help you make sure your offer is ready when you are.

        Browse local experts

        Similar homes