PRICE DROPPED BY $25,000!!! Welcome to this new construction, 4 bedroom, 3 bath home in Rainbow Springs Estates, an area of beautiful homes, and situated perfectly on on cul-de-sac. This homebuilder has spared no expense and this home is gorgeous. The upgrades are too extensive to mention, but a few of them include ceramic tile throughout, quartz counters and backsplash, stainless steel fixtures and lighting and ceiling fans too. There are blinds being installed on all windows. There is a huge, covered patio out back with a ceramic tile floor. This home sits on an oversized pie-shaped lot which is over a half-acre. This home has been professionally landscaped and features landscape lighting and a flag pole. This home comes with a builder warranty. If you are looking for a luxurious home where attention to detail is evident, you must look at this home. Located in a nice neighborhood, close to Route 41 and shopping, and minutes from Rainbow Springs State Park! Community features include Private access to the Rainbow River (resident only park), swimming, kayaking, tubing & scenic picnic areas, Community pool, clubhouse & tennis courts, Low HOA & beautifully maintained surroundings. Schedule your private tour today!
New construction
Price cut: $25K (8/27)
$439,900
19939 SW 96th Pl, Dunnellon, FL 34432
4beds
2,011sqft
Single Family Residence
Built in 2026
0.52 Acres Lot
$-- Zestimate®
$219/sqft
$21/mo HOA
What's special
- 105 days
- 81
- 8
Zillow last checked:
Listing updated:
Listed by:
Bobby Mathews LLC 352-281-5650,
RE/MAX Foxfire - HWY 40
Source: Realtors Association of Citrus County,MLS#: 855791 Originating MLS: Realtors Association of Citrus County
Originating MLS: Realtors Association of Citrus CountyFacts & features
Interior
Bedrooms & bathrooms
- Bedrooms: 4
- Bathrooms: 3
- Full bathrooms: 3
Primary bedroom
- Features: Walk-In Closet(s), Primary Suite
- Level: Main
- Dimensions: 16.00 x 12.00
Kitchen
- Description: Flooring: Tile
- Level: Main
Living room
- Description: Flooring: Tile
- Level: Main
- Dimensions: 32.00 x 25.00
Heating
- Central, Electric
Cooling
- Central Air
Appliances
- Included: Dishwasher, Electric Oven, Electric Range, Disposal, Microwave Hood Fan, Microwave, Refrigerator, Water Heater
- Laundry: Laundry - Living Area
Features
- Tray Ceiling(s), Eat-in Kitchen, High Ceilings, Stone Counters, Vaulted Ceiling(s), Walk-In Closet(s)
- Flooring: Tile
- Windows: Double Pane Windows
Interior area
- Total structure area: 2,727
- Total interior livable area: 2,011 sqft
Property
Parking
- Total spaces: 2
- Parking features: Attached, Driveway, Garage, Paved, Private
- Attached garage spaces: 2
- Has uncovered spaces: Yes
Features
- Levels: One
- Stories: 1
- Exterior features: Landscaping, Paved Driveway
- Pool features: None, Community
Lot
- Size: 0.52 Acres
- Features: Cul-De-Sac, Flat
Details
- Parcel number: 3297167096
- Zoning: R1
- Special conditions: Standard
Construction
Type & style
- Home type: SingleFamily
- Architectural style: One Story
- Property subtype: Single Family Residence
Materials
- Stucco
- Foundation: Block
- Roof: Asphalt,Shingle
Condition
- New Construction
- New construction: Yes
- Year built: 2026
Utilities & green energy
- Sewer: Public Sewer
- Water: Public
Community & HOA
Community
- Subdivision: Rainbow Springs
HOA
- Has HOA: Yes
- Services included: Other, Pool(s), Recreation Facilities, See Remarks, Tennis Courts
- HOA fee: $250 annually
- HOA name: Rainbow Springs
Location
- Region: Dunnellon
Financial & listing details
- Price per square foot: $219/sqft
- Tax assessed value: $28,726
- Annual tax amount: $710
- Date on market: 6/23/2026
- Cumulative days on market: 107 days
- Listing terms: Cash,Conventional,VA Loan
- Road surface type: Paved
Estimated market value
Not available
Estimated sales range
Not available
Not available
Price history
| Date | Event | Price |
|---|---|---|
| 8/27/2026 | Price change | $439,900-5.4%$219/sqft |
Source:  Realtors Association of Citrus County #855791 Report a problem Realtors Association of Citrus County #855791 Report a problem | ||
| 6/23/2026 | Listed for sale | $464,900+1228.3%$231/sqft |
Source: Realtors Association of Citrus County #855791 Report a problem | ||
| 5/13/2024 | Sold | $35,000+62.8%$17/sqft |
Source: Public Record Report a problem | ||
| 2/2/2022 | Sold | $21,500+34.4%$11/sqft |
Source: Public Record Report a problem | ||
| 5/27/2021 | Sold | $16,000+33.3%$8/sqft |
Source: Public Record Report a problem | ||
| 5/7/2010 | Sold | $12,000$6/sqft |
Source: Public Record Report a problem | ||
Public tax history
| Year | Property taxes | Tax assessment |
|---|---|---|
| 2025 | $740 +88.5% | $28,726 +21.5% |
| 2024 | $393 +10.6% | $23,649 +10% |
| 2023 | $355 +44.7% | $21,499 +48.7% |
| 2022 | $245 +77.5% | $14,455 +197.2% |
| 2021 | $138 +25.3% | $4,863 +10% |
| 2020 | $110 +2.4% | $4,421 +10% |
| 2019 | $108 | $4,019 -51.2% |
| 2018 | $108 -51.4% | $8,234 +12.5% |
| 2017 | $222 +20.8% | $7,319 +142.4% |
| 2016 | $184 | $3,020 +10% |
| 2015 | $184 -31.1% | $2,745 -62.4% |
| 2014 | $267 +10.5% | $7,292 +10% |
| 2013 | $241 -15.3% | $6,629 -30% |
| 2012 | $285 -5% | $9,470 -9.1% |
| 2011 | $300 -19.9% | $10,416 -31.3% |
| 2010 | $375 -11.8% | $15,151 -20% |
| 2009 | $425 -39.4% | $18,939 -50% |
| 2008 | $701 -11.9% | $37,878 -27.3% |
| 2007 | $795 +9.7% | $52,082 +22.2% |
| 2006 | $725 +135.2% | $42,613 +110.9% |
| 2005 | $308 | $20,202 +28% |
| 2004 | $308 -12% | $15,783 |
| 2002 | $350 +17.5% | $15,783 +13.6% |
| 2001 | $298 | $13,889 |
| 2000 | $298 | $13,889 |
Find assessor info on the county website
Monthly payment
Est. payment
Payment breakdown
Explore the cost of this home by adjusting the details. Changes won't be saved.Climate risks
Neighborhood: 34432
Nearby schools
Schools provided by the listing agent
- Elementary: Dunnellon Elementary
- Middle: Dunnellon Middle
- High: Dunnellon High
Source: Realtors Association of Citrus County. This data may not be complete. We recommend contacting the local school district to confirm school assignments for this home.
Similar homes
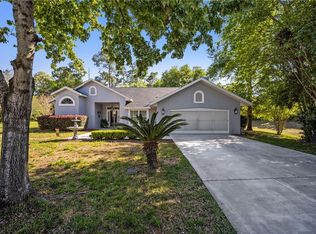
- $459,0003 bd2 ba2.2k sqft19175 SW 93RD LOOP, DUNNELLON, FL 34432For Sale

 MLS ID #OM733522, Julie Beck, KELLER WILLIAMS CORNERSTONE RE. Stellar MLS
 - $439,9004 bd3 ba2k sqft19939 SW 96TH PLACE, DUNNELLON, FL 34432New Construction
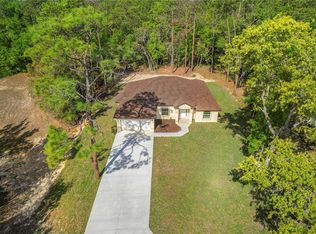 MLS ID #OM724660, Bobby Mathews, RE/MAX FOXFIRE - HWY 40. Stellar MLS
 - $390,0003 bd2 ba2.1k sqft9977 SW 192ND CIRCLE, DUNNELLON, FL 34432For Sale
 MLS ID #OM733520, Julie Beck, KELLER WILLIAMS CORNERSTONE RE. Stellar MLS
 - $430,0003 bd2 ba2.2k sqft19666 SW 88TH LOOP, DUNNELLON, FL 34432For Sale
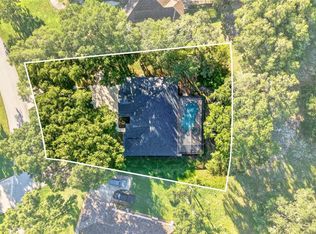 MLS ID #OM729192, Julie Beck, KELLER WILLIAMS CORNERSTONE RE. Stellar MLS
 - $429,5003 bd2 ba2k sqft9781 SW 196TH CIRCLE, DUNNELLON, FL 34432For SaleMLS ID #OM720164, Lisa Rogers, IT'S ALL ABOUT YOU...REAL ESTA. Stellar MLS
- $420,0003 bd2 ba2k sqft19005 SW 98TH LOOP, DUNNELLON, FL 34432For SaleMLS ID #OM732247, Debborah Brady LLC, RAINBOW SPRINGS REAL ESTATE. Stellar MLS
- $445,0003 bd2 ba1.7k sqft6791 SW 179TH COURT ROAD, DUNNELLON, FL 34432For SaleMLS ID #OM732930, Carol Krokel, HIDDEN OAKS REALTY LLC. Stellar MLS
- $437,5004 bd2 ba1.9k sqft19126 SW 101ST STREET, DUNNELLON, FL 34432New ConstructionMLS ID #OM731338, Julie Beck, KELLER WILLIAMS CORNERSTONE RE. Stellar MLS
- $435,0003 bd2 ba2k sqft19242 SW 101ST STREET, DUNNELLON, FL 34432For SaleMLS ID #OM731995, Sherry Smith, SHERRY R SMITH REAL ESTATE. Stellar MLS
- $389,0003 bd2 ba2k sqft9579 SW 195 CIRCLE, DUNNELLON, FL 34432For SaleMLS ID #O6437245, John Marascia, REDFIN CORPORATION. Stellar MLS
- $439,0003 bd3 ba1.9k sqft7999 SW 187TH AVENUE, DUNNELLON, FL 34432For SaleMLS ID #OM726184, Tom Reilly, COLDWELL BANKER RIVERLAND RLTY. Stellar MLS
- $459,9003 bd3 ba2.2k sqft19341 SW 82ND PLACE ROAD, DUNNELLON, FL 34432For SaleMLS ID #OM732301, Tom Reilly, COLDWELL BANKER RIVERLAND RLTY. Stellar MLS
- $384,9993 bd2 ba2.1k sqft9273 SW 197TH CIR, DUNNELLON, FL 34432For SaleMLS ID #OM727197, Debborah Brady LLC, RAINBOW SPRINGS REAL ESTATE. Stellar MLS
- $300,0003 bd2 ba1.7k sqft9725 SW 196TH CIRCLE, DUNNELLON, FL 34432For SaleMLS ID #TB8552894, Cindy Burkhardt, ERA AMERICAN SUNCOAST REALTY. Stellar MLS
- $399,0003 bd2 ba2.1k sqft19203 SW 98TH LOOP, DUNNELLON, FL 34432For SaleMLS ID #TB8542928, Melissia Ruiz, HOMERIVER GROUP. Stellar MLS
- $499,0004 bd2 ba2.7k sqft20130 SW 95TH STREET, DUNNELLON, FL 34431For SaleMLS ID #TB8531470, Brandon Rimes, KELLER WILLIAMS REALTY- PALM HARBOR. Stellar MLS
- $410,0004 bd2 ba2.2k sqft11540 CAMP DRIVE, DUNNELLON, FL 34432For SaleMLS ID #O6429903, Karen Albright, OPENDOOR BROKERAGE LLC. Stellar MLS
- $495,0003 bd2 ba2k sqft19588 SW 86TH LANE, DUNNELLON, FL 34432For SaleMLS ID #OM732598, Lynne Eder, RAINBOW SPRINGS REAL ESTATE. Stellar MLS
- $489,9003 bd2 ba2.7k sqft19647 SW 93RD PLACE, DUNNELLON, FL 34432For SaleMLS ID #OM731087, Julie Beck, KELLER WILLIAMS CORNERSTONE RE. Stellar MLS
