Under Construction. NEW CONSTRUCTION: THIS 4/3/3 SPLIT FLOOR PLAN IS A REAL CROWD PLEASER. IN ADDITION TO THE 4 BEDROOMS, THIS HOME HAS AN ADDITIONAL LIVING ROOM WHICH IS PERFECT FOR A PLAY ROOM, MAN CAVE OR OFFICE. LARGE 3 CAR SIDE ENTRY GARAGE IS PERFECT FOR THE EXTRA TOYS. MASTER BEDROOM AND GUEST BATH BOTH LEAD OUT TO THE LARGE COVERED LANAI WHICH IS PERFECT FOR OUTDOOR ACTIVITIES. THIS HOME HAS MANY TASTEFUL UPGRADES INCLUDING, TRAY CEILING IN MASTER BED, TILE WALK IN SHOWER IN MASTER BATH, UPGRADED SHAKER CABINETRY WITH STAINLESS PULL BARS, GRANITE COUNTERS THROUGHOUT, STAINLESS APPLIANCE PACKAGE, PLANK WOOD LOOKING TILE IN MAIN LIVING AREAS AND BLINDS IN ALL REAR DOORS TO NAME A FEW. EXTERIOR UPGRADES INCLUDE IRRIGATION SYSTEM AND 3FT STONE ACCENTS . ALL THIS AND A 10 YEAR LIMITED BUILDER WARRANTY. CLOSING COSTS PAID WITH APPROVED LENDER. ESTIMATED COMPLETION DATE DECEMBER 2026. PRICES SUBJECT TO CHANGE WITHOUT NOTICE
New construction
$452,750
8454 SW 138TH TERRACE, DUNNELLON, FL 34432
4beds
2,265sqft
Single Family Residence
Built in 2026
1.16 Acres Lot
$-- Zestimate®
$200/sqft
$-- HOA
What's special
Granite counters throughoutIrrigation systemStainless appliance package
- 4 days
- 206
- 32
Zillow last checked:
Listing updated:
Listed by:
RJ Albritton 352-630-9431,
ADAMS HOMES REALTY INC 352-592-7513
Source: Stellar MLS,MLS#: OM732181 Originating MLS: Ocala - Marion
Originating MLS: Ocala - Marion
Facts & features
Interior
Bedrooms & bathrooms
- Bedrooms: 4
- Bathrooms: 3
- Full bathrooms: 3
Rooms
- Room types: Attic, Bonus Room
Primary bedroom
- Features: Walk-In Closet(s)
- Level: First
- Area: 195 Square Feet
- Dimensions: 13x15
Family room
- Level: First
- Area: 437 Square Feet
- Dimensions: 19x23
Kitchen
- Level: First
- Area: 195 Square Feet
- Dimensions: 13x15
Living room
- Level: First
- Area: 156 Square Feet
- Dimensions: 13x12
Heating
- Central, Electric
Cooling
- Central Air
Appliances
- Included: Dishwasher, Disposal, Electric Water Heater, Microwave, Range
- Laundry: Laundry Room
Features
- Eating Space In Kitchen, High Ceilings, Open Floorplan, Primary Bedroom Main Floor, Split Bedroom, Stone Counters
- Flooring: Carpet, Ceramic Tile
- Has fireplace: No
Interior area
- Total structure area: 3,319
- Total interior livable area: 2,265 sqft
Video & virtual tour
Property
Parking
- Total spaces: 3
- Parking features: Garage - Attached
- Attached garage spaces: 3
Features
- Levels: One
- Stories: 1
- Exterior features: Irrigation System, Private Entrance, Private Mailbox, Sprinkler Metered
Lot
- Size: 1.16 Acres
- Dimensions: 165 x 305
Details
- Parcel number: 3490037020
- Zoning: R1
- Special conditions: None
Construction
Type & style
- Home type: SingleFamily
- Property subtype: Single Family Residence
Materials
- Block
- Foundation: Slab
- Roof: Shingle
Condition
- Under Construction
- New construction: Yes
- Year built: 2026
Details
- Builder model: 2265C 3CAR
- Builder name: ADAMS HOMES OF NW FLORIDA
- Warranty included: Yes
Utilities & green energy
- Sewer: Septic Tank
- Water: Well, Well Required
- Utilities for property: Cable Available, Electricity Connected, Sprinkler Meter, Water Connected
Community & HOA
Community
- Security: Fire Alarm
- Pet fee: $0 monthly
- Subdivision: ROLLING HILLS UN 01
HOA
- Has HOA: No
Location
- Region: Dunnellon
Financial & listing details
- Price per square foot: $200/sqft
- Annual tax amount: $374
- Date on market: 9/13/2026
- Cumulative days on market: 5 days
- Listing terms: Cash,Conventional,FHA,USDA Loan,VA Loan
- Ownership: Fee Simple
- Total actual rent: 0
- Electric utility on property: Yes
- Road surface type: Limerock
Estimated market value
Not available
Estimated sales range
Not available
Not available
Price history
| Date | Event | Price |
|---|---|---|
| 9/13/2026 | Listed for sale | $452,750$200/sqft |
Source:  Stellar MLS #OM732181 Report a problem Stellar MLS #OM732181 Report a problem | ||
Public tax history
Tax history is unavailable.
Monthly payment
Est. payment
Payment breakdown
Explore the cost of this home by adjusting the details. Changes won't be saved.Climate risks
Neighborhood: 34432
Nearby schools
Schools provided by the listing agent
- Elementary: Dunnellon Elementary School
- Middle: Dunnellon Middle School
- High: Dunnellon High School
Source: Stellar MLS. This data may not be complete. We recommend contacting the local school district to confirm school assignments for this home.

Similar homes
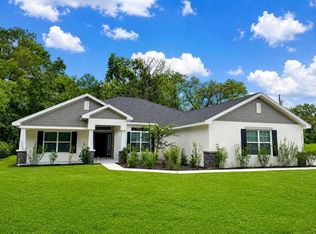
- $468,3504 bd3 ba2.5k sqft8668 SW 125TH TERRACE, DUNNELLON, FL 34432New Construction
 MLS ID #OM732180, Gina Junglas, ADAMS HOMES REALTY INC. Stellar MLS
 - $442,9004 bd2 ba1.8k sqft8729 SW 128TH TERRACE, DUNNELLON, FL 34432New Construction
 MLS ID #OM732463, Moraima Abreu, ESTELA REALTY LLC. Stellar MLS
 - $444,8504 bd2 ba2.5k sqft8642 SW 128TH TERRACE, DUNNELLON, FL 34432New Construction
 MLS ID #OM732161, RJ Albritton, ADAMS HOMES REALTY INC. Stellar MLS
 - $525,0003 bd3 ba2.5k sqft8479 SW 134th Ave, Dunnellon, FL 34432For Sale
 MLS ID #857970, Frank Ely, Herron Real Estate LLC. Realtors Association of Citrus County
 - $479,9004 bd3 ba2k sqft8662 SW 134TH AVENUE, DUNNELLON, FL 34432New ConstructionMLS ID #S5157205, Maria Manrique Guerrero, ALTIS REALTY. Stellar MLS
- $434,9004 bd3 ba2.3k sqft13984 SW 80TH STREET, DUNNELLON, FL 34432For SaleMLS ID #OM726098, Jenni Kennedy, REAL BROKER, LLC. Stellar MLS
- $499,9004 bd2 ba2k sqft12343 SW 95TH PLACE, DUNNELLON, FL 34432New ConstructionMLS ID #OM732299, Miguel Rodriguez, GLOBALWIDE REALTY LLC. Stellar MLS
- $485,0004 bd3 ba1.8k sqft12698 SW 80TH STREET, DUNNELLON, FL 34432For SaleMLS ID #OM732177, Aleida Tamayo, OCALA KEY REALTY ,INC. Stellar MLS
- $485,0004 bd3 ba2k sqft8196 SW 122ND AVENUE, DUNNELLON, FL 34432New ConstructionMLS ID #G5117575, Michelle Parrish, PARRISH REALTY GROUP INC. Stellar MLS
- $500,0003 bd2 ba1.8k sqft8681 SW 136TH TERRACE, DUNNELLON, FL 34432New ConstructionMLS ID #O6436272, Wendy Fisher, BRIJE REAL ESTATE LLC. Stellar MLS
- $379,9003 bd2 ba2k sqft13238 SW 88TH STREET, DUNNELLON, FL 34432For SaleMLS ID #OM731849, Oscar Miranda, LPT REALTY, LLC. Stellar MLS
- $514,1253 bd3 ba2.3k sqft8343 SW 135TH AVENUE, DUNNELLON, FL 34432New ConstructionMLS ID #O6435766, Lisa Gehret, KELLER WILLIAMS CLASSIC. Stellar MLS
- $349,9003 bd2 ba1.9k sqft8819 SW 127TH AVENUE, DUNNELLON, FL 34432New ConstructionMLS ID #OM732275, Paul Fletcher, WORLDCORP REALTY. Stellar MLS
- $438,7504 bd2 ba2.1k sqft12188 SW 81ST STREET, DUNNELLON, FL 34432New ConstructionMLS ID #OM728332, RJ Albritton, ADAMS HOMES REALTY INC. Stellar MLS
- $499,9004 bd2 ba2k sqft8396 SW 125TH CT ROAD, DUNNELLON, FL 34432New ConstructionMLS ID #OM730751, Miguel Rodriguez, GLOBALWIDE REALTY LLC. Stellar MLS
- $339,9004 bd2 ba1.7k sqft12177 SW 96TH LANE, DUNNELLON, FL 34432New ConstructionMLS ID #OM732382, Paul Fletcher, WORLDCORP REALTY. Stellar MLS
- $339,0003 bd2 ba1.8k sqft8250 SW 138TH TERRACE, DUNNELLON, FL 34432For SaleMLS ID #OM730715, Kim Costa, BERKSHIRE HATHAWAY HS FLORIDA. Stellar MLS
- $329,9004 bd2 ba1.7k sqft12472 SW 85TH PLACE, DUNNELLON, FL 34432New ConstructionMLS ID #OM732377, Paul Fletcher, WORLDCORP REALTY. Stellar MLS
- $349,9003 bd2 ba1.9k sqft9605 SW 121ST TERRACE, DUNNELLON, FL 34432New ConstructionMLS ID #OM732234, Paul Fletcher, WORLDCORP REALTY. Stellar MLS
