Under Construction. WELCOME TO THE EXQUISITE GOLFING COMMUNITY OF JULIETTE FALLS LOCATED OFF WEST HIGHWAY 40 IN DUNNELLON. JULIETTE FALLS HAS BEEN CONSISTENTLY RANKED THE TOP 10 PUBLIC GOLF COURSES IN THE STATE OF FLORIDA. A RECENT ARTICLE IN GOLF COAST MAGAZINE IS QUOTED CALLING JULIETTE FALLS “A GREAT PLACE TO GOLF, A BETTER PLACE TO LIVE”. ENJOY DINING AT THE CLUBHOUSE WITH DAILY MENU SPECIALS AND SPECIAL DINNER OCCASIONS. MEMBERSHIP NOT REQUIRED TO ENJOY THE CLUBHOUSE/RESTAURANT FACILITIES. NEW CONSTRUCTION: THIS 4/3/3 SPLIT FLOOR PLAN IS A REAL CROWD PLEASER. IN ADDITION TO THE 4 BEDROOMS, THIS HOME HAS AN ADDITIONAL LIVING ROOM WHICH IS PERFECT FOR A PLAY ROOM, MAN CAVE OR OFFICE. LARGE 3 CAR GARAGE IS PERFECT FOR THE EXTRA TOYS. MASTER BEDROOM AND GUEST BATH BOTH LEAD OUT TO THE LARGE COVERED LANAI WHICH IS PERFECT FOR OUTDOOR ACTIVITIES. THIS HOME HAS MANY TASTEFUL UPGRADES INCLUDING, TRAY CEILING IN MASTER BED, TILE WALK IN SHOWER IN MASTER BATH, UPGRADED SHAKER CABINETRY WITH STAINLESS PULL BARS, GRANITE COUNTERS THROUGHOUT, STAINLESS APPLIANCE PACKAGE, PLANK WOOD LOOKING TILE IN MAIN LIVING AREAS AND BLINDS IN ALL REAR DOORS TO NAME A FEW. . ALL THIS AND A 10 YEAR LIMITED BUILDER WARRANTY. CLOSING COSTS PAID WITH APPROVED LENDER. PRICES SUBJECT TO CHANGE WITHOUT NOTICE. COMPLETION DATE MID AUGUST 2026.
New construction
Price cut: $6.7K (7/22)
$393,500
17889 SW 61ST LANE ROAD, DUNNELLON, FL 34432
4beds
2,265sqft
Single Family Residence
Built in 2026
10,454 Square Feet Lot
$392,800 Zestimate®
$174/sqft
$110/mo HOA
What's special
Granite counters throughoutStainless appliance package
- 100 days
- 177
- 15
Zillow last checked:
Listing updated:
Listed by:
RJ Albritton 352-630-9431,
ADAMS HOMES REALTY INC 352-592-7513
Source: Stellar MLS,MLS#: OM725718 Originating MLS: Ocala - Marion
Originating MLS: Ocala - Marion
Facts & features
Interior
Bedrooms & bathrooms
- Bedrooms: 4
- Bathrooms: 3
- Full bathrooms: 3
Rooms
- Room types: Bonus Room
Primary bedroom
- Features: Walk-In Closet(s)
- Level: First
- Area: 195 Square Feet
- Dimensions: 13x15
Kitchen
- Level: First
- Area: 169 Square Feet
- Dimensions: 13x13
Living room
- Level: First
- Area: 437 Square Feet
- Dimensions: 19x23
Heating
- Central, Electric
Cooling
- Central Air, Humidity Control
Appliances
- Included: Dishwasher, Disposal, Electric Water Heater, Microwave, Range
- Laundry: Laundry Room
Features
- Eating Space In Kitchen, High Ceilings, In Wall Pest System, Open Floorplan, Split Bedroom, Stone Counters, Tray Ceiling(s), Walk-In Closet(s)
- Flooring: Carpet, Ceramic Tile
- Has fireplace: No
Interior area
- Total structure area: 3,319
- Total interior livable area: 2,265 sqft
Video & virtual tour
Property
Parking
- Total spaces: 3
- Parking features: Garage - Attached
- Attached garage spaces: 3
- Details: Garage Dimensions: 27X21
Features
- Levels: One
- Stories: 1
- Exterior features: Permeable Paving, Private Mailbox
Lot
- Size: 10,454 Square Feet
- Dimensions: 80 x 130
Details
- Parcel number: 3454600300
- Zoning: PUD
- Special conditions: None
Construction
Type & style
- Home type: SingleFamily
- Property subtype: Single Family Residence
Materials
- Block
- Foundation: Slab
- Roof: Shingle
Condition
- Under Construction
- New construction: Yes
- Year built: 2026
Details
- Builder model: 2265C
- Builder name: ADAMS HOMES OF NW FLORIDA
- Warranty included: Yes
Utilities & green energy
- Sewer: Public Sewer
- Water: Public
- Utilities for property: Cable Available, Electricity Connected, Fiber Optics, Sewer Connected
Community & HOA
Community
- Pet fee: $0 monthly
- Subdivision: JULIETTE FALLS FIRST REP
HOA
- Has HOA: Yes
- HOA fee: $110 monthly
- HOA name: RYAN CLAPPER
Location
- Region: Dunnellon
Financial & listing details
- Price per square foot: $174/sqft
- Tax assessed value: $39,168
- Annual tax amount: $600
- Date on market: 7/11/2026
- Cumulative days on market: 101 days
- Ownership: Fee Simple
- Total actual rent: 0
- Electric utility on property: Yes
- Road surface type: Asphalt
Estimated market value
$392,800
$373,000 - $412,000
$2,530/mo
Price history
| Date | Event | Price |
|---|---|---|
| 7/22/2026 | Price change | $393,500-1.7%$174/sqft |
Source:  Stellar MLS #OM725718 Report a problem Stellar MLS #OM725718 Report a problem | ||
| 7/11/2026 | Listed for sale | $400,200$177/sqft |
Source: Stellar MLS #OM725718 Report a problem | ||
Public tax history
| Year | Property taxes | Tax assessment |
|---|---|---|
| 2025 | $600 +10.1% | $37,256 +10% |
| 2024 | $545 +0.5% | $33,869 +1.4% |
| 2023 | $542 +184.6% | $33,408 +473.1% |
| 2022 | $190 +94.3% | $5,829 +10% |
| 2021 | $98 -14% | $5,299 -14.8% |
| 2020 | $114 -1% | $6,221 |
| 2019 | $115 | $6,221 -26.4% |
| 2018 | $115 -45% | $8,448 -31.3% |
| 2017 | $209 -3% | $12,288 |
| 2016 | $216 | $12,288 |
| 2015 | $216 -42.5% | $12,288 -46.7% |
| 2014 | $375 -71.2% | $23,040 -72.9% |
| 2009 | $1,302 | $84,923 +19026.8% |
| 2008 | -- | $444 -15.3% |
| 2007 | -- | $524 +52300% |
| 2006 | -- | $1 |
Find assessor info on the county website
Monthly payment
Est. payment
Payment breakdown
Explore the cost of this home by adjusting the details. Changes won't be saved.Climate risks
Neighborhood: 34432
Nearby schools
Schools provided by the listing agent
- Elementary: Dunnellon Elementary School
- Middle: Dunnellon Middle School
- High: Dunnellon High School
Source: Stellar MLS. This data may not be complete. We recommend contacting the local school district to confirm school assignments for this home.
- $368,0004 bd2 ba2.1k sqft17903 SW 61st Lane Rd, Dunnellon, FL 34432Sold
- $38,678-- bd-- ba-- sqft17861 SW 61st Lane Rd, Dunnellon, FL 34432Off Market
- $662,2004 bd3 ba3.1k sqft17917 SW 61st Lane Rd, Dunnellon, FL 34432Off Market
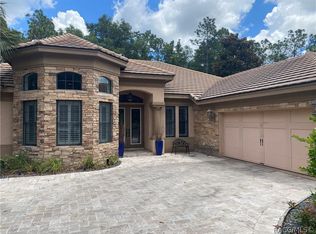
- $968,3003 bd3 ba3.3k sqft17876 SW 61st Lane Rd, Dunnellon, FL 34432Off Market
Similar homes
- $383,6004 bd2 ba2.5k sqft17833 SW 61ST LANE ROAD, DUNNELLON, FL 34432New Construction

 MLS ID #OM729748, RJ Albritton, ADAMS HOMES REALTY INC. Stellar MLS
 - $398,0004 bd3 ba2.2k sqft6878 SW 179TH AVENUE ROAD, DUNNELLON, FL 34432New Construction
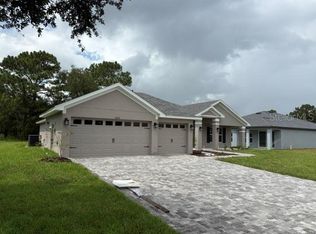 MLS ID #OM729423, RJ Albritton, ADAMS HOMES REALTY INC. Stellar MLS
 - $370,2004 bd3 ba2.1k sqft6734 SW 179TH AVENUE ROAD, DUNNELLON, FL 34432New Construction
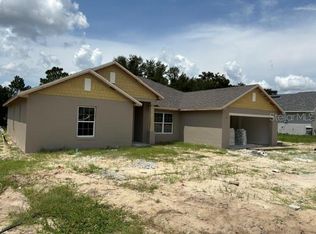 MLS ID #OM731506, RJ Albritton, ADAMS HOMES REALTY INC. Stellar MLS
 - $384,9993 bd2 ba2.1k sqft9273 SW 197TH CIR, DUNNELLON, FL 34432For Sale
 MLS ID #OM727197, Debborah Brady LLC, RAINBOW SPRINGS REAL ESTATE. Stellar MLS
 - $305,5004 bd2 ba1.8k sqft7722 SW 180TH CIRCLE, DUNNELLON, FL 34432New ConstructionMLS ID #OM728753, RJ Albritton, ADAMS HOMES REALTY INC. Stellar MLS
- $374,0003 bd2 ba1.8k sqft9670 SW 190TH TERRACE ROAD, DUNNELLON, FL 34432For SaleMLS ID #OM727559, Lynne Eder, RAINBOW SPRINGS REAL ESTATE. Stellar MLS
- $395,0004 bd2 ba1.7k sqft9483 SW 121ST TERRACE, DUNNELLON, FL 34432New ConstructionMLS ID #OM733428, Rosario Cornman, LPT REALTY, LLC. Stellar MLS
- $304,6003 bd2 ba1.5k sqft6770 SW 179TH AVENUE ROAD, DUNNELLON, FL 34432New ConstructionMLS ID #OM713779, RJ Albritton, ADAMS HOMES REALTY INC. Stellar MLS
- $281,3503 bd2 ba1.5k sqft7744 SW 180TH CIRCLE, DUNNELLON, FL 34432New ConstructionMLS ID #OM725865, RJ Albritton, ADAMS HOMES REALTY INC. Stellar MLS
- $468,3504 bd3 ba2.5k sqft8668 SW 125TH TERRACE, DUNNELLON, FL 34432New ConstructionMLS ID #OM732180, Gina Junglas, ADAMS HOMES REALTY INC. Stellar MLS
- $318,1003 bd2 ba1.7k sqft7184 SW 179TH COURT ROAD, DUNNELLON, FL 34432New ConstructionMLS ID #OM729368, RJ Albritton, ADAMS HOMES REALTY INC. Stellar MLS
- $287,3003 bd2 ba1.9k sqft7174 SW 179TH COURT ROAD, DUNNELLON, FL 34432New ConstructionMLS ID #OM712514, RJ Albritton, ADAMS HOMES REALTY INC. Stellar MLS
- $370,0004 bd2 ba1.9k sqft5513 SW 137TH COURT, OCALA, FL 34481New ConstructionMLS ID #OM729886, Alyson Aldana, ALDANA REALTY LLC. Stellar MLS
- $386,9004 bd3 ba2.1k sqft8511 N VINCE DRIVE, CITRUS SPRINGS, FL 34433New ConstructionMLS ID #P4939877, Kenneth Rincon, NEW BUILD SERVICES. Stellar MLS
- $325,0004 bd2 ba1.9k sqft3512 SW SHOREWOOD DRIVE, DUNNELLON, FL 34431For SaleMLS ID #OM726663, Don Brinning, KELLER WILLIAMS CORNERSTONE RE. Stellar MLS
- $295,9004 bd2 ba1.7k sqft20260 SW 80TH PLACE ROAD, DUNNELLON, FL 34431For SaleMLS ID #OM730295, Marcus De Matos, PA, LOKATION. Stellar MLS
- $422,9004 bd4 ba2.5k sqft7841 N VIVIAN WAY, DUNNELLON, FL 34434New ConstructionStellar MLS
- $376,9004 bd3 ba2k sqft9272 N ATHENS DRIVE, CITRUS SPRINGS, FL 34433New ConstructionStellar MLS
- $358,9004 bd3 ba1.9k sqft5887 N BEDSTROW BOULEVARD, DUNNELLON, FL 34434New ConstructionStellar MLS
