Walk into this house and immediately feel that you are home. The high ceilings make the home feel expansive and gives extra options for decorating to your personal style. Upon entering the home, your formal living room and dining room take center stage. The kitchen is centrally located and large with so many cabinets you will have room for all your gadgets. The view from the kitchen and family room out the back of the home is amazing with established landscaping and the beautifully displayed pool and lanai. The natural light from the skylights brings the outside inside. The split plan has the primary bedroom with ensuite located off the formal living space with access to the lanai. The dual sinks with separation, the garden tub and separate shower are also bathed in natural light. The guest area is located off the family room side of the home with the second bathroom. The lot is nicely landscaped with room to add your favorite Florida flora. Maintenance to the home has been outstanding: Roof replaced in 2017, HVAC (2 stage, high efficiency heat pump) replaced in 12/2023, pool enclosure was replaced in 9/2010 (damaged in storm), Frig, stove and microwave replaced in 2024, Washer and dryer replaced in 2023/2024, pool pump replaced in 2026, attic insulation added in 2026, windows inspected with four replaced in 5/2026 and driveway replaced in 2019. Only basic cosmetics to meet your decorating style is needed. All this with community access to the Rainbow River at the member only River Park for a low annual assessment of $250. Yes, you read that correctly - annual. The community pool, tennis/pickleball courts, horseshoes, bocce ball courts, disk golf course, billiards room, exercise room and so much more are included in the annual assessment also. Rainbow Springs is a highly desirable community in north central Florida with easy access to the Gulf, the World Equestrian Center and so much more.
For sale
$379,000
9670 SW 190TH TERRACE ROAD, DUNNELLON, FL 34432
3beds
1,888sqft
Single Family Residence
Built in 1992
0.27 Acres Lot
$-- Zestimate®
$201/sqft
$21/mo HOA
What's special
- 71 days
- 337
- 12
Zillow last checked:
Listing updated:
Listed by:
Lynne Eder 585-478-8177,
RAINBOW SPRINGS REAL ESTATE 352-804-3697
Source: Stellar MLS,MLS#: OM727559 Originating MLS: Ocala - Marion
Originating MLS: Ocala - Marion
Facts & features
Interior
Bedrooms & bathrooms
- Bedrooms: 3
- Bathrooms: 2
- Full bathrooms: 2
Rooms
- Room types: Family Room, Living Room
Primary bedroom
- Features: Dual Sinks, En Suite Bathroom, Garden Bath, Tub with Separate Shower Stall, Walk-In Closet(s)
- Level: First
Kitchen
- Features: Breakfast Bar, Ceiling Fan(s), Pantry
- Level: First
Living room
- Level: First
Heating
- Heat Pump
Cooling
- Central Air
Appliances
- Included: Dishwasher, Dryer, Electric Water Heater, Microwave, Range, Refrigerator, Washer
- Laundry: Inside, Laundry Room
Features
- Ceiling Fan(s), High Ceilings, Living Room/Dining Room Combo, Primary Bedroom Main Floor, Split Bedroom, Thermostat, Vaulted Ceiling(s)
- Flooring: Carpet, Tile
- Doors: Sliding Doors
- Windows: Hurricane Shutters
- Has fireplace: No
Interior area
- Total structure area: 3,583
- Total interior livable area: 1,888 sqft
Property
Parking
- Total spaces: 2
- Parking features: Garage - Attached
- Attached garage spaces: 2
Features
- Levels: One
- Stories: 1
- Exterior features: Irrigation System, Private Mailbox
- Has private pool: Yes
- Pool features: Auto Cleaner, Gunite, Outside Bath Access, Screen Enclosure
- On waterfront: Yes
- Waterfront features: Waterfront, River Access
- Body of water: RAINBOW RIVER
Lot
- Size: 0.27 Acres
- Dimensions: 97 x 120
- Residential vegetation: Mature Landscaping
Details
- Parcel number: 3297159007
- Zoning: R1
- Special conditions: None
Construction
Type & style
- Home type: SingleFamily
- Architectural style: Florida
- Property subtype: Single Family Residence
Materials
- Block, Stucco
- Foundation: Slab
- Roof: Shingle
Condition
- Completed
- New construction: No
- Year built: 1992
Utilities & green energy
- Sewer: Public Sewer
- Water: Public
- Utilities for property: BB/HS Internet Available, Electricity Connected, Sewer Connected, Sprinkler Well, Underground Utilities, Water Connected
Community & HOA
Community
- Features: Private Boat Ramp, River, Water Access, Waterfront, Association Recreation - Lease, Deed Restrictions, Restaurant
- Pet fee: $0 monthly
- Subdivision: RAINBOW SPRINGS PROPERTY OWNERS ASSOCIATION
HOA
- Has HOA: Yes
- Amenities included: Basketball Court, Clubhouse, Fence Restrictions, Fitness Center, Park, Pickleball Court(s), Pool, Recreation Facilities, Shuffleboard Court, Tennis Court(s), Trail(s)
- Services included: Common Area Taxes, Manager, Recreational Facilities
- HOA fee: $21 monthly
- HOA name: Kimberly Kreig
- HOA phone: 352-489-1621
- Second HOA name: Rainbow Springs Property Owners' Association
Location
- Region: Dunnellon
Financial & listing details
- Price per square foot: $201/sqft
- Tax assessed value: $287,442
- Annual tax amount: $1,953
- Date on market: 7/13/2026
- Cumulative days on market: 64 days
- Listing terms: Cash,Conventional
- Ownership: Fee Simple
- Total actual rent: 0
- Electric utility on property: Yes
- Road surface type: Asphalt, Paved
Estimated market value
Not available
Estimated sales range
Not available
Not available
Price history
| Date | Event | Price |
|---|---|---|
| 7/13/2026 | Listed for sale | $379,000+3058.3%$201/sqft |
Source:  Stellar MLS #OM727559 Report a problem Stellar MLS #OM727559 Report a problem | ||
| 4/1/1992 | Sold | $12,000$6/sqft |
Source: Agent Provided Report a problem | ||
Public tax history
| Year | Property taxes | Tax assessment |
|---|---|---|
| 2025 | $1,954 +14.2% | $138,901 +2.9% |
| 2024 | $1,710 +2.9% | $134,986 +3% |
| 2023 | $1,662 -1.1% | $131,054 +3% |
| 2022 | $1,681 +0.5% | $127,237 +3% |
| 2021 | $1,673 +1% | $123,531 +1.4% |
| 2020 | $1,657 +1.8% | $121,825 +2.3% |
| 2019 | $1,628 | $119,086 +1.9% |
| 2018 | $1,628 +7.3% | $116,866 +2.1% |
| 2017 | $1,517 +2.1% | $114,462 +2.1% |
| 2016 | $1,486 | $112,108 +0.7% |
| 2015 | $1,486 +6.3% | $111,329 +0.8% |
| 2014 | $1,398 +2.7% | $110,445 +1.5% |
| 2013 | $1,361 +1.2% | $108,813 +1.7% |
| 2012 | $1,345 -15% | $106,994 -6.3% |
| 2011 | $1,583 -4.9% | $114,198 -4.5% |
| 2010 | $1,665 +5.1% | $119,565 +2.7% |
| 2009 | $1,584 +1.3% | $116,422 +0.1% |
| 2008 | $1,563 -0.6% | $116,306 +3% |
| 2007 | $1,574 -5.7% | $112,920 +2.5% |
| 2006 | $1,670 +1.9% | $110,165 +3% |
| 2005 | $1,638 | $106,957 +3% |
| 2004 | $1,638 -1% | $103,842 +4.3% |
| 2002 | $1,654 +6.4% | $99,519 +4.6% |
| 2001 | $1,554 | $95,100 |
| 2000 | $1,554 | $95,100 |
Find assessor info on the county website
Monthly payment
Est. payment
Payment breakdown
Explore the cost of this home by adjusting the details. Changes won't be saved.Climate risks
Neighborhood: 34432
Nearby schools
Schools provided by the listing agent
- Elementary: Dunnellon Elementary School
- Middle: Dunnellon Middle School
- High: Dunnellon High School
Source: Stellar MLS. This data may not be complete. We recommend contacting the local school district to confirm school assignments for this home.
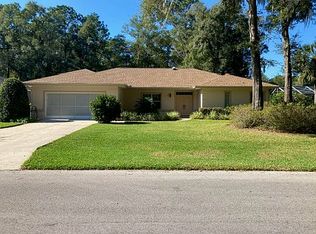
- $340,9003 bd2 ba2.2k sqft9688 SW 190th Terrace Rd, Dunnellon, FL 34432Off Market
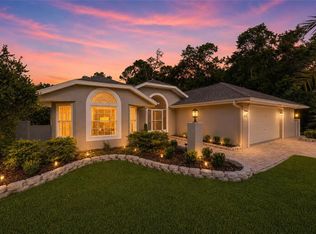
- $399,9002 bd2 ba2k sqft9636 SW 190th Terrace Rd, Dunnellon, FL 34432Pending
- $288,3003 bd2 ba1.7k sqft9651 SW 192nd Court Rd, Dunnellon, FL 34432Off Market
- $353,1003 bd2 ba2k sqft9696 SW 190th Terrace Rd, Dunnellon, FL 34432Off Market
Similar homes
- $384,9993 bd2 ba2.1k sqft9273 SW 197TH CIR, DUNNELLON, FL 34432For Sale

 MLS ID #OM727197, Debborah Brady LLC, RAINBOW SPRINGS REAL ESTATE. Stellar MLS
 - $335,0003 bd2 ba1.7k sqft19199 SW 92ND LOOP, DUNNELLON, FL 34432For Sale
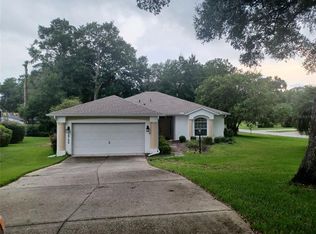 MLS ID #OM730947, Mary Burris, COLDWELL BANKER RIVERLAND RLTY. Stellar MLS
 - $380,0003 bd2 ba2.3k sqft8680 SW 209TH COURT, DUNNELLON, FL 34431For Sale
 MLS ID #OM729980, Debborah Brady LLC, RAINBOW SPRINGS REAL ESTATE. Stellar MLS
 - $525,0003 bd2 ba2k sqft18970 SW 99TH STREET, DUNNELLON, FL 34432For Sale
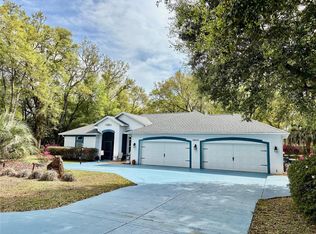 MLS ID #OM721184, Debborah Brady LLC, RAINBOW SPRINGS REAL ESTATE. Stellar MLS
 - $349,0003 bd2 ba1.6k sqft9998 N LANGDON ROAD, CITRUS SPRINGS, FL 34434For SaleMLS ID #O6348002, Marcia Mansur Ramalho de Mello, FLORIDA CONNEXION PROPERTIES. Stellar MLS
- $389,9003 bd2 ba1.8k sqft5464 SW 100TH LOOP, OCALA, FL 34476For SaleMLS ID #OM730752, Dava Peters, WEICHERT REALTORS HALLMARK PROPERTIES. Stellar MLS
- $354,9003 bd2 ba1.5k sqft3530 W COGWOOD CIRCLE, BEVERLY HILLS, FL 34465For SaleMLS ID #TB8541166, Jack Brockman, DENNIS REALTY & INV. CORP.. Stellar MLS
- $370,0003 bd2 ba2.3k sqft8779 SW 83RD CIRCLE, OCALA, FL 34481For SaleMLS ID #OM729792, Rhonda Buckner, BUCKNER HOMES REALTY INC. Stellar MLS
- $399,0003 bd2 ba1.5k sqft11988 SW 38TH STREET, OCALA, FL 34481For SaleMLS ID #OM725293, Alyssa Pascucci, GOLDEN OCALA REAL ESTATE INC. Stellar MLS
- $205,0003 bd2 ba1.3k sqft20167 SW 81ST STREET, DUNNELLON, FL 34431For SaleMLS ID #OM729032, Lisa Givens LLC, REALTY EXECUTIVES IN THE VILLAGES. Stellar MLS
- $289,0003 bd2 ba1.7k sqft11565 SW 138TH PLACE, DUNNELLON, FL 34432For SaleMLS ID #OM723348, Wendy Hopper, RE/MAX FOXFIRE - HWY200/103 S. Stellar MLS
- $190,0003 bd2 ba1.5k sqft13780 SW 115TH CIRCLE, DUNNELLON, FL 34432For SaleMLS ID #OM731399, Amy Ow, RE/MAX FOXFIRE - HWY200/103 S. Stellar MLS
- $257,7003 bd2 ba1.3k sqft1213 W SORRENTO DRIVE, CITRUS SPRINGS, FL 34434For SaleMLS ID #OM729056, Eric Nathanson, TRANS GLOBAL REALTY, INC. Stellar MLS
- $409,9003 bd2 ba2.6k sqft5360 SW 86TH LANE, OCALA, FL 34476For SaleMLS ID #OM729766, Darla Priest, COLDWELL BANKER ELLISON REALTY O. Stellar MLS
- $525,0003 bd3 ba2.2k sqft7899 NW 118TH COURT, OCALA, FL 34482For SaleMLS ID #OM732397, Desiree Barbazon, DESIREE BARBAZON REALTY. Stellar MLS
- $334,5003 bd2 ba2.1k sqft5061 SW 109TH LOOP, OCALA, FL 34476For SaleMLS ID #G5111469, Gina Johnson, RE/MAX PREMIER REALTY. Stellar MLS
- $374,9903 bd2 ba2k sqft13620 SW 48TH COURT, OCALA, FL 34473For SaleMLS ID #O6406136, Alex Arias, Jr, ZEAL REALTY. Stellar MLS
- $264,0002 bd2 ba1.5k sqftRainbow Springs Woodlands, Dunnellon, FL 34431For Sale
 MLS ID #A12045643, Denise Kanke, Royal Palm Real Estate Services LLC. MIAMI
