Under Construction. LOCATION, LOCATION, LOCATION-STUNNING CRAFTMAN ELEVATION WITH THREE-CAR GARAGE IN PINE RIDGE ESTATES ON 1.27 acres!! CHECK OUT THE QUIET SERENE SETTING OF THIS BEAUTIFUL HOME! T DON’T MISS THIS LIMITED-TIME SELLER FLEX PROMOTION! Buyers who sign a contract by 5:00 PM on November 28, 2026 and close using a preferred lender may qualify for seller flex funds to apply toward an interest rate buydown, closing costs, and/or prepaid expenses. Seller-paid closing cost assistance is also available with the use of a preferred lender. Take advantage of these valuable incentives and make your new-home dreams a reality! Discover the perfect blend of style, space, and modern comfort in this beautifully designed 2265 Craftsman Elevation home, located in the desirable Pine Ridge community! Featuring a spacious three-car garage, attractive exterior stone accents, and an impressive collection of upgraded finishes, this home offers the quality and details you’ll love coming home to. DESIRABLE UPGRADES & FEATURES INCLUDE: 2265 Craftsman Elevation has a attractive exterior stone package Spacious three-car garage Ceramic tile flooring throughout the home, excluding the bedrooms Upgraded cabinetry throughout Granite countertops in the kitchen and bathrooms Stainless steel appliance package, including stove, microwave, and dishwasher Luxurious owner’s suite featuring a tray ceiling with elegant crown molding 5' tiled shower in the owner’s bathroom, complete with shower lighting Tile surrounds in both the second and third bathrooms Interior double doors at the living room, adding an elegant architectural touch Three rear doors leading to the covered lanai, featuring convenient mini-blind inserts Utility sink plumbing pre-plumbing With the distinctive Craftsman elevation, stone exterior accents, three-car garage, and upgraded interior finishes, this home combines curb appeal with thoughtful details designed for comfortable everyday living. From the stylish kitchen and bathrooms to the elegant owner’s suite, you’ll appreciate the attention to detail throughout. Make your move to Pine Ridge! Enjoy the opportunity to own a beautifully appointed home in this sought-after community. Contact us today for more information and discover everything this exceptional home has to offer! Home is currently under construction.
New construction
$468,850
4981 N MULBERRY LOOP, BEVERLY HILLS, FL 34465
4beds
2,265sqft
Single Family Residence
Built in 2026
1.27 Acres Lot
$-- Zestimate®
$207/sqft
$10/mo HOA
What's special
Covered lanaiThree-car garageQuiet serene settingDistinctive craftsman elevationAttractive exterior stone accentsCraftsman elevationUpgraded cabinetry throughout
- 26 days
- 371
- 33
Zillow last checked:
Listing updated:
Listed by:
Holly Dum 740-974-8071,
ADAMS HOMES REALTY INC 352-592-7513
Source: Stellar MLS,MLS#: OM734544 Originating MLS: Ocala - Marion
Facts & features
Interior
Bedrooms & bathrooms
- Bedrooms: 4
- Bathrooms: 3
- Full bathrooms: 3
Primary bedroom
- Features: Walk-In Closet(s)
- Level: First
- Area: 195 Square Feet
- Dimensions: 13x15
Kitchen
- Level: First
Living room
- Level: First
- Area: 396 Square Feet
- Dimensions: 18x22
Heating
- Central, Heat Pump
Cooling
- Central Air
Appliances
- Included: Dishwasher, Disposal, Electric Water Heater, Microwave, Range
- Laundry: Electric Dryer Hookup, Laundry Room, Washer Hookup
Features
- Cathedral Ceiling(s), Thermostat, Tray Ceiling(s), Walk-In Closet(s)
- Flooring: Carpet, Ceramic Tile
- Has fireplace: No
Interior area
- Total structure area: 3,049
- Total interior livable area: 2,265 sqft
Video & virtual tour
Property
Parking
- Total spaces: 3
- Parking features: Garage - Attached
- Attached garage spaces: 3
Features
- Levels: One
- Stories: 1
- Exterior features: Lighting
Lot
- Size: 1.27 Acres
- Dimensions: 185 x 300
- Features: Cleared
Details
- Parcel number: 18E17S320030035400140
- Zoning: RUR
- Special conditions: None
Construction
Type & style
- Home type: SingleFamily
- Property subtype: Single Family Residence
Materials
- Block, Stucco
- Foundation: Slab
- Roof: Shingle
Condition
- Under Construction
- New construction: Yes
- Year built: 2026
Details
- Builder model: 2265-CR 3CAR
- Builder name: Adams Homes of NWFL, Inc.
- Warranty included: Yes
Utilities & green energy
- Sewer: Septic Tank
- Water: Public
- Utilities for property: Cable Available, Electricity Connected, Water Connected
Community & HOA
Community
- Features: Clubhouse, Deed Restrictions, Stable(s)
- Pet fee: $0 monthly
- Subdivision: PINE RIDGE UNIT 03
HOA
- Has HOA: Yes
- Amenities included: Other
- HOA fee: $10 monthly
- HOA name: Joyce
- HOA phone: 352-746-0899
Location
- Region: Beverly Hills
Financial & listing details
- Price per square foot: $207/sqft
- Tax assessed value: $45,350
- Annual tax amount: $720
- Date on market: 10/22/2026
- Cumulative days on market: 27 days
- Listing terms: Cash,Conventional,FHA,USDA Loan,VA Loan
- Ownership: Fee Simple
- Total actual rent: 0
- Electric utility on property: Yes
- Road surface type: Paved
Estimated market value
Not available
Estimated sales range
Not available
Not available
Price history
| Date | Event | Price |
|---|---|---|
| 10/22/2026 | Listed for sale | $468,850+632.6%$207/sqft |
Source:  Stellar MLS #OM734544 Report a problem | ||
| 11/15/2024 | Sold | $64,000-8.4%$28/sqft |
Source: Stellar MLS #CC836614 Report a problem | ||
| 9/17/2024 | Pending sale | $69,900$31/sqft |
Source:  Realtors Association of Citrus County #836614 Report a problem | ||
| 8/15/2024 | Listed for sale | $69,900-12.6%$31/sqft |
Source: Realtors Association of Citrus County #836614 Report a problem | ||
| 11/1/2005 | Sold | $80,000+48.1%$35/sqft |
Source: Public Record Report a problem | ||
| 2/4/2005 | Sold | $54,000$24/sqft |
Source: Public Record Report a problem | ||
Public tax history
| Year | Property taxes | Tax assessment |
|---|---|---|
| 2025 | $721 +57.7% | $45,350 +95% |
| 2024 | $457 +3.8% | $23,251 +10% |
| 2023 | $440 +19.9% | $21,137 +10% |
| 2022 | $367 +23.5% | $19,215 +10% |
| 2021 | $297 +15.8% | $17,468 +10% |
| 2020 | $257 -17.5% | $15,880 -15.8% |
| 2019 | $311 +18.9% | $18,865 +10% |
| 2018 | $261 | $17,150 -1.6% |
| 2017 | $261 -1.1% | $17,430 +15.5% |
| 2016 | $264 +8% | $15,090 +5.6% |
| 2015 | $245 +2.9% | $14,290 -12.4% |
| 2014 | $238 -17.8% | $16,320 -2.5% |
| 2013 | $289 +16.3% | $16,745 +5.9% |
| 2012 | $249 -18.5% | $15,810 -18.2% |
| 2011 | $305 -12.2% | $19,319 -13.9% |
| 2010 | $348 -44.3% | $22,448 -41.7% |
| 2009 | $624 -26.8% | $38,481 -27.2% |
| 2008 | $853 -22.1% | $52,893 -24.1% |
| 2007 | $1,095 -4% | $69,700 -0.1% |
| 2006 | $1,140 +51% | $69,800 +66.2% |
| 2005 | $755 +166.2% | $42,000 +178.1% |
| 2004 | $284 +20.9% | $15,100 +17.1% |
| 2003 | $235 0% | $12,900 +1.6% |
| 2002 | $235 +16.2% | $12,700 +15.5% |
| 2000 | $202 | $11,000 |
Find assessor info on the county website
Monthly payment
Est. payment
Payment breakdown
Explore the cost of this home by adjusting the details. Changes won't be saved.Climate risks
Neighborhood: 34465
- $362,8003 bd2 ba1.8k sqft4971 N Mulberry Loop, Beverly Hills, FL 34465Off Market
- $491,4003 bd3 ba2.7k sqft4991 N Mulberry Loop, Beverly Hills, FL 34465Off Market
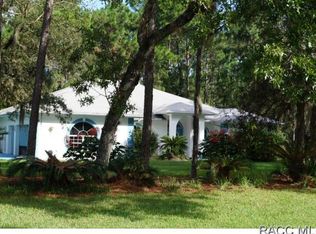
- $361,0003 bd2 ba2.1k sqft4826 N Mapleview Way, Beverly Hills, FL 34465Off Market

- $455,0004 bd2 ba2.3k sqft1632 W Pine Ridge Blvd, Beverly Hills, FL 34465Off Market

Similar homes
- $485,6504 bd3 ba2.5k sqft5992 N Mahogany TER, BEVERLYHILLS FL 34465, Beverly Hills, FL 34465New Construction

 MLS ID #CC854021, Steven Koleno, BEYCOME OF FLORIDA LLC. Stellar MLS
- $467,0004 bd3 ba2.1k sqft4350 W GORGE LANE, BEVERLY HILLS, FL 34465New Construction
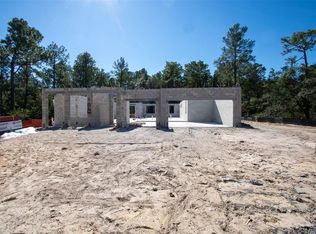 MLS ID #CC870129, Debbie Wells, TROPIC SHORES REALTY LLC. Stellar MLS
- $461,8004 bd2 ba2.5k sqft2564 W MUSTANG BOULEVARD, BEVERLY HILLS, FL 34465New Construction
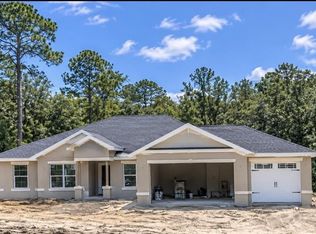 MLS ID #OM727911, Holly Dum, ADAMS HOMES REALTY INC. Stellar MLS
- $410,0003 bd2 ba2k sqft4524 W Pinto LOOP, BEVERLYHILLS FL 34465, Beverly Hills, FL 34465For Sale
 MLS ID #CC856684, Kirk Johnson, CITRUS RIDGE REALTY. Stellar MLS
- $630,0004 bd3 ba2.8k sqft4845 N CAPISTRANO LOOP, BEVERLY HILLS, FL 34465New ConstructionMLS ID #CC870127, Debbie Wells, TROPIC SHORES REALTY LLC. Stellar MLS
- $288,9003 bd2 ba1.8k sqft3849 W HAMPSHIRE BOULEVARD, CITRUS SPRINGS, FL 34433For SaleMLS ID #O6454140, Paul Jimenez, URBANISTA BROKERS. Stellar MLS
- $559,7503 bd2 ba2.2k sqft3207 E Withlacoochee TRL, DUNNELLON FL 34434, Dunnellon, FL 34434For SaleMLS ID #CC852774, Billy Rodgers, III, BILL RODGERS REALTY. Stellar MLS
- $250,0002 bd2 ba1.6k sqft200 S Lucille ST, BEVERLYHILLS FL 34465, Beverly Hills, FL 34465For SaleMLS ID #CC858714, Dianne MacDonald, REMAX REALTY ONE. Stellar MLS
- $452,7504 bd3 ba2.2k sqft8454 SW 138TH TERRACE, DUNNELLON, FL 34432New ConstructionMLS ID #OM732181, RJ Albritton, ADAMS HOMES REALTY INC. Stellar MLS
- $429,0003 bd2 ba1.8k sqft(Undisclosed Address), INVERNESS, FL 34450For SaleMLS ID #TB8565156, George McCormick, GEORGE L MCCORMICK. Stellar MLS
- $675,0004 bd3 ba2.3k sqft4099 W MALALUKA CIRCLE, CITRUS SPRINGS, FL 34433New ConstructionMLS ID #O6450167, Jennifer Mirabile, BRIJE REAL ESTATE LLC. Stellar MLS
- $495,0004 bd2 ba1.8k sqft4857 SW 117TH PLACE, OCALA, FL 34476New ConstructionMLS ID #O6456358, Belinda Midence, LIFESTYLE INTERNATIONAL REALTY. Stellar MLS
- $254,9003 bd2 ba1.6k sqft7717 N VALHALLA DRIVE, CITRUS SPRINGS, FL 34434New ConstructionMLS ID #CC870256, Chelsea Adams, KELLER WILLIAMS REALTY - ELITE PARTNERS II. Stellar MLS
- $444,8504 bd2 ba2.5k sqft8642 SW 128TH TERRACE, DUNNELLON, FL 34432New ConstructionMLS ID #OM732161, RJ Albritton, ADAMS HOMES REALTY INC. Stellar MLS
- $399,0003 bd2 ba1.9k sqftRolling Hills Unit 1, Dunnellon, FL 34432For Sale
 MLS ID #A12118662, Graciela Gamardo-Lipsey, United Realty Group Inc.. MIAMI
- $257,9003 bd2 ba1.6k sqft9050 N Arcadia WAY, CITRUSSPRINGS FL 34434, Citrus Springs, FL 34434For SaleMLS ID #CC858015, Cliff Glansen, FLATFEE.COM. Stellar MLS
- $700,0004 bd3 ba2.3k sqft4422 W BANNER CIRCLE, CITRUS SPRINGS, FL 34433New ConstructionMLS ID #O6441705, Jennifer Mirabile, BRIJE REAL ESTATE LLC. Stellar MLS
- $295,0002 bd3 ba1.8k sqft2244 W Tee CIR, DUNNELLON FL 34434, Dunnellon, FL 34434For SaleMLS ID #CC857360, Kirk Johnson, CITRUS RIDGE REALTY. Stellar MLS
