UNDER CONSTRUCTION!! BUY NOW AND PICK YOUR COLORS!!! AVAILABLE NOW!! BRAND-NEW, QUALITY BUILT 4BED, 2BATH, 3CAR GARAGE HOME! This home is located in the sought-after PINE RIDGE ESTATES, EQUESTRIAN COMMUNITY on a 1.27 acre homesite. Need a fence? You can have it! Need a shed? You can have it!! Have a horse? There are 28 miles of horse and hiking trails!! Come join this beautiful community! Hurry in!! This home is at 10% completion and moving right along!! Estimated completion... Nov/Dec 2026. Seller pays closing costs w/approved lenders.
Upgrades included in this home: CERAMIC TILE EVERYWHERE EXCEPT BEDROOMS; WOOD SHAKER SOFT CLOSE CABINETS W/PULLS; GRANITE COUNTERTOPS THROUGHOUT HOME, THREE CAR GARAGE; COVERED BACK PATIO, GARDEN TUB AND SEPARATE TILE SHOWER W/LIGHT & SHOWER DOOR IN OWNERS BATH; TRAY CEILING W/CROWN MOLDING IN OWNERS' BEDROOM; STAINLESS STEEL APPLIANCE PKG; MINI BLIND INSERTS IN BACK DOOR TO COVERED PATIO. TAEXX PEST CONTROL SYSTEM BUILT IN. BUILDER AND THIRD-PARTY WARRANTY INCLUDED.
Want to pick your colors? You can do that with this one!! Hurry! Only available for a short time!
New construction
$461,800
2564 W Mustang Blvd, Beverly Hills, FL 34465
4beds
2,555sqft
:
Get pre-qualified$3,037/mo
Single Family Residence
Built in 2026
1.27 Acres Lot
$460,000 Zestimate®
$181/sqft
$10/mo HOA
What's special
Three car garageCovered back patioGranite countertops throughout home
- 31 days |
- 245 |
- 21 |
Zillow last checked:
Listing updated:
Listed by:
Karen Hudson 352-279-3611,
Adams Homes Inc.
Source: Realtors Association of Citrus County,MLS#: 856109 Originating MLS: Realtors Association of Citrus County
Originating MLS: Realtors Association of Citrus CountyFacts & features
Interior
Bedrooms & bathrooms
- Bedrooms: 4
- Bathrooms: 2
- Full bathrooms: 2
Heating
- Heat Pump
Cooling
- Central Air, Electric
Appliances
- Included: Dishwasher, Electric Oven, Electric Range, Disposal, Microwave Hood Fan, Microwave, Water Heater
- Laundry: Laundry - Living Area
Features
- Attic, Breakfast Bar, Bathtub, Cathedral Ceiling(s), Dual Sinks, Eat-in Kitchen, Primary Suite, Open Floorplan, Pantry, Pull Down Attic Stairs, Split Bedrooms, Solid Surface Counters, Separate Shower, Tub Shower, Walk-In Closet(s), Wood Cabinets, Programmable Thermostat
- Flooring: Carpet, Tile
- Windows: Double Pane Windows, Single Hung, Thermal Windows
- Attic: Pull Down Stairs
Interior area
- Total structure area: 3,487
- Total interior livable area: 2,555 sqft
Property
Parking
- Total spaces: 3
- Parking features: Attached, Concrete, Driveway, Garage
- Attached garage spaces: 3
- Has uncovered spaces: Yes
Features
- Levels: One
- Stories: 1
- Exterior features: Landscaping, Lighting, Concrete Driveway
- Pool features: None
Lot
- Size: 1.27 Acres
- Features: Acreage
Details
- Parcel number: 2990937
- Zoning: PDR
- Special conditions: Standard
- Horse amenities: Riding Trail
Construction
Type & style
- Home type: SingleFamily
- Architectural style: One Story
- Property subtype: Single Family Residence
Materials
- Stucco
- Foundation: Block, Slab
- Roof: Asphalt,Shingle,Ridge Vents
Condition
- Under Construction
- New construction: Yes
- Year built: 2026
Details
- Warranty included: Yes
Utilities & green energy
- Sewer: Septic Tank
- Water: Public
Green energy
- Energy efficient items: Windows
Community & HOA
Community
- Features: Clubhouse, Dog Park, Playground, Pickleball, Shuffleboard, Tennis Court(s)
- Security: Smoke Detector(s)
- Subdivision: Pine Ridge
HOA
- Has HOA: Yes
- Services included: None, Other, See Remarks
- HOA fee: $118 annually
- HOA name: Pine Ridge Property Owners Assoc
Location
- Region: Beverly Hills
Financial & listing details
- Price per square foot: $181/sqft
- Tax assessed value: $45,290
- Annual tax amount: $719
- Date on market: 7/3/2026
- Listing terms: Cash,Conventional,FHA,USDA Loan,VA Loan
Estimated market value
$460,000
$437,000 - $483,000
$2,534/mo
Price history
| Date | Event | Price |
|---|---|---|
| 7/3/2026 | Listed for sale | $461,800+872.2%$181/sqft |
Source:  Realtors Association of Citrus County #856109 Report a problem Realtors Association of Citrus County #856109 Report a problem | ||
| 12/16/2024 | Sold | $47,500+14.5%$19/sqft |
Source: Public Record Report a problem | ||
| 6/19/2007 | Sold | $41,500$16/sqft |
Source: Public Record Report a problem | ||
Public tax history
| Year | Property taxes | Tax assessment |
|---|---|---|
| 2025 | $720 +57.7% | $45,290 +95% |
| 2024 | $456 +3.9% | $23,221 +10% |
| 2023 | $439 +19.9% | $21,110 +10% |
| 2022 | $367 +23.5% | $19,191 +10% |
| 2021 | $297 +15.8% | $17,446 +10% |
| 2020 | $256 -17.5% | $15,860 -15.8% |
| 2019 | $311 +18.9% | $18,843 +10% |
| 2018 | $261 | $17,130 -5.7% |
| 2017 | $261 +0.4% | $18,170 +28.3% |
| 2016 | $260 +13.2% | $14,160 -0.6% |
| 2015 | $230 -3% | $14,240 -10.9% |
| 2014 | $237 -16.4% | $15,980 -2.6% |
| 2013 | $284 +16.5% | $16,405 +6% |
| 2012 | $243 -18.5% | $15,470 -18.2% |
| 2011 | $299 -12.2% | $18,914 -13.9% |
| 2010 | $340 -44.3% | $21,976 -41.7% |
| 2009 | $611 -26.9% | $37,673 -27.3% |
| 2008 | $836 -21.9% | $51,840 -24% |
| 2007 | $1,071 -4% | $68,200 -0.1% |
| 2006 | $1,116 +51% | $68,300 +66.2% |
| 2005 | $739 +167.6% | $41,100 +179.6% |
| 2004 | $276 +23.4% | $14,700 +19.5% |
| 2003 | $224 -0.8% | $12,300 +0.8% |
| 2002 | $226 -53.5% | $12,200 -53.8% |
| 2000 | $485 | $26,400 |
Find assessor info on the county website
Monthly payment
Est. payment
Payment breakdown
Explore the cost of this home by adjusting the details. Changes won't be saved.Climate risks
Neighborhood: 34465
Nearby schools
GreatSchools rating
- 4/10Central Ridge Elementary SchoolGrades: PK-5Distance: 4.5 mi
- 6/10Citrus Springs Middle SchoolGrades: 6-8Distance: 4.6 mi
- 5/10Lecanto High SchoolGrades: 9-12Distance: 6.7 mi
Schools provided by the listing agent
- Elementary: Central Ridge Elementary
- Middle: Citrus Springs Middle
- High: Lecanto High
Source: Realtors Association of Citrus County. This data may not be complete. We recommend contacting the local school district to confirm school assignments for this home.
- $48,0001.18 Acres2588 W Mustang Blvd, Beverly Hills, FL 34465Sold

- $22,660-- bd-- ba-- sqft3703 N Boxelder Way, Beverly Hills, FL 34465Off Market
- $44,9901.26 Acres2540 W Mustang Blvd, Beverly Hills, FL 34465Off Market

- $89,9002.43 Acres3715 N Boxelder Way, Beverly Hills, FL 34465Sold

- $75,0002.431 Acres3715 N Boxelder Way #6, Beverly Hills, FL 34465Sold
- $432,2004 bd3 ba2.6k sqft3867 N Caledonia Dr, Beverly Hills, FL 34465Off Market
- $47,8601.34 Acres2541 W Mustang Blvd, Beverly Hills, FL 34465Off Market
- $53,200-- bd-- ba-- sqft2518 W Mustang Blvd, Beverly Hills, FL 34465Off Market
A local agent can set up tours, give advice and negotiate with sellers.
Similar homes
- $451,6504 bd2 ba2.3k sqft4807 W Pinto Loop, Beverly Hills, FL 34465New Construction
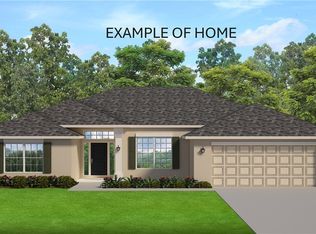 MLS ID #855569, Karen Hudson, Adams Homes Inc.. Realtors Association of Citrus County
 - $454,2504 bd3 ba2.2k sqft5202 N Allamandra Dr, Beverly Hills, FL 34465New Construction
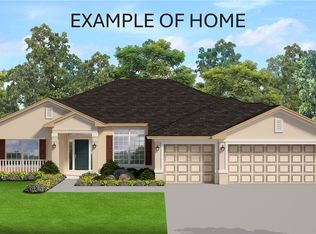 MLS ID #855131, Karen Hudson, Adams Homes Inc.. Realtors Association of Citrus County
 - $--4 bd2 ba2.4k sqft3160 N Eisenhower Ave, Hernando, FL 34442Auction
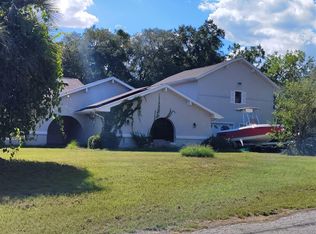 ServiceLink Auction
 - $459,9003 bd2 ba1.7k sqft6230 W El Dorado Ln, Beverly Hills, FL 34465For Sale
 MLS ID #855058, Dawn Pagan, Tropic Shores Realty. Realtors Association of Citrus County
 - $--3 bd2 ba1.6k sqft5980 SW 169th Ct, Ocala, FL 34481AuctionXome
- $--3 bd2 ba1.5k sqft5130 W Mapleleaf Ct, Lecanto, FL 34461AuctionAuction.com 2
- $--3 bd2 ba2.1k sqft10806 E Irene St, Inverness, FL 34450AuctionAuction.com 2
- $356,8504 bd2 ba2.5k sqft8178 N Feather Ave, Citrus Springs, FL 34433New ConstructionMLS ID #855898, Karen Hudson, Adams Homes Inc.. Realtors Association of Citrus County
- $489,2504 bd3 ba1.9k sqft804 E Epsom Ct, Hernando, FL 34442New ConstructionMLS ID #854989, LouAnn Papp, Unlock Realty Group Inc. Realtors Association of Citrus County
- $400,0005 bd2 ba2.1k sqft2180 & 2152 N Page Ave, Hernando, FL 34442For SaleMLS ID #850875, Karen Bender, Tropic Shores Realty. Realtors Association of Citrus County
- $640,0004 bd3 ba2.8k sqft6163 N Canyon Dr, Beverly Hills, FL 34465New ConstructionMLS ID #853529, Deborah Wells, Tropic Shores Realty. Realtors Association of Citrus County
- $539,0003 bd2 ba2.1k sqft7590/7530 N Caesar Point, Dunnellon, FL 34433For SaleMLS ID #855385, Sherri C. Parker, Sherri C. Parker & Associates REALTORS LLC. Realtors Association of Citrus County
- $320,0003 bd2 ba1.9k sqft521 W HILLWOOD PATH, BEVERLY HILLS, FL 34465For Sale
 MLS ID #TB8520112, Alejandro Colombo, BEACHFRONT REALTY INC. Stellar MLS
 - $348,8504 bd3 ba2.5k sqft547 W Homeway Loop, Citrus Springs, FL 34434New ConstructionMLS ID #855578, Karen Hudson, Adams Homes Inc.. Realtors Association of Citrus County
- $399,9004 bd2 ba1.8k sqft841 N Lafayette Way, Inverness, FL 34453New ConstructionMLS ID #856387, Monica Saldarriaga, Only Way Realty Citrus. Realtors Association of Citrus County
- $438,7504 bd2 ba2.1k sqft12188 SW 81ST STREET, DUNNELLON, FL 34432New ConstructionMLS ID #OM728332, RJ Albritton, ADAMS HOMES REALTY INC. Stellar MLS
- $451,4504 bd3 ba2.2k sqft5535 SW 121ST TERRACE, OCALA, FL 34481New ConstructionMLS ID #OM724207, Gina Junglas, ADAMS HOMES REALTY INC. Stellar MLS
- $459,0003 bd3 ba2.9k sqftTBD SW 125 TERRACE, DUNNELLON, FL 34432New ConstructionMLS ID #O6419725, Lisa Gehret, KELLER WILLIAMS CLASSIC. Stellar MLS
- $398,0004 bd3 ba2.2k sqft6878 SW 179TH AVENUE ROAD, DUNNELLON, FL 34432New ConstructionMLS ID #OM729423, RJ Albritton, ADAMS HOMES REALTY INC. Stellar MLS
- $449,0003 bd3 ba2.1k sqftTBD SW 90 PLACE, DUNNELLON, FL 34432New ConstructionMLS ID #O6419992, Lisa Gehret, KELLER WILLIAMS CLASSIC. Stellar MLS
