The roof is up! Walls are going up! This 4/3/2 Palm Crest model by Stonebrook Development sits on a private, half-acre lot along the 12th hole of the Citrus Hills Golf and Country Club. Under construction in Citrus Hills, this split-plan home features 9'4" ceilings, dual walk-in closets, and an expansive concrete patio to enjoy the views. Your Property Highlights include: 4 Bedrooms, 3 Bathrooms, 2-Car Garage with open-concept living and dining spaces. The Master Suite offers Dual walk-in closets, dual sinks, a free-standing soaking tub, and a tiled walk-in shower. Entertainment in your Kitchen is a dream with the Large island with a breakfast bar, and sliding doors leading directly out to the patio. Your 1/2-acre lot offers no rear neighbors & is located on a quiet dead-end street. Buyers have the opportunity to choose colors and countertops, and select from various premium builder upgrades. The Builder Guarantee: Stonebrook Development offers a highly customer-focused building process with transparent communication and a commitment to on-time delivery. Modern, high-quality finishes are standard in this home!
For more information on the community's offerings, you can explore the Villages of Citrus Hills master-planned area. This is such a prime area close to schools, restaurants, shopping, & the new Suncoast Parkway! Call to schedule a consultation appointment today!
New construction
$489,250
804 E Epsom Ct, Hernando, FL 34442
4beds
1,957sqft
:
Get pre-qualified$3,221/mo
Single Family Residence
Built in 2026
0.5 Acres Lot
$478,200 Zestimate®
$250/sqft
$15/mo HOA
What's special
Modern high-quality finishesSplit-plan homeMaster suitePrivate half-acre lotFree-standing soaking tubTiled walk-in showerDual sinks
- 70 days |
- 247 |
- 9 |
Zillow last checked:
Listing updated:
Listed by:
LouAnn Papp 352-613-4532,
Unlock Realty Group Inc
Source: Realtors Association of Citrus County,MLS#: 854989 Originating MLS: Realtors Association of Citrus County
Originating MLS: Realtors Association of Citrus CountyFacts & features
Interior
Bedrooms & bathrooms
- Bedrooms: 4
- Bathrooms: 3
- Full bathrooms: 3
Primary bedroom
- Description: 2 walk-in closets,
- Features: Dual Sinks, En Suite Bathroom, Granite Counters, High Ceilings, Stall Shower, Walk-In Closet(s), Primary Suite
Dining room
- Features: High Ceilings, Living/Dining Room
Kitchen
- Features: Breakfast Bar, Eat-in Kitchen, Granite Counters, High Ceilings, Kitchen Island, Pantry, Sliding Glass Door(s)
Living room
- Features: High Ceilings, Living/Dining Room
Heating
- Heat Pump
Cooling
- Central Air
Appliances
- Included: Microwave, Oven, Range, Refrigerator, Water Heater
- Laundry: Laundry - Living Area
Features
- Breakfast Bar, Bathtub, Dual Sinks, Garden Tub/Roman Tub, High Ceilings, Main Level Primary, Open Floorplan, Pantry, Stone Counters, Split Bedrooms, Separate Shower, Tub Shower, Walk-In Closet(s)
- Flooring: Luxury Vinyl Plank
Interior area
- Total structure area: 2,525
- Total interior livable area: 1,957 sqft
Video & virtual tour
Property
Parking
- Total spaces: 2
- Parking features: Attached, Concrete, Driveway, Garage
- Attached garage spaces: 2
- Has uncovered spaces: Yes
Features
- Levels: One
- Stories: 1
- Exterior features: Landscaping, Concrete Driveway
- Pool features: None
Lot
- Size: 0.5 Acres
- Features: Cleared, On Golf Course
Details
- Parcel number: 2293144
- Zoning: CRR
- Special conditions: Standard
Construction
Type & style
- Home type: SingleFamily
- Architectural style: Contemporary,One Story
- Property subtype: Single Family Residence
Materials
- Stucco
- Foundation: Block
- Roof: Asphalt,Shingle
Condition
- Under Construction
- New construction: Yes
- Year built: 2026
Utilities & green energy
- Sewer: Septic Tank
- Water: Public
Community & HOA
Community
- Security: Smoke Detector(s)
- Subdivision: Citrus Hills
HOA
- Has HOA: Yes
- Services included: None
- HOA fee: $180 annually
- HOA name: CITRUS HILLS POA
Location
- Region: Hernando
Financial & listing details
- Price per square foot: $250/sqft
- Tax assessed value: $35,000
- Annual tax amount: $567
- Date on market: 5/21/2026
- Cumulative days on market: 71 days
- Listing terms: Cash,Conventional,FHA,VA Loan
- Road surface type: Paved
Estimated market value
$478,200
$454,000 - $502,000
$2,280/mo
Price history
| Date | Event | Price |
|---|---|---|
| 5/21/2026 | Listed for sale | $489,250+1051.2%$250/sqft |
Source:  Stellar MLS #OM724385 Report a problem Stellar MLS #OM724385 Report a problem | ||
| 8/17/2025 | Sold | $42,500-4.5%$22/sqft |
Source:  Realtors Association of Citrus County #845921 Report a problem Realtors Association of Citrus County #845921 Report a problem | ||
| 8/3/2025 | Pending sale | $44,500$23/sqft |
Source: Realtors Association of Citrus County #845921 Report a problem | ||
| 7/4/2025 | Listed for sale | $44,500+39.1%$23/sqft |
Source: Realtors Association of Citrus County #845921 Report a problem | ||
| 6/14/2021 | Sold | $32,000-11.1%$16/sqft |
Source: Realtors Association of Citrus County #795729 Report a problem | ||
| 5/7/2021 | Pending sale | $36,000$18/sqft |
Source: Realtors Association of Citrus County #795729 Report a problem | ||
| 10/28/2019 | Listed for sale | $36,000-4%$18/sqft |
Source: RE/MAX Realty One - CR #787254 Report a problem | ||
| 12/31/2018 | Listing removed | $37,500$19/sqft |
Source: Top Performance Real Estate Consultants #761970 Report a problem | ||
| 7/9/2018 | Price change | $37,500-5.1%$19/sqft |
Source: RE/MAX Realty One - CR #761970 Report a problem | ||
| 1/7/2018 | Price change | $39,500-11.2%$20/sqft |
Source: RE/MAX Realty One - CR #761970 Report a problem | ||
| 8/10/2017 | Listed for sale | $44,500+8.5%$23/sqft |
Source: RE/MAX Realty One - CR #761970 Report a problem | ||
| 7/11/2016 | Listing removed | $41,000$21/sqft |
Source: RE/MAX Realty One - Lecanto #720609 Report a problem | ||
| 8/18/2015 | Listed for sale | $41,000+12.6%$21/sqft |
Source: Prudential Florida Showcase Prop., BH #720609 Report a problem | ||
| 8/5/2004 | Sold | $36,400$19/sqft |
Source: Public Record Report a problem | ||
Public tax history
| Year | Property taxes | Tax assessment |
|---|---|---|
| 2025 | $567 +8.5% | $35,000 +4.5% |
| 2024 | $523 +8.3% | $33,500 +9.8% |
| 2023 | $483 +8.6% | $30,500 +5.2% |
| 2022 | $444 +4.4% | $29,000 +7.1% |
| 2021 | $425 +2.4% | $27,086 -9.7% |
| 2020 | $416 +16.1% | $30,000 +34% |
| 2019 | $358 +5.5% | $22,385 -10.6% |
| 2018 | $339 | $25,050 +35.4% |
| 2017 | $339 +17.8% | $18,500 -14.7% |
| 2016 | $288 -17% | $21,700 +12% |
| 2015 | $347 +8% | $19,380 |
| 2014 | $322 -6.8% | $19,380 -3% |
| 2013 | $345 +9.8% | $19,975 |
| 2012 | $314 -28.9% | $19,975 -28.7% |
| 2011 | $442 -29.5% | $28,000 -30.9% |
| 2010 | $628 -11.6% | $40,500 -7.4% |
| 2009 | $710 +0.6% | $43,740 |
| 2008 | $705 -23% | $43,740 -25% |
| 2007 | $916 -6.1% | $58,300 -2.3% |
| 2006 | $975 +55.9% | $59,700 +71.6% |
| 2005 | $626 +17.3% | $34,800 +22.5% |
| 2004 | $534 +38.4% | $28,400 +34% |
| 2003 | $386 +7% | $21,200 +8.7% |
| 2002 | $361 +18.3% | $19,500 +17.5% |
| 2000 | $305 | $16,600 |
Find assessor info on the county website
Monthly payment
Est. payment
Payment breakdown
Explore the cost of this home by adjusting the details. Changes won't be saved.Climate risks
Neighborhood: 34442
Nearby schools
GreatSchools rating
- 5/10Forest Ridge Elementary SchoolGrades: PK-5Distance: 1.7 mi
- NACitrus Virtual Instruction ProgramGrades: K-12Distance: 6 mi
- 5/10Lecanto Middle SchoolGrades: 6-8Distance: 6.5 mi
Schools provided by the listing agent
- Elementary: Forest Ridge Elementary
- Middle: Lecanto Middle
- High: Lecanto High
Source: Realtors Association of Citrus County. This data may not be complete. We recommend contacting the local school district to confirm school assignments for this home.
- $330,3003 bd2 ba1.6k sqft836 E Epsom Ct, Hernando, FL 34442Off Market
- $346,8003 bd2 ba1.9k sqft780 E Epsom Ct, Hernando, FL 34442Off Market
- $384,2003 bd2 ba2.4k sqft805 E Epsom Ct, Hernando, FL 34442Off Market
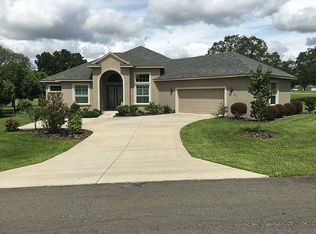
- $375,0003 bd2 ba1.7k sqft837 E Epsom Ct, Hernando, FL 34442For Sale
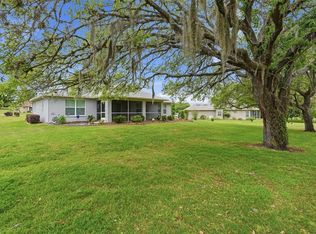
- $300,0003 bd2 ba1.7k sqft779 E Epsom Ct, Hernando, FL 34442Off Market
- $348,1003 bd-- ba2.1k sqft760 E Epsom Ct, Hernando, FL 34442Off Market
- $360,9840.5 Acres761 E Epsom Ct, Hernando, FL 34442Off Market
- $40,0001.028 Acres1885 N Annapolis Ave LOT 18, Hernando, FL 34442Sold
A local agent can set up tours, give advice and negotiate with sellers.
A local lender can help you make sure your offer is ready when you are.
Similar homes
- $489,0003 bd2 ba1.8k sqft494 E Charleston Ct, Hernando, FL 34442New Construction
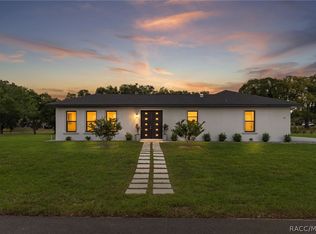 MLS ID #854281, Karis Geistfeld, Sellstate Next Generation Real. Realtors Association of Citrus County
 - $475,0003 bd2 ba1.9k sqft530 N Highview Ave, Hernando, FL 34442New Construction
 MLS ID #847779, Lyndsee Philipps, Century 21 J.W.Morton R.E.. Realtors Association of Citrus County
 - $494,5004 bd3 ba2.4k sqft464 N Cherry Pop Dr, Inverness, FL 34453New Construction
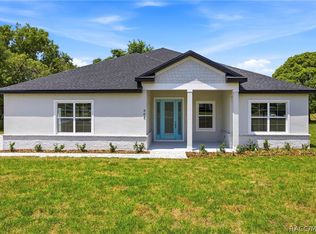 MLS ID #854089, Martha Paola Alarcon Rubio, NextHome Vision Realty. Realtors Association of Citrus County
 - $525,0004 bd3 ba2.4k sqft620 N Spend A Buck Dr, Inverness, FL 34453New Construction
 MLS ID #855004, Asher Abadi, UDI LLC. Realtors Association of Citrus County
 - $499,0003 bd2 ba2.5k sqft2657 E Hampshire St, Inverness, FL 34453For SaleMLS ID #855441, Gary Striker, Compass Florida LLC. Realtors Association of Citrus County
- $454,2504 bd3 ba2.2k sqft5202 N Allamandra Dr, Beverly Hills, FL 34465New ConstructionMLS ID #855131, Karen Hudson, Adams Homes Inc.. Realtors Association of Citrus County
- $461,8004 bd2 ba2.5k sqft2564 W Mustang Blvd, Beverly Hills, FL 34465New ConstructionMLS ID #856109, Karen Hudson, Adams Homes Inc.. Realtors Association of Citrus County
- $510,0003 bd2 ba2.3k sqft4464 N Elkcam Blvd, Beverly Hills, FL 34465For SaleMLS ID #853255, Lyndsee Philipps, Century 21 J.W.Morton R.E.. Realtors Association of Citrus County
- $451,6504 bd2 ba2.3k sqft4807 W Pinto Loop, Beverly Hills, FL 34465New ConstructionMLS ID #855569, Karen Hudson, Adams Homes Inc.. Realtors Association of Citrus County
- $487,9003 bd2 ba2.2k sqft12397 SW 76TH LANE, DUNNELLON, FL 34432New Construction
 MLS ID #OM725434, Juan Bengoa, Jr., MARK C. DEBOLT INC. Stellar MLS
 - $451,4504 bd3 ba2.2k sqft5535 SW 121ST TERRACE, OCALA, FL 34481New ConstructionMLS ID #OM724207, Gina Junglas, ADAMS HOMES REALTY INC. Stellar MLS
- $438,7504 bd2 ba2.1k sqft12188 SW 81ST STREET, DUNNELLON, FL 34432New ConstructionMLS ID #OM728332, RJ Albritton, ADAMS HOMES REALTY INC. Stellar MLS
- $360,0003 bd2 ba1.6k sqft3058 E Crown Dr, Inverness, FL 34453New ConstructionMLS ID #855220, Laurie Callahan, Century 21 J.W.Morton R.E.. Realtors Association of Citrus County
- $525,0003 bd2 ba1.8k sqft5014 SW 134TH TERRACE, OCALA, FL 34481New ConstructionMLS ID #O6427501, Wendy Fisher, BRIJE REAL ESTATE LLC. Stellar MLS
- $424,9004 bd3 ba2.2k sqft17630 SW 39TH COURT, OCALA, FL 34473New ConstructionMLS ID #OM728278, Nellie Elizondo, NEW BUILD SERVICES. Stellar MLS
- $449,0003 bd3 ba2.1k sqftTBD SW 90 PLACE, DUNNELLON, FL 34432New ConstructionMLS ID #O6419992, Lisa Gehret, KELLER WILLIAMS CLASSIC. Stellar MLS
- $459,0003 bd3 ba2.9k sqftTBD SW 125 TERRACE, DUNNELLON, FL 34432New ConstructionMLS ID #O6419725, Lisa Gehret, KELLER WILLIAMS CLASSIC. Stellar MLS
- $498,0003 bd2 ba1.8k sqft12423 SW 45 STREET, OCALA, FL 34481New ConstructionMLS ID #O6390692, Wendy Fisher, BRIJE REAL ESTATE LLC. Stellar MLS
- $700,0004 bd3 ba2.3k sqft6534 N HARCROSS AVENUE, DUNNELLON, FL 34433New ConstructionMLS ID #O6416475, Jennifer Mirabile, BRIJE REAL ESTATE LLC. Stellar MLS
- $376,9004 bd3 ba2k sqft4 BELLIS COURT, HOMOSASSA, FL 34446New ConstructionMLS ID #P4938032, Katherine Vega, NEW BUILD SERVICES. Stellar MLS
