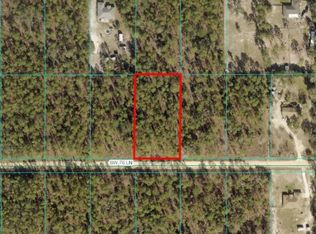
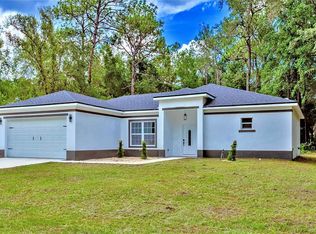
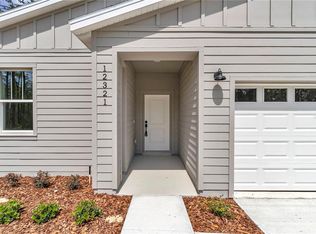
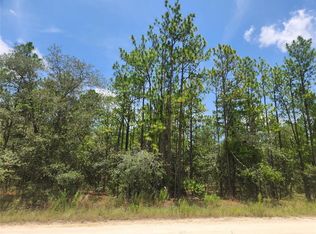
Under contract-accepting backup offers. Under Construction. UNDER CONSTRUCTION & AVAILABLE Early July! Discover the perfect blend of modern luxury and wide-open space with this stunning new build in the desirable Rolling Hills subdivision. Nestled on a sprawling 1.12-acre lot, this beautiful 3-bedroom, 2-bathroom home features a versatile den and offers 2,249 sq. ft. of thoughtfully designed living space (3,108 sq. ft. total under roof). Step inside from the welcoming covered front porch to find an airy, open-concept floor plan highlighted by soaring cathedral ceilings. The heart of the home is a gorgeous kitchen outfitted with rich wood cabinetry, gleaming granite countertops, and durable, waterproof Luxury Vinyl Plank (LVP) flooring that flows seamlessly throughout the main living areas. Retreat to the luxurious primary suite, which features generous his-and-her closets and a spa-inspired en-suite bathroom complete with elegant tile flooring, a sleek walk-in shower, and a relaxing soaking tub. Outside, the spacious covered lanai is perfectly situated for evening entertaining or simply enjoying the privacy and tranquility of your expansive 1-acre+ property. A convenient side-entry 2-car garage completes this meticulously crafted home, providing beautiful curb appeal without sacrificing functionality. Includes a One-Year Builder Warranty. **Please Note: Photos are of a model home. Colors, cabinetry, and fixtures will vary, offering a unique finish for this specific build. **Seller is a licensed Real Estate Agent.
Accepting backups
$487,900
12397 SW 76TH LANE, DUNNELLON, FL 34432
3beds
2,249sqft
Single Family Residence
Built in 2026
1.12 Acres Lot
$-- Zestimate®
$217/sqft
$-- HOA
What's special
Gleaming granite countertopsSpacious covered lanaiVersatile denAiry open-concept floor planBeautiful curb appealWelcoming covered front porchSpa-inspired en-suite bathroom
- 135 days
- 37
- 2
Zillow last checked:
Listing updated:
Listed by:
Juan Bengoa, Jr. 352-239-4727,
MARK C. DEBOLT INC 352-690-1888
Source: Stellar MLS,MLS#: OM725434 Originating MLS: Ocala - Marion
Originating MLS: Ocala - Marion
Facts & features
Interior
Bedrooms & bathrooms
- Bedrooms: 3
- Bathrooms: 2
- Full bathrooms: 2
Rooms
- Room types: Den/Library/Office
Primary bedroom
- Features: Walk-In Closet(s)
- Level: First
Kitchen
- Level: First
Living room
- Level: First
Heating
- Central
Cooling
- Central Air
Appliances
- Included: Dishwasher, Disposal, Microwave, Range, Refrigerator
- Laundry: Electric Dryer Hookup, Inside, Laundry Room, Washer Hookup
Features
- Cathedral Ceiling(s), Ceiling Fan(s), Open Floorplan, Solid Surface Counters, Solid Wood Cabinets, Split Bedroom, Walk-In Closet(s)
- Flooring: Ceramic Tile, Luxury Vinyl
- Doors: French Doors
- Has fireplace: No
Interior area
- Total structure area: 3,203
- Total interior livable area: 2,249 sqft
Video & virtual tour
Property
Parking
- Total spaces: 2
- Parking features: Garage - Attached
- Attached garage spaces: 2
Features
- Levels: One
- Stories: 1
- Exterior features: Irrigation System
Lot
- Size: 1.12 Acres
- Dimensions: 160 x 305
Details
- Parcel number: 3492071001
- Zoning: R1
- Special conditions: None
Construction
Type & style
- Home type: SingleFamily
- Property subtype: Single Family Residence
Materials
- Block, Stucco
- Foundation: Slab
- Roof: Shingle
Condition
- Under Construction
- New construction: Yes
- Year built: 2026
Details
- Builder model: San Nicolas (REVISED)
- Builder name: Brick City Builders
- Warranty included: Yes
Utilities & green energy
- Sewer: Septic Tank
- Water: Well
- Utilities for property: Electricity Connected, Underground Utilities
Community & HOA
Community
- Pet fee: $0 monthly
- Subdivision: ROLLING HILLS UN TWO
HOA
- Has HOA: No
Location
- Region: Dunnellon
Financial & listing details
- Price per square foot: $217/sqft
- Annual tax amount: $365
- Date on market: 5/27/2026
- Cumulative days on market: 93 days
- Listing terms: Cash,Conventional,FHA,VA Loan
- Ownership: Fee Simple
- Total actual rent: 0
- Electric utility on property: Yes
- Road surface type: Limerock
Estimated market value
Not available
Estimated sales range
Not available
$2,461/mo
Price history
| Date | Event | Price |
|---|---|---|
| 5/27/2026 | Listed for sale | $487,900$217/sqft |
Source:  Stellar MLS #OM725434 Report a problem Stellar MLS #OM725434 Report a problem | ||
Public tax history
Tax history is unavailable.
Monthly payment
Est. payment
Payment breakdown
Explore the cost of this home by adjusting the details. Changes won't be saved.Climate risks
Neighborhood: 34432
Similar homes
- $395,0004 bd2 ba1.7k sqft9483 SW 121ST TERRACE, DUNNELLON, FL 34432New Construction
 MLS ID #OM733428, Rosario Cornman, LPT REALTY, LLC. Stellar MLS
 - $359,5003 bd2 ba1.7k sqft8294 SW 123RD TERRACE, DUNNELLON, FL 34432For Sale
 MLS ID #W7888965, Fran Meyer, PA, RE/MAX MARKETING SPECIALISTS. Stellar MLS
 - $419,9003 bd2 ba1.7k sqft6860 SW 135TH TERRACE ROAD, OCALA, FL 34481New Construction
 MLS ID #OM730360, Roberto Gonzalez, MARTY & HUGGINS REALTY. Stellar MLS
 - $439,9004 bd3 ba2k sqft19939 SW 96TH PLACE, DUNNELLON, FL 34432New Construction
 MLS ID #OM724660, Bobby Mathews, RE/MAX FOXFIRE - HWY 40. Stellar MLS
 - $410,0004 bd2 ba2.2k sqft11540 CAMP DRIVE, DUNNELLON, FL 34432For SaleMLS ID #O6429903, Karen Albright, OPENDOOR BROKERAGE LLC. Stellar MLS
- $399,0003 bd2 ba1.5k sqft11988 SW 38TH STREET, OCALA, FL 34481For SaleMLS ID #OM725293, Alyssa Pascucci, GOLDEN OCALA REAL ESTATE INC. Stellar MLS
- $378,0004 bd2 ba1.9k sqft5513 SW 137TH COURT, OCALA, FL 34481New ConstructionMLS ID #OM729886, Alyson Aldana, ALDANA REALTY LLC. Stellar MLS
- $435,0003 bd2 ba1.4k sqft6689 SW 179TH COURT ROAD, DUNNELLON, FL 34432New ConstructionMLS ID #O6338348, Kristi Hearn, FUTURE HOME REALTY INC. Stellar MLS
- $495,9004 bd3 ba2.4k sqft2040 W TALL OAKS DRIVE, BEVERLY HILLS, FL 34465New ConstructionStellar MLS
- $489,9004 bd3 ba2.4k sqft3064 W PINE RIDGE BOULEVARD, BEVERLY HILLS, FL 34465New ConstructionStellar MLS
- $499,9004 bd4 ba2.5k sqft4037 W PINTO LOOP, BEVERLY HILLS, FL 34465New ConstructionMLS ID #P4939878, Katherine Vega, NEW BUILD SERVICES. Stellar MLS
- $409,9003 bd2 ba2.6k sqft5360 SW 86TH LANE, OCALA, FL 34476For SaleMLS ID #OM729766, Darla Priest, COLDWELL BANKER ELLISON REALTY O. Stellar MLS
- $274,5003 bd2 ba1.5k sqft13521 SW 106TH STREET, DUNNELLON, FL 34432New ConstructionMLS ID #G5115837, Gustavo Berrios Rosado, IMPERIAL REALTY CENTRAL FL.. Stellar MLS
- $486,9004 bd3 ba2.2k sqft3781 N BOXELDER WAY, BEVERLY HILLS, FL 34465New ConstructionStellar MLS
- $499,9004 bd2 ba2k sqft17951 SE 62ND STREET, MORRISTON, FL 32668New ConstructionMLS ID #OM731528, Lilian Varela, YOUNG REAL ESTATE. Stellar MLS
- $349,9774 bd3 ba1.9k sqft7268 SW 133RD LOOP, OCALA, FL 34473For SaleMLS ID #TB8552396, Humberto Batista, COLDWELL BANKER REALTY. Stellar MLS
- $422,9004 bd4 ba2.5k sqft7841 N VIVIAN WAY, DUNNELLON, FL 34434New ConstructionStellar MLS
- $325,0004 bd2 ba1.9k sqft3512 SW SHOREWOOD DRIVE, DUNNELLON, FL 34431For SaleMLS ID #OM726663, Don Brinning, KELLER WILLIAMS CORNERSTONE RE. Stellar MLS
