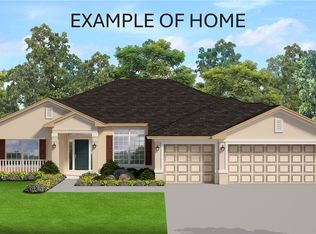
Don't miss this opportunity your new home waits .. Priced to sell! Book your showing now! Located in the highly desirable Pine Ridge community, this stunning 2021-built 3-bedroom, 2-bath home offers the perfect blend of style, comfort, and functionality — all situated on a beautiful 1-acre lot. From the moment you arrive, the exceptional curb appeal stands out with stacked stone accents, extensive curbing, gutters, and a long driveway leading to both the attached 2-car garage and an additional detached 2-car garage. Both garages feature finished commercial-grade flooring, and the home is wired for a quick-connect generator for added peace of mind.
Outdoor enthusiasts will love the fully fenced yard and the impressive 12x30 RV port complete with 30-amp service — perfect for storing your RV, boat, or recreational toys.
Step inside to soaring vaulted ceilings, elegant ceramic tile flooring, and an open-concept layout designed for entertaining. The oversized island with sink anchors the spacious kitchen, which also features stainless steel appliances, two stainless steel sinks, a large pantry, stylish tiled backsplash, and plenty of prep space for gatherings both large and small.
The spacious primary suite is a true retreat with quartz countertops, dual sinks, tiled backsplash, a beautifully tiled glass shower, and a large walk-in closet complete with a window for natural light. The additional office/den provides the flexibility for a home office, guest space, or hobby room.
Enjoy indoor-outdoor living with the enclosed lanai featuring a screen door that opens to a patio area perfect for grilling, relaxing, and enjoying the peaceful surroundings.
Conveniently located approximately 10 minutes from the Shoppes at Black Diamond and centrally located between Crystal River and Dunnellon, providing easy access to shopping, dining, golf, rivers, springs, and everything Florida's Nature Coast has to offer.
Ready to schedule your private showing?
For sale
$459,900
6230 W El Dorado Ln, Beverly Hills, FL 34465
3beds
1,795sqft
:
Get pre-qualified$2,990/mo
Single Family Residence
Built in 2021
1.01 Acres Lot
$-- Zestimate®
$256/sqft
$10/mo HOA
What's special
Fully fenced yardLarge pantryOversized island with sinkPlenty of prep spaceQuartz countertopsExceptional curb appealSpacious primary suite
- 79 days |
- 620 |
- 34 |
Zillow last checked:
Listing updated:
Listed by:
Dawn Pagan 631-457-0123,
Tropic Shores Realty
Source: Realtors Association of Citrus County,MLS#: 855058 Originating MLS: Realtors Association of Citrus County
Originating MLS: Realtors Association of Citrus CountyFacts & features
Interior
Bedrooms & bathrooms
- Bedrooms: 3
- Bathrooms: 2
- Full bathrooms: 2
Heating
- Central, Electric
Cooling
- Central Air, Electric
Appliances
- Included: Dryer, Dishwasher, Electric Oven, Disposal, Microwave, Refrigerator, Washer
- Laundry: Laundry - Living Area
Features
- Tray Ceiling(s), High Ceilings, Primary Suite, Open Floorplan, Solid Surface Counters, Vaulted Ceiling(s)
- Flooring: Tile
Interior area
- Total structure area: 2,439
- Total interior livable area: 1,795 sqft
Property
Parking
- Total spaces: 5
- Parking features: Attached, Concrete, Detached Carport, Driveway, Detached, Garage, RV Access/Parking
- Attached garage spaces: 4
- Has carport: Yes
- Has uncovered spaces: Yes
Features
- Levels: One
- Stories: 1
- Exterior features: Concrete Driveway
- Pool features: None
- Fencing: Chain Link
Lot
- Size: 1.01 Acres
- Features: Acreage
Details
- Additional structures: Garage(s)
- Parcel number: 2866870
- Zoning: RUR
- Special conditions: Standard
- Horse amenities: Riding Trail
Construction
Type & style
- Home type: SingleFamily
- Architectural style: One Story
- Property subtype: Single Family Residence
Materials
- Stucco
- Foundation: Block
- Roof: Asphalt,Shingle
Condition
- New construction: No
- Year built: 2021
Utilities & green energy
- Sewer: Septic Tank
- Water: Public
Community & HOA
Community
- Features: Clubhouse, Dog Park, Playground, Park, Tennis Court(s)
- Subdivision: Pine Ridge
HOA
- Has HOA: Yes
- Services included: Legal/Accounting, Recreation Facilities
- HOA fee: $125 annually
- HOA name: Pine Ridge
Location
- Region: Beverly Hills
Financial & listing details
- Price per square foot: $256/sqft
- Tax assessed value: $344,602
- Annual tax amount: $3,366
- Date on market: 5/22/2026
- Cumulative days on market: 80 days
- Listing terms: Cash,Conventional,FHA,VA Loan
Estimated market value
Not available
Estimated sales range
Not available
Not available
Price history
| Date | Event | Price |
|---|---|---|
| 5/22/2026 | Listed for sale | $459,900+4.8%$256/sqft |
Source:  Realtors Association of Citrus County #855058 Report a problem Realtors Association of Citrus County #855058 Report a problem | ||
| 8/10/2021 | Sold | $439,000-0.2%$245/sqft |
Source: Realtors Association of Citrus County #803314 Report a problem | ||
| 7/6/2021 | Pending sale | $439,900$245/sqft |
Source: Realtors Association of Citrus County #803314 Report a problem | ||
| 7/5/2021 | Listed for sale | $439,900+39.7%$245/sqft |
Source: Realtors Association of Citrus County #803314 Report a problem | ||
| 1/11/2021 | Sold | $315,000+6064.4%$175/sqft |
Source: Realtors Association of Citrus County #795052 Report a problem | ||
| 8/29/2012 | Sold | $5,110-4.3%$3/sqft |
Source: Public Record Report a problem | ||
| 3/29/2011 | Sold | $5,339$3/sqft |
Source: Public Record Report a problem | ||
Public tax history
| Year | Property taxes | Tax assessment |
|---|---|---|
| 2025 | $3,366 +2.3% | $264,198 +2.9% |
| 2024 | $3,291 +50.7% | $256,752 +42.1% |
| 2023 | $2,184 -53.7% | $180,741 -42.7% |
| 2022 | $4,713 +1781% | $315,299 +1792% |
| 2021 | $251 +1.8% | $16,665 +10% |
| 2020 | $246 -0.1% | $15,150 +1.3% |
| 2019 | $246 +18.1% | $14,950 +9.6% |
| 2018 | $208 | $13,640 -7.9% |
| 2017 | $208 -9.8% | $14,810 +3.3% |
| 2016 | $231 -0.6% | $14,330 -2% |
| 2015 | $233 -4.4% | $14,620 -6.5% |
| 2014 | $243 -12.8% | $15,640 -3.2% |
| 2013 | $279 +16.6% | $16,150 +6.1% |
| 2012 | $239 -18.3% | $15,215 -18% |
| 2011 | $293 -13.2% | $18,544 -15.1% |
| 2010 | $338 -45.8% | $21,854 -43.2% |
| 2009 | $623 -21.4% | $38,475 -21.9% |
| 2008 | $792 -22.7% | $49,248 -24.7% |
| 2007 | $1,024 -6.1% | $65,400 -2.4% |
| 2006 | $1,091 +50.5% | $67,000 +66.3% |
| 2005 | $725 +166% | $40,300 +177.9% |
| 2004 | $272 +46.8% | $14,500 +42.2% |
| 2003 | $186 -4.4% | $10,200 -2.9% |
| 2002 | $194 +20.1% | $10,500 +19.3% |
| 2000 | $162 | $8,800 |
Find assessor info on the county website
Monthly payment
Est. payment
Payment breakdown
Explore the cost of this home by adjusting the details. Changes won't be saved.Climate risks
Neighborhood: 34465
Nearby schools
GreatSchools rating
- 4/10Central Ridge Elementary SchoolGrades: PK-5Distance: 6.4 mi
- 4/10Crystal River Middle SchoolGrades: 6-8Distance: 4.2 mi
- 4/10Crystal River High SchoolGrades: PK,9-12Distance: 3.5 mi
Schools provided by the listing agent
- Elementary: Central Ridge Elementary
- Middle: Crystal River Middle
- High: Crystal River High
Source: Realtors Association of Citrus County. This data may not be complete. We recommend contacting the local school district to confirm school assignments for this home.
- $547,2003 bd2 ba2.4k sqft6268 W El Dorado Ln, Beverly Hills, FL 34465Off Market
- $613,9801.18 acres6184 W El Dorado Ln, Beverly Hills, FL 34465Off Market

- $427,3504 bd2 ba2.2k sqft6325 W Rio Grande Dr, Beverly Hills, FL 34465Sold

- $490,0003 bd2 ba1.9k sqft6229 W El Dorado Ln, Beverly Hills, FL 34465Sold

- $524,5405 bd3 ba3.1k sqft6293 W Rio Grande Dr, Beverly Hills, FL 34465Sold
- $48,790-- bd-- ba-- sqft6269 W El Dorado Ln, Beverly Hills, FL 34465Off Market
- $393,7431.17 acres6185 W El Dorado Ln, Beverly Hills, FL 34465Off Market
- $---- bd-- ba-- sqft6162 W Settler Dr, Beverly Hills, FL 34465Off Market
A local agent can set up tours, give advice and negotiate with sellers.
Similar homes
- $424,9004 bd2 ba1.8k sqft6374 W RIO GRANDE DRIVE, BEVERLY HILLS, FL 34465For Sale
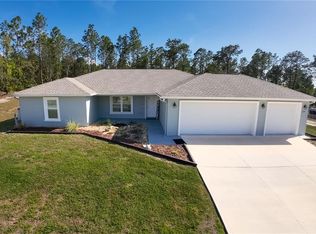
 MLS ID #TB8494160, Laura Harrison, TROPIC SHORES REALTY. Stellar MLS
 - $451,6504 bd2 ba2.3k sqft4807 W Pinto Loop, Beverly Hills, FL 34465New Construction
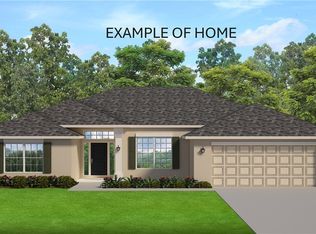 MLS ID #855569, Karen Hudson, Adams Homes Inc.. Realtors Association of Citrus County
 - $--3 bd2 ba2k sqft4619 N Hidden Oaks Way, Crystal River, FL 34428Auction
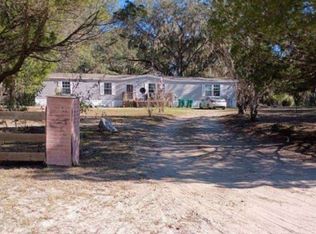 Xome
Xome - $454,2504 bd3 ba2.2k sqft5202 N Allamandra Dr, Beverly Hills, FL 34465New Construction
 MLS ID #855131, Karen Hudson, Adams Homes Inc.. Realtors Association of Citrus County
 - $461,8004 bd2 ba2.5k sqft2564 W Mustang Blvd, Beverly Hills, FL 34465New ConstructionMLS ID #856109, Karen Hudson, Adams Homes Inc.. Realtors Association of Citrus County
- $--3 bd2 ba1.5k sqft5130 W Mapleleaf Ct, Lecanto, FL 34461AuctionAuction.com 2
- $320,0003 bd2 ba1.9k sqft1600 W Ivorywood Dr, Beverly Hills, FL 34465For SaleMLS ID #855127, Kirk Johnson, Citrus Ridge Realty. Realtors Association of Citrus County
- $--4 bd2 ba2.4k sqft3160 N Eisenhower Ave, Hernando, FL 34442AuctionServiceLink Auction
- $--3 bd2 ba1.8k sqft64 Village Center Dr, Homosassa, FL 34446AuctionAuction.com 2
- $425,0003 bd2 ba2k sqft1109 S Chateau Point, Inverness, FL 34450For SaleMLS ID #856586, Roger Langley, ERA American Suncoast Realty. Realtors Association of Citrus County
- $--3 bd2 ba2.1k sqft10806 E Irene St, Inverness, FL 34450AuctionAuction.com 2
- $319,5003 bd2 ba1.5k sqft2047 W PARAGON LANE, CITRUS SPRINGS, FL 34434For SaleMLS ID #G5112755, Andy Key, RE/MAX PREMIER REALTY. Stellar MLS
- $524,0003 bd2 ba1.5k sqft1933 W Union St, Hernando, FL 34442New ConstructionMLS ID #852524, Cathlene McDonald, Tropic Shores Realty. Realtors Association of Citrus County
- $400,0004 bd2 ba2k sqft5154 W Corinas Ct, Homosassa, FL 34446For Sale By Owner
- $360,0003 bd2 ba1.9k sqft700 E Stratford Rd, Lecanto, FL 34461For SaleMLS ID #852551, Glenda Robin Shepard, ERA American Suncoast Realty. Realtors Association of Citrus County
- $495,0003 bd2 ba1.6k sqft2891 N Rivers Edge Blvd, Crystal River, FL 34429For Sale By Owner
- $520,0003 bd2 ba2.3k sqft197 E Joplin Ct, Hernando, FL 34442For SaleMLS ID #852878, William Decker, REALTRUST REALTY. Realtors Association of Citrus County
- $429,0003 bd2 ba2.2k sqft19433 SW 82ND PLACE ROAD, DUNNELLON, FL 34432For SaleMLS ID #OM721274, Lesley Rogan, RIGHT-TIME REALTY, LLC. Stellar MLS
- $489,2504 bd3 ba1.9k sqft804 E Epsom Ct, Hernando, FL 34442New ConstructionMLS ID #854989, LouAnn Papp, Unlock Realty Group Inc. Realtors Association of Citrus County
- $264,5003 bd2 ba1.3k sqft1958 W LINDEN DRIVE, CITRUS SPRINGS, FL 34434For SaleMLS ID #OM729201, Suzanne Rosborough, SUNCOAST PROPERTY MANAGEMENT L. Stellar MLS
