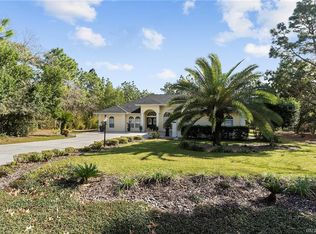
Pre-Construction. To be built. Stunning, beautifully crafted, and loaded with upgrades — and it sits on space of your own in Pine Ridge. The Latania C by Summit Homes Florida is a showcase of thoughtful design: 2,511 square feet on a single level, 4 bedrooms, 3 full baths and 1 half bath, and a spacious 3-car garage. Soaring high-volume ceilings that lifts the living room, dining area and kitchen into one bright, open, elegant space — the kind of room where everyone drifts and stays. The gourmet kitchen comes fully equipped with every appliance, right down to the washer and dryer, and is built for entertaining. The Master suite sits off on its own quiet side of the home, and every bedroom has a walk-in closet. LVP flooring, tile walls that reaches the ceiling in the bathrooms, epoxy in the garage, and stone paver driveway. Then step outside into one of Citrus County's most desirable communities: 27+ miles of riding and walking trails, the 94-acre equestrian complex, tennis, pickleball and Pine Ridge Golf Club, all under an oak-and-pine canopy that acre-minimum homesites keep exactly where it belongs.
New construction
$499,900
4037 W PINTO LOOP, BEVERLY HILLS, FL 34465
4beds
2,511sqft
Single Family Residence
Built in 2027
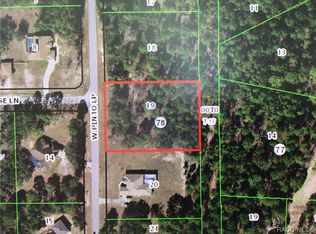
1.08 Acres Lot
$495,400 Zestimate®
$199/sqft
$9/mo HOA
What's special
Epoxy in the garageOak-and-pine canopyAcre-minimum homesitesSoaring high-volume ceilingsLvp flooringStone paver driveway
- 19 days
- 351
- 23
Likely to sell faster than
Zillow last checked:
Listing updated:
Listed by:
Katherine Vega 352-585-0699,
NEW BUILD SERVICES 863-698-1142
Source: Stellar MLS,MLS#: P4939878 Originating MLS: East Polk
Originating MLS: East Polk
Facts & features
Interior
Bedrooms & bathrooms
- Bedrooms: 4
- Bathrooms: 4
- Full bathrooms: 3
- 1/2 bathrooms: 1
Primary bedroom
- Features: Walk-In Closet(s)
- Level: First
- Area: 266 Square Feet
- Dimensions: 14x19
Bedroom 2
- Features: Walk-In Closet(s)
- Level: First
- Area: 139.08 Square Feet
- Dimensions: 11.4x12.2
Bedroom 3
- Features: Walk-In Closet(s)
- Level: First
- Area: 129.6 Square Feet
- Dimensions: 12x10.8
Bedroom 4
- Features: Walk-In Closet(s)
- Level: First
- Area: 139.08 Square Feet
- Dimensions: 11.4x12.2
Kitchen
- Features: Storage Closet
- Level: First
- Area: 252 Square Feet
- Dimensions: 14x18
Living room
- Features: No Closet
- Level: First
- Area: 216 Square Feet
- Dimensions: 12x18
Heating
- Central, Electric
Cooling
- Central Air
Appliances
- Included: Dishwasher, Disposal, Dryer, Electric Water Heater, Microwave, Range, Refrigerator, Washer
- Laundry: Inside
Features
- High Ceilings, Open Floorplan, Solid Surface Counters, Tray Ceiling(s), Walk-In Closet(s)
- Flooring: Ceramic Tile, Epoxy, Luxury Vinyl
- Has fireplace: No
Interior area
- Total structure area: 3,549
- Total interior livable area: 2,511 sqft
Property
Parking
- Total spaces: 3
- Parking features: Garage - Attached
- Attached garage spaces: 3
Features
- Levels: One
- Stories: 1
- Exterior features: Irrigation System
Lot
- Size: 1.08 Acres
Details
- Parcel number: 18E17S320010 00780 0180
- Zoning: RUR
- Special conditions: None
Construction
Type & style
- Home type: SingleFamily
- Property subtype: Single Family Residence
Materials
- Block
- Foundation: Slab
- Roof: Shingle
Condition
- Pre-Construction
- New construction: Yes
- Year built: 2027
Details
- Builder model: Latania C
- Builder name: Summit Homes Florida
Utilities & green energy
- Sewer: Septic Tank
- Water: Public
- Utilities for property: Electricity Connected, Water Connected
Community & HOA
Community
- Pet fee: $0 monthly
- Subdivision: PINE RIDGE UNIT 1
HOA
- Has HOA: Yes
- HOA fee: $9 monthly
- HOA name: Gail A. Denny
- HOA phone: 352-746-0899
Location
- Region: Beverly Hills
Financial & listing details
- Price per square foot: $199/sqft
- Tax assessed value: $49,870
- Annual tax amount: $563
- Date on market: 9/13/2026
- Cumulative days on market: 20 days
- Listing terms: Cash,Conventional,FHA,VA Loan
- Ownership: Fee Simple
- Total actual rent: 0
- Electric utility on property: Yes
- Road surface type: Paved
Estimated market value
$495,400
$471,000 - $520,000
$2,898/mo
Price history
| Date | Event | Price |
|---|---|---|
| 9/13/2026 | Listed for sale | $499,900+502.3%$199/sqft |
Source:  Stellar MLS #P4939878 Report a problem Stellar MLS #P4939878 Report a problem | ||
| 6/1/2026 | Sold | $83,000$33/sqft |
Source: Public Record Report a problem | ||
Public tax history
| Year | Property taxes | Tax assessment |
|---|---|---|
| 2025 | $563 +20.8% | $26,188 +10% |
| 2024 | $466 +6.2% | $23,807 +10% |
| 2023 | $439 +12.8% | $21,643 +10% |
| 2022 | $389 +33.9% | $19,675 +10% |
| 2021 | $290 +10.8% | $17,886 +10% |
| 2020 | $262 -0.1% | $16,260 +1.3% |
| 2019 | $262 +17.4% | $16,050 +9.6% |
| 2018 | $224 | $14,640 -0.5% |
| 2017 | $224 -2.7% | $14,710 +1% |
| 2016 | $230 -2.8% | $14,570 -2% |
| 2015 | $236 -4.5% | $14,870 -3.3% |
| 2014 | $247 -9.5% | $15,385 -2.7% |
| 2013 | $273 +16.1% | $15,810 +5.7% |
| 2012 | $235 -18.3% | $14,960 -18% |
| 2011 | $288 -13.5% | $18,236 -15.1% |
| 2010 | $333 -45.8% | $21,491 -43.2% |
| 2009 | $614 -21.4% | $37,837 -21.9% |
| 2008 | $781 -22.6% | $48,438 -24.7% |
| 2007 | $1,010 -6.2% | $64,300 -2.4% |
| 2006 | $1,077 +51.2% | $65,900 +66.4% |
| 2005 | $712 +166.9% | $39,600 +178.9% |
| 2004 | $267 +37.1% | $14,200 +32.7% |
| 2003 | $195 -4.3% | $10,700 -2.7% |
| 2002 | $203 +20.4% | $11,000 +19.6% |
| 2000 | $169 | $9,200 |
Find assessor info on the county website
Monthly payment
Est. payment
Payment breakdown
Explore the cost of this home by adjusting the details. Changes won't be saved.Climate risks
Neighborhood: 34465
Nearby schools
Schools provided by the listing agent
- Elementary: Central Ridge Elementary School
- Middle: Crystal River Middle School
- High: Crystal River High School
Source: Stellar MLS. This data may not be complete. We recommend contacting the local school district to confirm school assignments for this home.
Similar homes
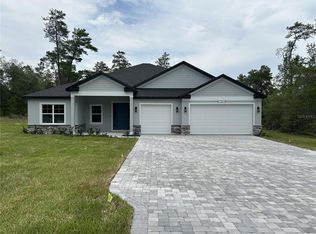
- $489,9004 bd3 ba2.4k sqft3064 W PINE RIDGE BOULEVARD, BEVERLY HILLS, FL 34465New Construction
 Stellar MLS
 - $495,9004 bd3 ba2.4k sqft2040 W TALL OAKS DRIVE, BEVERLY HILLS, FL 34465New ConstructionStellar MLS
- $475,0003 bd2 ba2k sqft5421 N Nakoma Dr, Beverly Hills, FL 34465For Sale By Owner
- $486,9004 bd3 ba2.2k sqft3781 N BOXELDER WAY, BEVERLY HILLS, FL 34465New Construction
 Stellar MLS
 - $469,9994 bd3 ba2.1k sqft12636 SW 62ND PLACE, OCALA, FL 34481For SaleMLS ID #OM732972, Kelly LaFave, EXP REALTY LLC. Stellar MLS
- $412,9004 bd3 ba2.2k sqft7804 N VOYAGER DRIVE, DUNNELLON, FL 34433New ConstructionStellar MLS
- $422,9004 bd4 ba2.5k sqft2409 W NEWHOPE LANE, DUNNELLON, FL 34434New ConstructionStellar MLS
- $422,9004 bd4 ba2.5k sqft7841 N VIVIAN WAY, DUNNELLON, FL 34434New ConstructionStellar MLS
- $412,9004 bd3 ba2.2k sqft2628 W SCILLA DRIVE, DUNNELLON, FL 34434New ConstructionStellar MLS
- $432,9004 bd3 ba2.4k sqft1476 W DIAMOND DRIVE, CITRUS SPRINGS, FL 34434New ConstructionStellar MLS
- $479,9004 bd3 ba2k sqft8662 SW 134TH AVENUE, DUNNELLON, FL 34432New ConstructionMLS ID #S5157205, Maria Manrique Guerrero, ALTIS REALTY. Stellar MLS
- $386,9004 bd3 ba2.1k sqft8511 N VINCE DRIVE, CITRUS SPRINGS, FL 34433New ConstructionMLS ID #P4939877, Katherine Vega, NEW BUILD SERVICES. Stellar MLS
- $368,9004 bd3 ba2.1k sqft7919 N TINY LILY DRIVE, DUNNELLON, FL 34434New ConstructionMLS ID #P4939876, Katherine Vega, NEW BUILD SERVICES. Stellar MLS
- $358,9004 bd3 ba1.9k sqft5887 N BEDSTROW BOULEVARD, DUNNELLON, FL 34434New ConstructionStellar MLS
- $422,9004 bd3 ba2.4k sqft7987 N PRIMROSE DRIVE, DUNNELLON, FL 34434New ConstructionStellar MLS
- $359,9004 bd3 ba2k sqft8038 N VOYAGER DRIVE, DUNNELLON, FL 34433New ConstructionStellar MLS
- $376,9004 bd3 ba2k sqft9272 N ATHENS DRIVE, CITRUS SPRINGS, FL 34433New ConstructionStellar MLS
- $284,9004 bd2 ba1.7k sqft3717 W MALBY LANE, CITRUS SPRINGS, FL 34433New ConstructionMLS ID #O6378866, Edison Turra Junior, WRA BUSINESS & REAL ESTATE. Stellar MLS
- $342,9004 bd3 ba1.9k sqft2992 W HAMLET PLACE, DUNNELLON, FL 34433New ConstructionStellar MLS
