New quality pool home built with pride of construction in Citrus Springs. This beautifully designed residence offers 3 bedrooms, 2 full baths, and a spacious 3-car garage.
Step inside to vaulted ceilings, luxury vinyl flooring, ceiling fans, granite countertops, stainless steel appliances, and an open-concept kitchen with a large island—perfect for entertaining. The private master suite features a walk-in closet, dual sinks, quartz countertops, and a tiled walk-in shower.
Enjoy a split floor plan with indoor laundry, stack stone exterior accents, a sprinkler system, and a covered rear lanai overlooking the caged pool—ideal for relaxing or hosting guests. Also available: 1585 W Kenmore Dr. in Citrus Springs.
Don’t wait…call today!
New construction
$369,900
2923 W Manitoba Pl, Citrus Springs, FL 34433
3beds
1,428sqft
Single Family Residence
Built in 2027
10,018 Square Feet Lot
$366,300 Zestimate®
$259/sqft
$-- HOA
What's special
Granite countertopsQuartz countertopsPrivate master suiteCeiling fansIndoor laundryVaulted ceilingsSplit floor plan
- 189 days
- 497
- 31
Zillow last checked:
Listing updated:
Listed by:
Kirk Johnson 352-634-4574,
Citrus Ridge Realty
Source: Realtors Association of Citrus County,MLS#: 852727 Originating MLS: Realtors Association of Citrus County
Originating MLS: Realtors Association of Citrus CountyFacts & features
Interior
Bedrooms & bathrooms
- Bedrooms: 3
- Bathrooms: 2
- Full bathrooms: 2
Primary bedroom
- Features: Primary Suite
- Level: Main
- Dimensions: 13.00 x 14.00
Bedroom
- Level: Main
- Dimensions: 11.00 x 12.00
Bedroom
- Level: Main
- Dimensions: 11.00 x 13.00
Dining room
- Level: Main
- Dimensions: 9.00 x 11.00
Garage
- Level: Main
- Dimensions: 31.00 x 22.00
Laundry
- Level: Main
- Dimensions: 6.50 x 7.50
Living room
- Level: Main
- Dimensions: 16.00 x 14.00
Heating
- Central, Electric
Cooling
- Central Air, Electric
Appliances
- Included: Dishwasher, Electric Oven, Electric Range, Microwave, Refrigerator, Water Heater
- Laundry: Laundry - Living Area, Laundry Tub
Features
- Dual Sinks, High Ceilings, Primary Suite, Stone Counters, Shower Only, Separate Shower, Vaulted Ceiling(s)
- Flooring: Carpet, Luxury Vinyl Plank, Tile
Interior area
- Total structure area: 2,289
- Total interior livable area: 1,428 sqft
Property
Parking
- Total spaces: 3
- Parking features: Attached, Concrete, Driveway, Garage
- Attached garage spaces: 3
- Has uncovered spaces: Yes
Features
- Stories: 1
- Exterior features: Concrete Driveway
- Pool features: In Ground, Pool
Lot
- Size: 10,018 Square Feet
- Features: Rectangular
Details
- Parcel number: 1366208
- Zoning: RUR
- Special conditions: Standard
Construction
Type & style
- Home type: SingleFamily
- Architectural style: Ranch
- Property subtype: Single Family Residence
Materials
- Stucco
- Foundation: Block, Slab
- Roof: Asphalt,Shingle
Condition
- To Be Built
- New construction: Yes
- Year built: 2027
Utilities & green energy
- Sewer: Septic Tank
- Water: Public
Community & HOA
Community
- Security: Smoke Detector(s)
- Subdivision: Citrus Springs
HOA
- Has HOA: No
Location
- Region: Citrus Springs
Financial & listing details
- Price per square foot: $259/sqft
- Tax assessed value: $13,680
- Annual tax amount: $481
- Date on market: 2/28/2026
- Cumulative days on market: 191 days
- Listing terms: Cash,Conventional,FHA,VA Loan
- Road surface type: Paved
Estimated market value
$366,300
$348,000 - $385,000
$1,763/mo
Price history
| Date | Event | Price |
|---|---|---|
| 2/28/2026 | Price change | $369,900+32.2%$259/sqft |
Source:  Realtors Association of Citrus County #852727 Report a problem Realtors Association of Citrus County #852727 Report a problem | ||
| 1/7/2025 | Price change | $279,900-1.8%$196/sqft |
Source: Realtors Association of Citrus County #836050 Report a problem | ||
| 7/31/2024 | Listed for sale | $285,000+9561%$200/sqft |
Source: Realtors Association of Citrus County #836050 Report a problem | ||
| 5/21/2020 | Sold | $2,950-94.1%$2/sqft |
Source: Public Record Report a problem | ||
| 7/2/2007 | Sold | $50,000$35/sqft |
Source: Public Record Report a problem | ||
Public tax history
| Year | Property taxes | Tax assessment |
|---|---|---|
| 2025 | $482 +12.9% | $4,217 +10% |
| 2024 | $427 +0.3% | $3,834 +10% |
| 2023 | $425 +267.2% | $3,485 +10% |
| 2022 | $116 +54.2% | $3,168 +10% |
| 2021 | $75 -1.1% | $2,880 -1.4% |
| 2020 | $76 +21.8% | $2,920 +12.3% |
| 2019 | $62 +4.1% | $2,600 |
| 2018 | $60 | $2,600 +9.2% |
| 2017 | $60 +4.4% | $2,380 +9.2% |
| 2016 | $57 +3.2% | $2,180 -15.5% |
| 2015 | $56 -3.6% | $2,580 +59.8% |
| 2014 | $58 +24.5% | $1,615 +5.6% |
| 2013 | $46 -0.7% | $1,530 -10% |
| 2012 | $47 -26.1% | $1,700 -37.9% |
| 2011 | $63 -0.9% | $2,737 -3.3% |
| 2010 | $64 -51.9% | $2,830 -59.3% |
| 2009 | $133 -20% | $6,949 -23.2% |
| 2008 | $166 -57.4% | $9,047 -61.5% |
| 2007 | $389 -1.3% | $23,500 +2.6% |
| 2006 | $394 +76.6% | $22,900 +102.7% |
| 2005 | $223 +263.8% | $11,300 +413.6% |
| 2004 | $61 +16.3% | $2,200 +22.2% |
| 2003 | $53 -18.1% | $1,800 -25% |
| 2002 | $64 +9.9% | $2,400 +14.3% |
| 2000 | $59 | $2,100 |
Find assessor info on the county website
Monthly payment
Est. payment
Payment breakdown
Explore the cost of this home by adjusting the details. Changes won't be saved.Climate risks
Neighborhood: 34433
Nearby schools
Schools provided by the listing agent
- Elementary: Citrus Springs Elementary
- Middle: Crystal River Middle
- High: Crystal River High
Source: Realtors Association of Citrus County. This data may not be complete. We recommend contacting the local school district to confirm school assignments for this home.
- $13,680-- bd-- ba-- sqft2911 W Manitoba Pl, Citrus Springs, FL 34433Off Market
- $13,680-- bd-- ba-- sqft2935 W Manitoba Pl, Citrus Springs, FL 34433Off Market
- $215,6003 bd2 ba1.7k sqft7971 N Fieldstone Dr, Citrus Springs, FL 34433Off Market

- $251,1003 bd2 ba1.4k sqft7981 N Fieldstone Dr, Citrus Springs, FL 34433Off Market

Similar homes
- $376,9004 bd3 ba2k sqft9272 N ATHENS DRIVE, CITRUS SPRINGS, FL 34433New Construction
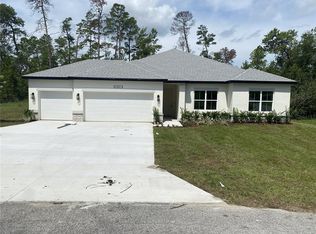
 MLS ID #P4937948, Katherine Vega, NEW BUILD SERVICES. Stellar MLS
 - $329,9903 bd2 ba1.8k sqft3751 W FOREST DRIVE, DUNNELLON, FL 34433New Construction
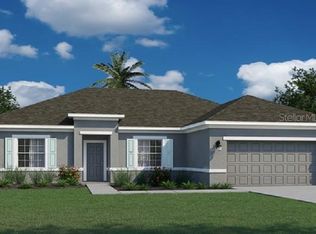 Stellar MLS
 - $249,9003 bd2 ba1.3k sqft8114 N VOYAGER DRIVE, CITRUS SPRINGS, FL 34433New Construction
 MLS ID #O6422475, Daniel Dias, NEW TIMES REALTY. Stellar MLS
 - $284,9004 bd2 ba1.7k sqft8089 N MALTESE DRIVE, DUNNELLON, FL 34433New Construction
 MLS ID #S5154233, Alfredo Trindade Netto, WRA BUSINESS & REAL ESTATE. Stellar MLS
 - $279,9904 bd2 ba2.1k sqft8262 N IBSEN DRIVE, DUNNELLON, FL 34433New ConstructionMLS ID #C7529604, Trish Lohela, HOLIDAY BUILDERS GULF COAST. Stellar MLS
- $249,9904 bd2 ba1.8k sqft7817 N INDEPENDENCE WAY, DUNNELLON, FL 34433New ConstructionStellar MLS
- $324,9003 bd2 ba1.6k sqft1509 W LANDMARK DRIVE, CITRUS SPRINGS, FL 34434New ConstructionMLS ID #P4937959, Katherine Vega, NEW BUILD SERVICES. Stellar MLS
- $266,9903 bd2 ba1.5k sqft3102 W JULIET PLACE, CITRUS SPRINGS, FL 34434New ConstructionStellar MLS
- $249,9904 bd2 ba1.5k sqft3462 W CENTURY BOULEVARD, CITRUS SPRINGS, FL 34433New ConstructionMLS ID #O6345684, Anderson Ramos, AUTHENTIC REAL ESTATE TEAM. Stellar MLS
- $264,9903 bd2 ba1.5k sqft9835 N ESSEX TERRACE, DUNNELLON, FL 34433New ConstructionMLS ID #O6319783, Isabelle Ventura, BROKERS REAL ESTATE GROUP INC. Stellar MLS
- $279,9904 bd2 ba2.1k sqft7727 N PRIMROSE DRIVE, DUNNELLON, FL 34434New ConstructionStellar MLS
- $278,0003 bd2 ba1.7k sqft8211 N SANTOS DRIVE, CITRUS SPRINGS, FL 34434New ConstructionMLS ID #OM729008, Dustin Bradley, REMAX REALTY ONE. Stellar MLS
- $290,0004 bd2 ba1.7k sqft3717 W MALBY LANE, CITRUS SPRINGS, FL 34433New ConstructionMLS ID #O6378866, Edison Turra Junior, WRA BUSINESS & REAL ESTATE. Stellar MLS
- $259,9903 bd2 ba1.5k sqft7578 N PRIMROSE DRIVE, CITRUS SPRINGS, FL 34434New ConstructionMLS ID #O6431325, Isabelle Ventura, BROKERS REAL ESTATE GROUP INC. Stellar MLS
- $279,9904 bd2 ba2.1k sqft6730 N DARLINGTON DRIVE, DUNNELLON, FL 34434New ConstructionMLS ID #C7529996, Trish Lohela, HOLIDAY BUILDERS GULF COAST. Stellar MLS
- $279,9904 bd2 ba2.1k sqft10131 N CONRAD POINT, DUNNELLON, FL 34434New ConstructionStellar MLS
- $257,0003 bd2 ba1.4k sqft843 W GAGE LANE, DUNNELLON, FL 34434New ConstructionMLS ID #O6434690, Karla Nava, FORTEX REALTY INC. Stellar MLS
