READY FOR THE HOLIDAYS!!!! COMPLETION DATE NOVEMBER 1, 2026!!! THIS BRAND NEW QUALITY BUILT 3/2/2 HOME LOCATED IN PINE RIDGE ON 1.04 ACRES IS SURE TO PLEASE! UPGRADES GLORE! FROM THE MOMENT YOU PULL INTO THE DRIVEWAY...stone paver driveway and sidewalk; Double entry doors; The beautiful 32x32 Porcelain Tile floors make a rich statement in the great room and throughout with Mapei mapguard waterproof & impact sound membrane under all floor tile; carpet in bedrooms; Double Tray ceilings; For the Chef of the family, the Kitchen has all GE s/s appliances; Island w/electric, deep soft close drawers...perfect for making all those holiday goodies! Large pantry with wood shelving; Pheonix Diamond White Quartz Countertops with Wellborn Forest Cabinetry with extra's; Breakfast bar and dinning area; Finishes are all in cream and earth tones; 6" crown moldings, 5 1/4" baseboards; custom wood window sills & trim; The Owners suite with tray ceiling, 2 large walk in closets and the luxurious spa-like bath with dual vanities/sinks, lighted LED mirrors; soaking stand-alone tub & spacious walk in tiled shower with 2 shower heads and 2 rain heads; Tile shower in guest bath; Sprinkler system; landscaped & sodded; Spacious 11x32 Lanai great for an outdoor kitchen and entertaining; Plenty of room for a pool! Side entry garage and garage floor has epoxy finish; Inside laundry room with sink & washer & dryer hook up; One year builder Warranty; Pine Ridge is an equestrian community with 28 miles of riding trails throughout; equestrian club house, dog park, Tennis courts, playground; radio controlled air craft field and lots of clubs! Only 5 minutes from the new Shoppes of Black Diamond with Target, Aldi's, Longhorn Steak house, Sprouts, Ultra, BJ's, Hobby Lobby, and much more! Only 10 minutes from hopping on the Suncoast Parkway to zip down to the Tampa International Airport, and the Tampa Bay area! Citrus County is the Nature Coast and offers not only peaceful nature, with boating, fishings and lots of wildlife!
New construction
$599,900
4806 N Pine Ridge Blvd, Beverly Hills, FL 34465
3beds
2,135sqft
Single Family Residence
Built in 2026
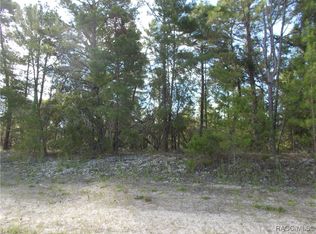
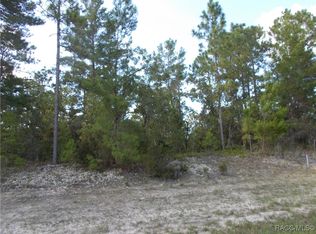
1.04 Acres Lot
$-- Zestimate®
$281/sqft
$10/mo HOA
What's special
Carpet in bedroomsDouble entry doorsSoaking stand-alone tubDouble tray ceilingsSprinkler system
- 17 days
- 318
- 20
Likely to sell faster than
Zillow last checked:
Listing updated:
Listed by:
Stephanie Price 352-634-4641,
Waybright Real Estate, Inc.
Source: Realtors Association of Citrus County,MLS#: 857894 Originating MLS: Realtors Association of Citrus County
Originating MLS: Realtors Association of Citrus CountyFacts & features
Interior
Bedrooms & bathrooms
- Bedrooms: 3
- Bathrooms: 2
- Full bathrooms: 2
Heating
- Central, Electric
Cooling
- Central Air
Appliances
- Included: Dishwasher, Electric Oven, Electric Range, Refrigerator, Range Hood, Water Heater
- Laundry: Laundry - Living Area, Laundry Tub
Features
- Breakfast Bar, Bathtub, Tray Ceiling(s), Dual Sinks, Garden Tub/Roman Tub, Main Level Primary, Primary Suite, Open Floorplan, Pantry, Stone Counters, Split Bedrooms, Separate Shower, Tub Shower, Walk-In Closet(s), Wood Cabinets, First Floor Entry
- Flooring: Carpet, Tile
- Doors: Double Door Entry
Interior area
- Total structure area: 3,260
- Total interior livable area: 2,135 sqft
Property
Parking
- Total spaces: 2
- Parking features: Attached, Driveway, Garage, Private, Garage Door Opener
- Attached garage spaces: 2
- Has uncovered spaces: Yes
Features
- Exterior features: Sprinkler/Irrigation, Landscaping, Lighting, Brick Driveway, Room For Pool
- Pool features: None
Lot
- Size: 1.04 Acres
- Dimensions: 186 x 250
- Features: Rectangular, Trees
Details
- Parcel number: 2069058
- Zoning: RUR
- Special conditions: Standard
- Horse amenities: Riding Trail
Construction
Type & style
- Home type: SingleFamily
- Architectural style: Contemporary
- Property subtype: Single Family Residence
Materials
- Stucco
- Foundation: Block
- Roof: Asphalt,Shingle
Condition
- Under Construction
- New construction: Yes
- Year built: 2026
Details
- Warranty included: Yes
Utilities & green energy
- Sewer: Septic Tank
- Water: Public
Community & HOA
Community
- Features: Clubhouse, Dog Park, Playground, Park, Pickleball, Shopping, Tennis Court(s)
- Subdivision: Pine Ridge
HOA
- Has HOA: Yes
- Services included: Legal/Accounting, Recreation Facilities, Tennis Courts
- HOA fee: $125 annually
- HOA name: Pine Ridge POA
- HOA phone: 352-746-0899
Location
- Region: Beverly Hills
Financial & listing details
- Price per square foot: $281/sqft
- Annual tax amount: $543
- Date on market: 9/16/2026
- Listing terms: Cash,FHA,Other,VA Loan
- Road surface type: Paved
Estimated market value
Not available
Estimated sales range
Not available
Not available
Price history
| Date | Event | Price |
|---|---|---|
| 9/16/2026 | Listed for sale | $599,900$281/sqft |
Source:  Realtors Association of Citrus County #857894 Report a problem Realtors Association of Citrus County #857894 Report a problem | ||
Public tax history
Tax history is unavailable.
Monthly payment
Est. payment
Payment breakdown
Explore the cost of this home by adjusting the details. Changes won't be saved.Climate risks
Neighborhood: 34465
Nearby schools
Schools provided by the listing agent
- Elementary: Central Ridge Elementary
- Middle: Crystal River Middle
- High: Crystal River High
Source: Realtors Association of Citrus County. This data may not be complete. We recommend contacting the local school district to confirm school assignments for this home.
Similar homes
- $595,0003 bd3 ba2.3k sqft4570 N Elkcam Blvd, Beverly Hills, FL 34465For Sale
 MLS ID #858097, Tracy DeVoe, LPT Realty, LLC. Realtors Association of Citrus County
 - $599,9003 bd3 ba2.8k sqft4847 W Geyser Ct, Beverly Hills, FL 34465For Sale
 MLS ID #856056, Kate Von Staden, Century 21 J.W.Morton R.E.. Realtors Association of Citrus County
 - $575,0003 bd2 ba2.2k sqft6162 W Conestoga St, Beverly Hills, FL 34465New Construction
 MLS ID #856616, Deborah Wells, Tropic Shores Realty. Realtors Association of Citrus County
 - $669,0003 bd2 ba2.5k sqft5924 N Rosebark Way, Beverly Hills, FL 34465New Construction
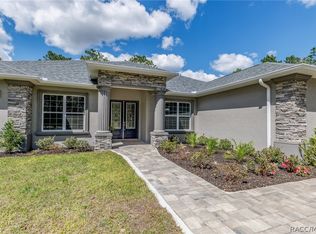 MLS ID #849419, Stephanie Price, Waybright Real Estate, Inc.. Realtors Association of Citrus County
 - $584,9003 bd3 ba2.1k sqft20638 SW 88 PLACE ROAD, DUNNELLON, FL 34431New Construction
 MLS ID #OM727955, Jennifer Kovach, RIVERS 2 RANCHES REAL ESTATE. Stellar MLS
 - $499,0003 bd4 ba2.9k sqft35 CAPTAINS COVE ROAD, INGLIS, FL 34449AuctionMLS ID #TB8548890, Kevin Weinsheimer, TRANZON DRIGGERS. Stellar MLS
