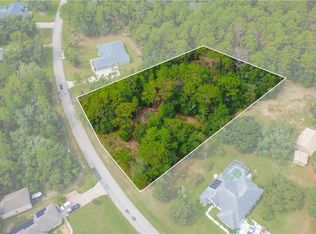
SHOWCASE OF HOMES AWARD WINNING HOME---FIRST PLACE IN ITS CATEGORY!!!!LIVE THE LIFE OF LUXURY IN THIS ELEGANT & SOPHISTICATED BRAND NEW QUALITY BUILT 3/2/2 & STUDY HOME WITH OVER 2577 SQ. FT. LIVING AREA SITUATED ON 1.3 ACRES IN PINE RIDGE! Beautiful upgraded finishes abound throughout the home, from the all paver driveway, to the beautiful custom double entry doors...generous sized Great room with 32x32 porcelain polished tile floors with Mapei mapguard waterproof & impact sound membrane under all the floor tile...to the double tray ceilings, to the sliders that open onto your covered lanai and beyond to the beautiful wooded view of the outdoors! Plenty of room for a pool & a summer kitchen! The cook in your home will love the spacious Chef style kitchen, with finishes in shades of grey, with all GE s/s appliances, under cabinet lighting, soft closing drawers, wood cabinets, lots of Quartz counter-tops, stainless farm sink & maui-wave basket weave glass backsplash. Big center island with electric and deep drawers for pots & pans; Walk in pantry; Breakfast nook & large dinning room for entertaining & holiday dinners! Study has lots of natural light & double glass doors off of the great room; Modern lighting fixtures & ceiling fans throughout. Owners suite bedroom has 2 large walk in closets, and the most luxurious master bath you will find! Separate vanities both with lighted LED wall mirrors (no fog sensor), deep stand alone soaker tub, and the huge walk in double shower, beautifully tiled, with double rain shower heads & shower heads! Guest bath with lots of upgrades! Carpet in bedrooms; Laundry room with cabinets and sink; Double garage doors & garage floor is completed with flaked coat finish. 1 Year builder warranty; Sprinker system; fully landscaped and sodded. Pine Ridge is a restricted Equestrian community with 28 miles of riding trails throughout, equestrian club house, dog park, tennis courts, shuffleboard, playground, Radio controlled air craft field, and lots of clubs! Only minutes to the Suncoast Parkway & 1 hour from the Tampa International Airport. 45 minutes to Ocala & the World Equestrian Center. Only a few miles from all the new Black Diamond Shoppes at the corner of 486 & 491 in Lecanto....Shopping, banking & restaurants!
New construction
Price cut: $5K (8/10)
$669,000
5924 N Rosebark Way, Beverly Hills, FL 34465
3beds
2,577sqft
Single Family Residence
Built in 2025
1.3 Acres Lot
$-- Zestimate®
$260/sqft
$9/mo HOA
What's special
Lots of quartz counter-topsCarpet in bedroomsDouble garage doorsSpacious chef style kitchenSoft closing drawersBreakfast nookGenerous sized great room
- 311 days
- 374
- 18
Zillow last checked:
Listing updated:
Listed by:
Stephanie Price 352-634-4641,
Waybright Real Estate, Inc.
Source: Realtors Association of Citrus County,MLS#: 849419 Originating MLS: Realtors Association of Citrus County
Originating MLS: Realtors Association of Citrus CountyFacts & features
Interior
Bedrooms & bathrooms
- Bedrooms: 3
- Bathrooms: 2
- Full bathrooms: 2
Heating
- Central, Electric
Cooling
- Central Air
Appliances
- Included: Dishwasher, Electric Oven, Electric Range, Microwave Hood Fan, Microwave, Refrigerator, Water Heater
- Laundry: Laundry - Living Area, Laundry Tub
Features
- Breakfast Bar, Bathtub, Tray Ceiling(s), Dual Sinks, Eat-in Kitchen, Garden Tub/Roman Tub, Main Level Primary, Open Floorplan, Pantry, Stone Counters, Split Bedrooms, Separate Shower, Tub Shower, Walk-In Closet(s), Wood Cabinets, First Floor Entry, Programmable Thermostat, Sliding Glass Door(s)
- Flooring: Carpet, Tile
- Doors: Double Door Entry, Sliding Doors
Interior area
- Total structure area: 3,734
- Total interior livable area: 2,577 sqft
Video & virtual tour
Property
Parking
- Total spaces: 2
- Parking features: Attached, Driveway, Garage, Private, Garage Door Opener
- Attached garage spaces: 2
- Has uncovered spaces: Yes
Features
- Levels: One
- Stories: 1
- Exterior features: Sprinkler/Irrigation, Landscaping, Lighting, Brick Driveway, Room For Pool
- Pool features: None
Lot
- Size: 1.3 Acres
- Dimensions: 206 x 338
- Features: Acreage, Trees
Details
- Parcel number: 2180625
- Zoning: RUR
- Special conditions: Standard,Listed As-Is
- Horse amenities: Riding Trail
Construction
Type & style
- Home type: SingleFamily
- Architectural style: Contemporary,One Story
- Property subtype: Single Family Residence
Materials
- Stucco
- Foundation: Block
- Roof: Asphalt,Shingle
Condition
- New Construction
- New construction: Yes
- Year built: 2025
Details
- Warranty included: Yes
Utilities & green energy
- Sewer: Septic Tank
- Water: Public
- Utilities for property: Underground Utilities
Community & HOA
Community
- Features: Clubhouse, Playground, Park, Pickleball, Shuffleboard, Shopping, Tennis Court(s)
- Subdivision: Pine Ridge
HOA
- Has HOA: Yes
- Services included: Recreation Facilities, Reserve Fund, Tennis Courts
- HOA fee: $112 annually
- HOA name: Pine Ridge Association
- HOA phone: 352-746-0899
Location
- Region: Beverly Hills
Financial & listing details
- Price per square foot: $260/sqft
- Tax assessed value: $46,280
- Annual tax amount: $692
- Date on market: 10/30/2025
- Cumulative days on market: 312 days
- Listing terms: Cash,Conventional,FHA,USDA Loan,VA Loan
- Road surface type: Paved
Estimated market value
Not available
Estimated sales range
Not available
Not available
Price history
| Date | Event | Price |
|---|---|---|
| 8/10/2026 | Price change | $669,000-0.7%$260/sqft |
Source:  Realtors Association of Citrus County #849419 Report a problem Realtors Association of Citrus County #849419 Report a problem | ||
| 6/7/2026 | Price change | $674,000-0.7%$262/sqft |
Source: Realtors Association of Citrus County #849419 Report a problem | ||
| 10/30/2025 | Listed for sale | $679,000+2616%$263/sqft |
Source: Realtors Association of Citrus County #849419 Report a problem | ||
| 7/20/2009 | Sold | $25,000$10/sqft |
Source: Public Record Report a problem | ||
Public tax history
| Year | Property taxes | Tax assessment |
|---|---|---|
| 2025 | $692 +15.1% | $41,846 +10% |
| 2024 | $602 +5.1% | $38,042 +10% |
| 2023 | $572 +19.4% | $34,584 +10% |
| 2022 | $479 +61.2% | $31,440 +82.9% |
| 2021 | $297 +17.6% | $17,193 +10% |
| 2020 | $253 -17.4% | $15,630 -15.8% |
| 2019 | $306 +19.1% | $18,568 +10% |
| 2018 | $257 | $16,880 -2% |
| 2017 | $257 -2.4% | $17,230 +13.6% |
| 2016 | $264 +7.2% | $15,170 +6.5% |
| 2015 | $246 +3.7% | $14,250 -11.3% |
| 2014 | $237 -16.8% | $16,065 -2.6% |
| 2013 | $285 +16.4% | $16,490 +6% |
| 2012 | $245 -18.5% | $15,555 -18.2% |
| 2011 | $301 -12.2% | $19,020 -13.9% |
| 2010 | $342 -44.3% | $22,099 -41.7% |
| 2009 | $615 -26.8% | $37,885 -27.3% |
| 2008 | $840 -22% | $52,083 -24.1% |
| 2007 | $1,077 -4% | $68,600 -0.1% |
| 2006 | $1,122 +51.2% | $68,700 +66.3% |
| 2005 | $743 +167% | $41,300 +179.1% |
| 2004 | $278 +17.6% | $14,800 +13.8% |
| 2003 | $237 -0.1% | $13,000 +1.6% |
| 2002 | $237 +16.1% | $12,800 +15.3% |
| 2000 | $204 | $11,100 |
Find assessor info on the county website
Monthly payment
Est. payment
Payment breakdown
Explore the cost of this home by adjusting the details. Changes won't be saved.Climate risks
Neighborhood: 34465
Nearby schools
Schools provided by the listing agent
- Elementary: Central Ridge Elementary
- Middle: Crystal River Middle
- High: Crystal River High
Source: Realtors Association of Citrus County. This data may not be complete. We recommend contacting the local school district to confirm school assignments for this home.


Similar homes
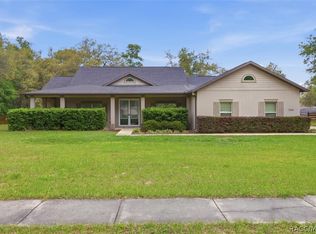
- $674,9003 bd2 ba2.5k sqft2463 W Axelwood Dr, Beverly Hills, FL 34465For Sale
 MLS ID #853808, Robert Schroeder III, RE/MAX Champions. Realtors Association of Citrus County
 - $669,0004 bd3 ba2.4k sqft6334 W Settler Dr, Beverly Hills, FL 34465New Construction
 MLS ID #857032, Asher Abadi, UDI LLC. Realtors Association of Citrus County
 - $624,9003 bd3 ba2.8k sqft4847 W Geyser Ct, Beverly Hills, FL 34465For Sale
 MLS ID #856056, Kate Von Staden, Century 21 J.W.Morton R.E.. Realtors Association of Citrus County
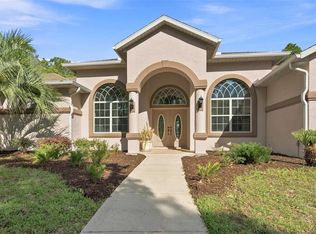
 - $680,0003 bd3 ba2.7k sqft3210 N RENO WAY, BEVERLY HILLS, FL 34465For Sale
 MLS ID #W7888322, Joshua Burbank, HOME LAND REAL ESTATE INC. Stellar MLS
 - $584,9003 bd3 ba2.1k sqft20638 SW 88 PLACE ROAD, DUNNELLON, FL 34431New ConstructionMLS ID #OM727955, Jennifer Kovach, RIVERS 2 RANCHES REAL ESTATE. Stellar MLS
- $698,0004 bd2 ba1.8k sqft7555 SW 77TH PLACE, OCALA, FL 34476For SaleMLS ID #OM729431, Amy Agricola, WATERMARK ESTATES INC. Stellar MLS
