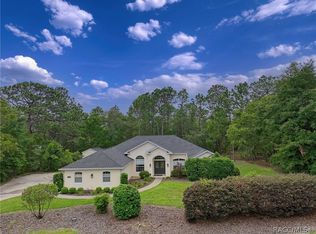
PRICE REDUCED! Brand new never lived in 3-Bedroom, 2-Bathroom, 3 car garage home on 1.1 acres in Pine Ridge/Beverly Hills for sale. Home features 2,010 SF under air, 2,794 total SF, new home warranty transferable, window blinds, 9+ Foot ceilings, crown molding, 8-foot custom led glass entry door, and plenty of closet space everywhere! The 12x10 office/den at the back of the great room has a wonderful view of the wooded back yard and the exterior covered lanai has an extended concrete deck for a hot tub, grilling, or catching a few rays. The kitchen & dining area features a super-sized island with pendant lighting, stainless sink, disposal, dishwasher, handsome real wood 42" cabinets, brilliant quartz countertops, a double panty, high end stainless appliances, and luxury tile flooring throughout the home except for the durable Berber type carpeting in bedrooms. 9'4" ceilings add to the bright and roomy feel of the home. Additional electrical outlets were added throughout the home with dedicated outlets in the garage for an extra fridge or freezer. Even the light switches throughout the home were upgraded to a new smart light type with optional dimming. A must-see home for all looking at new homes in Beverly Hills and Pine Ridge. Low HOA dues of $112 per YEAR and plenty to do being close to the new county center retail district at Lecanto Highway and Norvell Bryant Hwy. No flood insurance is needed due to high elevation throughout the area and if you have kids, they will attend Lecanto High which is the best high school our county has to offer. Also new to Pine Ridge is the access route improvement to Tampa International via the Suncoast Parkway South. Our small-town feel is blessed with wonderful hiking/biking & horse trails, fantastic community events throughout the year, and world class fishing/boating in the Gulf of America!
New construction
Price cut: $20K (6/6)
$459,000
2134 W La Bonte Cir, Beverly Hills, FL 34465
3beds
2,010sqft
:
Get pre-qualified$2,986/mo
Single Family Residence
Built in 2025
1.1 Acres Lot
$456,900 Zestimate®
$228/sqft
$9/mo HOA
What's special
Brilliant quartz countertopsExterior covered lanaiCrown moldingStainless sink disposal dishwasherWindow blindsHigh end stainless appliances
- 144 days |
- 227 |
- 9 |
Zillow last checked:
Listing updated:
Listed by:
James Martin Jr 352-453-9380,
Discount Realty Florida, LLC
Source: Realtors Association of Citrus County,MLS#: 852805 Originating MLS: Realtors Association of Citrus County
Originating MLS: Realtors Association of Citrus CountyFacts & features
Interior
Bedrooms & bathrooms
- Bedrooms: 3
- Bathrooms: 2
- Full bathrooms: 2
Primary bedroom
- Features: High Ceilings, Primary Suite
- Level: Main
- Dimensions: 13.00 x 17.00
Bedroom
- Description: Front Bedroom
- Features: High Ceilings
- Level: Main
- Dimensions: 12.50 x 11.00
Bedroom
- Description: Middle Bedroom
- Features: High Ceilings
- Level: Main
- Dimensions: 10.50 x 13.00
Primary bathroom
- Features: Dual Sinks, En Suite Bathroom, Stall Shower
- Level: Main
- Dimensions: 11.00 x 13.00
Bathroom
- Features: En Suite Bathroom
- Level: Main
- Dimensions: 8.00 x 6.00
Garage
- Level: Main
- Dimensions: 21.00 x 26.00
Great room
- Features: High Ceilings
- Level: Main
- Dimensions: 20.00 x 25.00
Kitchen
- Features: High Ceilings
- Level: Main
- Dimensions: 18.00 x 11.00
Laundry
- Level: Main
- Dimensions: 6.00 x 8.00
Office
- Features: High Ceilings
- Level: Main
- Dimensions: 12.50 x 9.00
Screened porch
- Level: Main
- Dimensions: 10.00 x 9.00
Heating
- Heat Pump
Cooling
- Central Air, Electric
Appliances
- Included: Dishwasher, Electric Cooktop, Electric Oven, Electric Range, Disposal, Microwave, Refrigerator, Water Heater
- Laundry: Laundry - Living Area
Features
- Breakfast Bar, Bathtub, Tray Ceiling(s), Dual Sinks, Main Level Primary, Primary Suite, Open Floorplan, Pantry, Stone Counters, Separate Shower, Tub Shower, Walk-In Closet(s), Wood Cabinets, Window Treatments, Programmable Thermostat
- Flooring: Carpet, Tile
- Windows: Blinds, Double Pane Windows, Single Hung
Interior area
- Total structure area: 2,794
- Total interior livable area: 2,010 sqft
Property
Parking
- Total spaces: 3
- Parking features: Attached, Concrete, Driveway, Garage, Garage Door Opener
- Attached garage spaces: 3
- Has uncovered spaces: Yes
Features
- Levels: One
- Stories: 1
- Exterior features: Concrete Driveway
- Pool features: None
Lot
- Size: 1.1 Acres
- Features: Cleared, Irregular Lot, Trees
Details
- Parcel number: 2152524
- Zoning: R1
- Special conditions: Standard
- Horse amenities: Riding Trail
Construction
Type & style
- Home type: SingleFamily
- Architectural style: Contemporary,One Story
- Property subtype: Single Family Residence
Materials
- Stucco
- Foundation: Block, Slab
- Roof: Asphalt,Shingle,Ridge Vents
Condition
- New Construction
- New construction: Yes
- Year built: 2025
Details
- Warranty included: Yes
Utilities & green energy
- Sewer: Septic Tank
- Water: Public
- Utilities for property: High Speed Internet Available, Underground Utilities
Community & HOA
Community
- Features: Street Lights, Trails/Paths
- Security: Smoke Detector(s)
- Subdivision: Pine Ridge
HOA
- Has HOA: Yes
- Services included: None
- HOA fee: $112 annually
- HOA name: Pine Ridge POA
- HOA phone: 352-746-0899
Location
- Region: Beverly Hills
Financial & listing details
- Price per square foot: $228/sqft
- Tax assessed value: $49,120
- Annual tax amount: $776
- Date on market: 3/4/2026
- Cumulative days on market: 150 days
- Listing terms: Cash,Conventional,FHA,USDA Loan,VA Loan
- Road surface type: Paved
Estimated market value
$456,900
$434,000 - $480,000
$2,416/mo
Price history
| Date | Event | Price |
|---|---|---|
| 6/6/2026 | Price change | $459,000-4.2%$228/sqft |
Source:  Realtors Association of Citrus County #852805 Report a problem Realtors Association of Citrus County #852805 Report a problem | ||
| 4/12/2026 | Price change | $479,000-4%$238/sqft |
Source: Realtors Association of Citrus County #852805 Report a problem | ||
| 3/4/2026 | Price change | $499,000+6.4%$248/sqft |
Source: Realtors Association of Citrus County #852805 Report a problem | ||
| 2/24/2026 | Listed for sale | $469,000+24.5%$233/sqft |
Source: Owner Report a problem | ||
| 2/6/2026 | Sold | $376,600+527.7%$187/sqft |
Source: Public Record Report a problem | ||
| 8/12/2024 | Sold | $60,000-3.2%$30/sqft |
Source:  MIAMI #A11609922 Report a problem MIAMI #A11609922 Report a problem | ||
| 6/25/2024 | Contingent | $62,000$31/sqft |
Source: MIAMI #A11609922 Report a problem | ||
| 6/20/2024 | Listed for sale | $62,000$31/sqft |
Source: MIAMI #A11609922 Report a problem | ||
Public tax history
| Year | Property taxes | Tax assessment |
|---|---|---|
| 2025 | $777 +57.7% | $49,120 +90% |
| 2024 | $492 +6.3% | $25,857 +10% |
| 2023 | $463 +11% | $23,506 +10% |
| 2022 | $417 +35.2% | $21,369 +10% |
| 2021 | $309 +9.3% | $19,426 +10% |
| 2020 | $282 +3.3% | $17,660 +7.7% |
| 2019 | $274 +20.2% | $16,390 +10% |
| 2018 | $227 | $14,900 -10% |
| 2017 | $227 -10.3% | $16,550 +13.4% |
| 2016 | $254 +7.1% | $14,600 +6.7% |
| 2015 | $237 +4% | $13,680 -11.1% |
| 2014 | $228 -17.1% | $15,385 -3.2% |
| 2013 | $275 +16.7% | $15,895 +6.3% |
| 2012 | $235 -18.4% | $14,960 -18.1% |
| 2011 | $289 -12.2% | $18,270 -13.9% |
| 2010 | $329 -44.3% | $21,228 -41.7% |
| 2009 | $591 -26.8% | $36,392 -27.3% |
| 2008 | $807 -22% | $50,058 -24% |
| 2007 | $1,035 -4% | $65,900 -0.2% |
| 2006 | $1,078 +51.1% | $66,000 +66.2% |
| 2005 | $714 +167.5% | $39,700 +179.6% |
| 2004 | $267 +22.2% | $14,200 +18.3% |
| 2003 | $218 +0.1% | $12,000 +1.7% |
| 2002 | $218 +16.5% | $11,800 +15.7% |
| 2000 | $187 | $10,200 |
Find assessor info on the county website
Monthly payment
Est. payment
Payment breakdown
Explore the cost of this home by adjusting the details. Changes won't be saved.Climate risks
Neighborhood: 34465
Nearby schools
GreatSchools rating
- 4/10Central Ridge Elementary SchoolGrades: PK-5Distance: 4 mi
- 6/10Citrus Springs Middle SchoolGrades: 6-8Distance: 4.1 mi
- 5/10Lecanto High SchoolGrades: 9-12Distance: 7.4 mi
Schools provided by the listing agent
- Elementary: Central Ridge Elementary
- Middle: Citrus Springs Middle
- High: Lecanto High
Source: Realtors Association of Citrus County. This data may not be complete. We recommend contacting the local school district to confirm school assignments for this home.
- $131,7902 bd1 ba1.5k sqft29 S Jefferson St, Beverly Hills, FL 34465Off Market
- $312,0003 bd2 ba1.3k sqft218 S Jefferson St, Beverly Hills, FL 34465For Sale By Owner

- $170,0002 bd1 ba816 sqft524 S Washington St, Beverly Hills, FL 34465Sold
- $316,5003 bd2 ba1.7k sqft4889 N Peppermint Dr, Beverly Hills, FL 34465Off Market
- $700,0003 bd3 ba2.8k sqft1484 W Pinehill Dr, Beverly Hills, FL 34465For Sale
- $635,0004 bd3 ba2.5k sqft2810 W Apricot Dr, Beverly Hills, FL 34465Sold
- $285,7002 bd3 ba1.7k sqft2743 W Apricot Dr, Beverly Hills, FL 34465Off Market
- $146,0001 bd1 ba940 sqft7 W Golden St, Beverly Hills, FL 34465Sold
A local agent can set up tours, give advice and negotiate with sellers.
Similar homes
- $429,9003 bd2 ba2k sqft4611 N Rushmore Loop, Beverly Hills, FL 34465For Sale
 MLS ID #856111, Debbie Rector, Top Performance Real Est. Cons. Realtors Association of Citrus County
 - $510,0003 bd2 ba2.3k sqft4464 N Elkcam Blvd, Beverly Hills, FL 34465For Sale
 MLS ID #853255, Lyndsee Philipps, Century 21 J.W.Morton R.E.. Realtors Association of Citrus County
 - $474,9003 bd2 ba2.2k sqft2420 W Tall Oaks Dr, Beverly Hills, FL 34465For Sale
 MLS ID #856224, Gabriel Cairone, EXP Realty LLC. Realtors Association of Citrus County
 - $479,9003 bd3 ba2.5k sqft3850 W Brazilnut Rd, Beverly Hills, FL 34465For Sale
 MLS ID #854870, David Collins, LPT Realty, LLC. Realtors Association of Citrus County
 - $459,9004 bd3 ba2.3k sqft4118 N Pink Poppy Dr, Beverly Hills, FL 34465New ConstructionMLS ID #851736, Julie Ingoglia, Hartland Realty Inc. Realtors Association of Citrus County
- $469,0003 bd2 ba2.1k sqft5246 W Piute Dr, Beverly Hills, FL 34465For SaleMLS ID #850366, Alan Ivory, RE/MAX Realty One. Realtors Association of Citrus County
- $594,9003 bd2 ba2.3k sqft4081 W Roundup Ct, Beverly Hills, FL 34465For SaleMLS ID #855556, Ruth Squires, EXP Realty LLC. Realtors Association of Citrus County
- $475,0003 bd3 ba2.3k sqft578 E Foresthill Pl, Hernando, FL 34442For SaleMLS ID #853431, Alan Ivory, RE/MAX Realty One. Realtors Association of Citrus County
- $399,9003 bd3 ba2.6k sqft72 W Honey Palm Loop, Beverly Hills, FL 34465For SaleMLS ID #855682, Tamara Munday, Coldwell Banker Investors Realty. Realtors Association of Citrus County
- $375,0003 bd3 ba2.6k sqft39 W Amalfi Ct, Beverly Hills, FL 34465For SaleMLS ID #853221, Jacqueline Davis, ERA American Suncoast Realty. Realtors Association of Citrus County
- $649,9003 bd3 ba2.8k sqft4847 W Geyser Ct, Beverly Hills, FL 34465For SaleMLS ID #856056, Kate Von Staden, Century 21 J.W.Morton R.E.. Realtors Association of Citrus County
- $459,4003 bd2 ba1.7k sqft65 E Boston St, Hernando, FL 34442For SaleMLS ID #840295, Mazin Shehayeb, RE/MAX Champions. Realtors Association of Citrus County
- $525,0003 bd3 ba2.7k sqft4161 N Longvalley Rd, Hernando, FL 34442For SaleMLS ID #852894, Felicia Blair, Felicia Blair Real Estate LLC. Realtors Association of Citrus County
- $435,0003 bd2 ba1.9k sqft5904 W Meadowpark Ln, Crystal River, FL 34429For SaleMLS ID #855456, James Martin Jr, Discount Realty Florida, LLC. Realtors Association of Citrus County
- $469,0003 bd2 ba2.2k sqft7145 SW 181st Ave, Dunnellon, FL 34432For SaleMLS ID #855798, Laurie Callahan, Century 21 J.W.Morton R.E.. Realtors Association of Citrus County
- $595,0003 bd2 ba2.2k sqft6412 W El Dorado Ln, Beverly Hills, FL 34465New ConstructionMLS ID #848583, Deborah Wells, Tropic Shores Realty. Realtors Association of Citrus County
- $380,0003 bd2 ba1.8k sqft385 N Cornish Point, Lecanto, FL 34461For SaleMLS ID #856110, Dianne MacDonald, RE/MAX Realty One. Realtors Association of Citrus County
- $399,9003 bd2 ba2k sqft234 E Eureka Ct, Hernando, FL 34442For SaleMLS ID #854824, Lucinda Striker, Compass Florida LLC. Realtors Association of Citrus County
- $520,0003 bd2 ba2.3k sqft1165 W Beagle Run Loop, Hernando, FL 34442For SaleMLS ID #851214, Alyssa Barr, Tropic Shores Realty. Realtors Association of Citrus County
- $519,0003 bd3 ba2k sqft9436 W Edgar Earl Loop, Crystal River, FL 34428For SaleMLS ID #851660, Jacob Vaughan, JV Southern Real Estate LLC. Realtors Association of Citrus County
