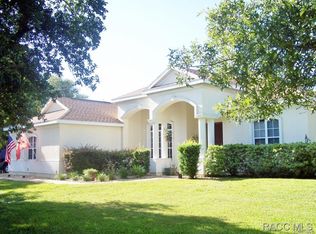
Exceptional custom-built home, perfectly set on 1.05 acres in the highly sought-after Pine Ridge community. Offering over 2,100 square feet of living space, this meticulously designed residence features 3 spacious bedrooms and 2 full bathrooms, bonus room that can be used as a 4th bedroom, office, or hobby room. Inside, an open, flowing floor plan with vaulted ceilings enhances the home’s bright and inviting atmosphere. The kitchen boasts quality cabinetry, Corian countertops, a pantry, and stainless steel appliances—perfect for everyday living and entertaining. Windows feature plantation shutters. The expansive great room seamlessly connects to the formal dining room and breakfast nook. Step outside to the covered lanai and enjoy the stunning in-ground pool. Whether hosting gatherings or savoring quiet mornings, this outdoor oasis is designed for year-round enjoyment. Additional highlights include an expanded driveway, an irrigation system, a central vacuum 12x22 storage shed, roof replaced at the end of 2021 and an oversized 633 square foot 2-car garage with ample storage. Ideally located just minutes from shopping, dining, horse trails, the state forest, and public boat ramps, this home offers an unbeatable blend of luxury and lifestyle. Nearby, the brand-new Shoppes at Black Diamond—anchored by Target Supercenter, Aldi, Starbucks, Panera Bread, Texas Roadhouse, and more—adds outstanding convenience. Don’t miss your chance to own this extraordinary Pine Ridge property. Schedule your private showing today, and be sure to explore the immersive 3D virtual tour!
For sale
$469,000
5246 W Piute Dr, Beverly Hills, FL 34465
3beds
2,169sqft
Single Family Residence
Built in 2007
1.05 Acres Lot
$-- Zestimate®
$216/sqft
$8/mo HOA
What's special
- 229 days |
- 430 |
- 22 |
Zillow last checked:
Listing updated:
Listed by:
Alan Ivory 352-302-9781,
RE/MAX Realty One
Source: Realtors Association of Citrus County,MLS#: 850366 Originating MLS: Realtors Association of Citrus County
Originating MLS: Realtors Association of Citrus CountyFacts & features
Interior
Bedrooms & bathrooms
- Bedrooms: 3
- Bathrooms: 2
- Full bathrooms: 2
Heating
- Heat Pump
Cooling
- Central Air
Appliances
- Included: Dishwasher, Electric Cooktop, Electric Oven, Electric Range, Microwave Hood Fan, Microwave, Refrigerator, Water Heater
- Laundry: Laundry - Living Area
Features
- Breakfast Bar, Bathtub, Cathedral Ceiling(s), Garden Tub/Roman Tub, Primary Suite, Open Floorplan, Stone Counters, Split Bedrooms, Separate Shower, Tub Shower, Walk-In Closet(s), Wood Cabinets, Window Treatments, First Floor Entry
- Flooring: Carpet, Tile
- Windows: Blinds, Double Pane Windows
Interior area
- Total structure area: 3,163
- Total interior livable area: 2,169 sqft
Video & virtual tour
Property
Parking
- Total spaces: 2
- Parking features: Attached, Concrete, Driveway, Garage
- Attached garage spaces: 2
- Has uncovered spaces: Yes
Features
- Levels: One
- Stories: 1
- Exterior features: Sprinkler/Irrigation, Landscaping, Concrete Driveway
- Pool features: Concrete, In Ground, Pool, Screen Enclosure
Lot
- Size: 1.05 Acres
- Dimensions: 150 x 306
- Features: Flat
Details
- Parcel number: 2617969
- Zoning: RUR
- Special conditions: Standard,Listed As-Is
Construction
Type & style
- Home type: SingleFamily
- Architectural style: Contemporary,One Story
- Property subtype: Single Family Residence
Materials
- Stucco
- Foundation: Block, Slab
- Roof: Asphalt,Shingle
Condition
- New construction: No
- Year built: 2007
Utilities & green energy
- Sewer: Septic Tank
- Water: Public
- Utilities for property: High Speed Internet Available
Community & HOA
Community
- Features: Clubhouse, Shuffleboard, Tennis Court(s)
- Subdivision: Pine Ridge
HOA
- Has HOA: Yes
- Services included: Legal/Accounting, None
- HOA fee: $95 annually
- HOA name: Pine Ridge
Location
- Region: Beverly Hills
Financial & listing details
- Price per square foot: $216/sqft
- Tax assessed value: $361,843
- Annual tax amount: $2,763
- Date on market: 12/5/2025
- Cumulative days on market: 230 days
- Listing terms: Cash,Conventional,FHA,VA Loan
- Road surface type: Paved
Estimated market value
Not available
Estimated sales range
Not available
Not available
Price history
| Date | Event | Price |
|---|---|---|
| 4/21/2026 | Price change | $469,000-3.1%$216/sqft |
Source:  Realtors Association of Citrus County #850366 Report a problem Realtors Association of Citrus County #850366 Report a problem | ||
| 12/5/2025 | Listed for sale | $484,000+545.3%$223/sqft |
Source: Realtors Association of Citrus County #850366 Report a problem | ||
| 7/3/2006 | Sold | $75,000+194.1%$35/sqft |
Source: Public Record Report a problem | ||
| 4/30/2001 | Sold | $25,500$12/sqft |
Source: Public Record Report a problem | ||
Public tax history
| Year | Property taxes | Tax assessment |
|---|---|---|
| 2025 | $2,763 +4.9% | $215,764 +2.9% |
| 2024 | $2,634 +2.6% | $209,683 +3% |
| 2023 | $2,567 +4.1% | $203,576 +3% |
| 2022 | $2,467 +4.1% | $197,647 +2.9% |
| 2021 | $2,370 +4.4% | $192,032 +1.4% |
| 2020 | $2,271 +1.3% | $189,381 +2.3% |
| 2019 | $2,242 +0.8% | $185,123 +1.9% |
| 2018 | $2,223 | $181,671 +2.1% |
| 2017 | $2,223 +0.3% | $177,934 +2.1% |
| 2016 | $2,217 -1.3% | $174,274 +0.7% |
| 2015 | $2,245 -1.5% | $173,063 +0.8% |
| 2014 | $2,278 +0.8% | $171,689 +1.8% |
| 2013 | $2,260 +10.8% | $168,735 +1.7% |
| 2012 | $2,040 +3% | $165,915 +3% |
| 2011 | $1,981 +4.3% | $161,083 +1.5% |
| 2010 | $1,901 -0.6% | $158,703 +2.7% |
| 2009 | $1,912 +3.5% | $154,532 +2% |
| 2008 | $1,847 +111.3% | $151,498 +171.5% |
| 2007 | $874 -6% | $55,800 -2.3% |
| 2006 | $930 +50.3% | $57,100 +66% |
| 2005 | $619 +165.5% | $34,400 +177.4% |
| 2004 | $233 -16.3% | $12,400 -19% |
| 2003 | $278 +8.3% | $15,300 +10.1% |
| 2002 | $257 +25% | $13,900 +24.1% |
| 2000 | $206 | $11,200 |
Find assessor info on the county website
Monthly payment
Est. payment
Payment breakdown
Explore the cost of this home by adjusting the details. Changes won't be saved.Climate risks
Neighborhood: 34465
Nearby schools
GreatSchools rating
- 4/10Central Ridge Elementary SchoolGrades: PK-5Distance: 6.2 mi
- 4/10Crystal River Middle SchoolGrades: 6-8Distance: 4.2 mi
- 4/10Crystal River High SchoolGrades: PK,9-12Distance: 3.6 mi
Schools provided by the listing agent
- Elementary: Central Ridge Elementary
- Middle: Crystal River Middle
- High: Crystal River High
Source: Realtors Association of Citrus County. This data may not be complete. We recommend contacting the local school district to confirm school assignments for this home.
- $415,7003 bd2 ba1.8k sqft5214 W Piute Dr, Beverly Hills, FL 34465Off Market
- $474,6253 bd2 ba2.7k sqft5278 W Piute Dr, Beverly Hills, FL 34465Off Market
- $342,6003 bd2 ba1.7k sqft5182 W Piute Dr, Beverly Hills, FL 34465Off Market
- $585,0003 bd3 ba2.6k sqft5294 W Piute Dr, Beverly Hills, FL 34465Sold
- $476,9003 bd2 ba2.1k sqft5231 W Piute Dr, Beverly Hills, FL 34465Off Market
- $63,000-- bd-- ba-- sqft4084 N Deckwood Dr, Beverly Hills, FL 34465Sold
- $63,0001.009 Acres4084 N Deckwood Dr LOT 16, Beverly Hills, FL 34465Sold
- $48,0001 Acres5199 W Piute Dr, Beverly Hills, FL 34465Sold
A local agent can set up tours, give advice and negotiate with sellers.
Similar homes
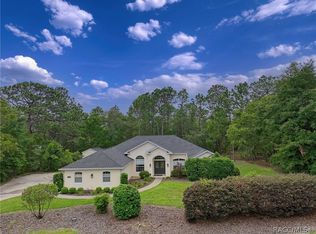
- $479,9003 bd3 ba2.5k sqft3850 W Brazilnut Rd, Beverly Hills, FL 34465For Sale
 MLS ID #854870, David Collins, LPT Realty, LLC. Realtors Association of Citrus County
 - $474,9003 bd2 ba2.2k sqft2420 W Tall Oaks Dr, Beverly Hills, FL 34465For Sale
 MLS ID #856224, Gabriel Cairone, EXP Realty LLC. Realtors Association of Citrus County
 - $429,9003 bd2 ba2k sqft4611 N Rushmore Loop, Beverly Hills, FL 34465For Sale
 MLS ID #856111, Debbie Rector, Top Performance Real Est. Cons. Realtors Association of Citrus County
 - $425,0003 bd2 ba1.9k sqft5885 N Killeen Ter, Beverly Hills, FL 34465For Sale
 MLS ID #854966, Alan Ivory, RE/MAX Realty One. Realtors Association of Citrus County
 - $489,9003 bd3 ba2.6k sqft2399 W Pine Ridge Blvd, Beverly Hills, FL 34465For SaleMLS ID #853426, Kelly Goddard, RE/MAX Realty One. Realtors Association of Citrus County
- $549,0004 bd3 ba2.7k sqft2587 W Angola Dr, Beverly Hills, FL 34465For SaleMLS ID #855723, Luci Suarez, Berkshire Hathaway Homeservice. Realtors Association of Citrus County
- $439,9003 bd2 ba1.8k sqft3741 W Giraffe Dr, Citrus Springs, FL 34433For SaleMLS ID #856175, Desiree Lewis, Wave Elite Realty LLC. Realtors Association of Citrus County
- $459,0003 bd2 ba2k sqft2134 W La Bonte Cir, Beverly Hills, FL 34465New ConstructionMLS ID #852805, James Martin Jr, Discount Realty Florida, LLC. Realtors Association of Citrus County
- $649,9003 bd3 ba2.8k sqft4847 W Geyser Ct, Beverly Hills, FL 34465For SaleMLS ID #856056, Kate Von Staden, Century 21 J.W.Morton R.E.. Realtors Association of Citrus County
- $688,8003 bd3 ba2.7k sqft3210 N Reno Way, Beverly Hills, FL 34465For SaleMLS ID #853866, Diane Finley, Home Land Real Estate Inc. Realtors Association of Citrus County
- $475,0003 bd3 ba2.3k sqft578 E Foresthill Pl, Hernando, FL 34442For SaleMLS ID #853431, Alan Ivory, RE/MAX Realty One. Realtors Association of Citrus County
- $399,9003 bd3 ba2.6k sqft72 W Honey Palm Loop, Beverly Hills, FL 34465For SaleMLS ID #855682, Tamara Munday, Coldwell Banker Investors Realty. Realtors Association of Citrus County
- $375,0003 bd3 ba2.6k sqft39 W Amalfi Ct, Beverly Hills, FL 34465For SaleMLS ID #853221, Jacqueline Davis, ERA American Suncoast Realty. Realtors Association of Citrus County
- $474,9003 bd3 ba2.2k sqft1542 N Ridge Meadow Path, Hernando, FL 34442For SaleMLS ID #854549, Kirsten Elling, Berkshire Hathaway Homeservice. Realtors Association of Citrus County
- $469,0003 bd2 ba2.2k sqft7145 SW 181st Ave, Dunnellon, FL 34432For SaleMLS ID #855798, Laurie Callahan, Century 21 J.W.Morton R.E.. Realtors Association of Citrus County
- $459,4003 bd2 ba1.7k sqft65 E Boston St, Hernando, FL 34442For SaleMLS ID #840295, Mazin Shehayeb, RE/MAX Champions. Realtors Association of Citrus County
- $289,0003 bd2 ba2k sqft42 Truman Blvd, Beverly Hills, FL 34465For SaleMLS ID #854256, Kristen Niessen, ERA American Suncoast Realty. Realtors Association of Citrus County
- $535,0004 bd3 ba2.5k sqft6347 N Myaka Ave, Crystal River, FL 34428For SaleMLS ID #855246, Kristen Niessen, ERA American Suncoast Realty. Realtors Association of Citrus County
- $525,0003 bd3 ba2.7k sqft4161 N Longvalley Rd, Hernando, FL 34442For SaleMLS ID #852894, Felicia Blair, Felicia Blair Real Estate LLC. Realtors Association of Citrus County
- $519,0003 bd3 ba2k sqft9436 W Edgar Earl Loop, Crystal River, FL 34428For SaleMLS ID #851660, Jacob Vaughan, JV Southern Real Estate LLC. Realtors Association of Citrus County
