Hard to find more value for your dollar than in this 3 bedroom, 2.5 bath, 2-car garage home. Built in 2003, it comes to you with a roof new in '22, A/C new in '23. Sitting on the 12th fairway of Twisted Oaks Golf course, in a cul-de-sac, with equally handsome neighboring homes. What's so special? The 2-sided fireplace, plantation shutters, engineered hardwood floors and the interior laundry with a soak sink. Its 2,614 SFLA also includes an office, a morning room that's open from the kitchen and that shares one side of the great room's fireplace, the formal dining room and a glass enclosed lanai for year-round comfort. Added to this amazing package is an all-house generator for those few and far between, dark and stormy nights. You don't golf? No worries. You can still enjoy all the elbow room that the open vista behind you offers. Laurel Ridge is a sought-after community in the middle of Citrus County with equal access to The Gulf on the west and our 3 lake chains on the east.
Pending
Price cut: $35K (7/31)
$360,000
39 W Amalfi Ct, Beverly Hills, FL 34465
3beds
2,614sqft
:
Get pre-qualified$2,463/mo
Single Family Residence
Built in 2003
0.31 Acres Lot
$-- Zestimate®
$138/sqft
$103/mo HOA
What's special
Open vista behind youEngineered hardwood floorsFormal dining roomPlantation shutters
- 141 days |
- 376 |
- 22 |
Zillow last checked:
Listing updated:
Listed by:
Jacqueline Davis 352-634-2371,
ERA American Suncoast Realty
Source: Realtors Association of Citrus County,MLS#: 853221 Originating MLS: Realtors Association of Citrus County
Originating MLS: Realtors Association of Citrus CountyFacts & features
Interior
Bedrooms & bathrooms
- Bedrooms: 3
- Bathrooms: 3
- Full bathrooms: 2
- 1/2 bathrooms: 1
Heating
- Central, Electric, Heat Pump
Cooling
- Central Air, Electric
Appliances
- Included: Built-In Oven, Dryer, Dishwasher, Electric Cooktop, Disposal, Microwave Hood Fan, Microwave, Refrigerator, Water Heater, Washer
- Laundry: Laundry - Living Area, Laundry Tub, In Unit
Features
- Attic, Breakfast Bar, Bathtub, Dual Sinks, Eat-in Kitchen, Fireplace, Garden Tub/Roman Tub, High Ceilings, Laminate Counters, Primary Suite, Pantry, Pull Down Attic Stairs, Split Bedrooms, Skylights, Separate Shower, Tub Shower, Vaulted Ceiling(s), Walk-In Closet(s), Window Treatments, Sliding Glass Door(s)
- Flooring: Carpet, Engineered Hardwood, Tile
- Doors: Sliding Doors
- Windows: Double Pane Windows, Drapes, Skylight(s)
- Attic: Pull Down Stairs
- Has fireplace: Yes
- Fireplace features: Wood Burning
Interior area
- Total structure area: 3,334
- Total interior livable area: 2,614 sqft
Video & virtual tour
Property
Parking
- Total spaces: 2
- Parking features: Attached, Concrete, Driveway, Garage, Garage Door Opener
- Attached garage spaces: 2
- Has uncovered spaces: Yes
Features
- Levels: One
- Stories: 1
- Exterior features: Concrete Driveway
- Pool features: Concrete, In Ground, Pool Equipment, Pool, Screen Enclosure, Community
Lot
- Size: 0.31 Acres
- Features: Cul-De-Sac, Flat, On Golf Course
Details
- Parcel number: 2788879
- Zoning: PDR
- Special conditions: Standard
Construction
Type & style
- Home type: SingleFamily
- Architectural style: Ranch,One Story
- Property subtype: Single Family Residence
Materials
- Stucco
- Foundation: Block, Slab
- Roof: Asphalt,Shingle,Ridge Vents
Condition
- New construction: No
- Year built: 2003
Utilities & green energy
- Sewer: Public Sewer
- Water: Public
- Utilities for property: Underground Utilities
Community & HOA
Community
- Features: Clubhouse, Golf, Laundry Facilities, Pool
- Security: Security System, Smoke Detector(s)
- Subdivision: Laurel Ridge
HOA
- Has HOA: Yes
- Services included: High Speed Internet, Pool(s)
- HOA fee: $103 monthly
- HOA name: Qualified Property
Location
- Region: Beverly Hills
Financial & listing details
- Price per square foot: $138/sqft
- Tax assessed value: $339,990
- Annual tax amount: $2,691
- Date on market: 3/19/2026
- Cumulative days on market: 145 days
- Listing terms: Cash,Conventional,FHA,VA Loan
- Road surface type: Paved
Estimated market value
Not available
Estimated sales range
Not available
Not available
Price history
| Date | Event | Price |
|---|---|---|
| 8/2/2026 | Pending sale | $360,000$138/sqft |
Source:  Realtors Association of Citrus County #853221 Report a problem Realtors Association of Citrus County #853221 Report a problem | ||
| 7/31/2026 | Price change | $360,000-8.9%$138/sqft |
Source: Realtors Association of Citrus County #853221 Report a problem | ||
| 7/14/2026 | Price change | $395,000+5.3%$151/sqft |
Source: BHHS broker feed #G5112605 Report a problem | ||
| 6/14/2026 | Price change | $375,000-5.1%$143/sqft |
Source: Realtors Association of Citrus County #853221 Report a problem | ||
| 4/30/2026 | Price change | $395,000-8.1%$151/sqft |
Source: Realtors Association of Citrus County #853221 Report a problem | ||
| 4/22/2026 | Price change | $430,000-4.4%$164/sqft |
Source: Realtors Association of Citrus County #853221 Report a problem | ||
| 4/8/2026 | Price change | $450,000-5.3%$172/sqft |
Source: Realtors Association of Citrus County #853221 Report a problem | ||
| 3/19/2026 | Listed for sale | $475,000+1488.6%$182/sqft |
Source: Realtors Association of Citrus County #853221 Report a problem | ||
| 10/1/2002 | Sold | $29,900$11/sqft |
Source: Public Record Report a problem | ||
Public tax history
| Year | Property taxes | Tax assessment |
|---|---|---|
| 2025 | $2,692 +4.9% | $204,939 +2.9% |
| 2024 | $2,567 +2.5% | $199,163 +3% |
| 2023 | $2,504 +6.7% | $193,362 +3% |
| 2022 | $2,346 +4.4% | $187,730 +3% |
| 2021 | $2,247 +4.7% | $182,262 +1.4% |
| 2020 | $2,147 +1.3% | $179,746 +2.3% |
| 2019 | $2,119 +1.3% | $175,705 +1.9% |
| 2018 | $2,093 | $172,429 +2.1% |
| 2017 | $2,093 +0.3% | $168,882 +2.1% |
| 2016 | $2,086 -1.2% | $165,408 +0.7% |
| 2015 | $2,112 -1.4% | $164,258 +0.8% |
| 2014 | $2,142 +0.7% | $162,954 +1.5% |
| 2013 | $2,128 +10.7% | $160,546 +1.7% |
| 2012 | $1,923 -20.4% | $157,863 -16.1% |
| 2011 | $2,416 -0.6% | $188,053 -2.1% |
| 2010 | $2,430 -5.6% | $191,993 -1.3% |
| 2009 | $2,574 +0.9% | $194,452 +0.1% |
| 2008 | $2,550 -2.1% | $194,258 +3% |
| 2007 | $2,604 -1.1% | $188,600 +2.5% |
| 2006 | $2,632 -4.6% | $184,000 +3% |
| 2005 | $2,759 -1% | $178,700 +3% |
| 2004 | $2,789 +480% | $173,500 +554.7% |
| 2003 | $481 -3.8% | $26,500 -2.2% |
| 2002 | $500 +8% | $27,100 +5% |
| 2000 | $463 | $25,800 |
Find assessor info on the county website
Monthly payment
Est. payment
Payment breakdown
Explore the cost of this home by adjusting the details. Changes won't be saved.Climate risks
Neighborhood: 34465
Nearby schools
GreatSchools rating
- 4/10Central Ridge Elementary SchoolGrades: PK-5Distance: 2.7 mi
- 6/10Citrus Springs Middle SchoolGrades: 6-8Distance: 2.6 mi
- 5/10Lecanto High SchoolGrades: 9-12Distance: 8.5 mi
Schools provided by the listing agent
- Elementary: Central Ridge Elementary
- Middle: Citrus Springs Middle
- High: Lecanto High
Source: Realtors Association of Citrus County. This data may not be complete. We recommend contacting the local school district to confirm school assignments for this home.
- $354,7003 bd2 ba2.7k sqft21 W Amalfi Ct, Beverly Hills, FL 34465Off Market
- $294,6002 bd2 ba1.7k sqft4849 N El Camino Dr, Beverly Hills, FL 34465Off Market
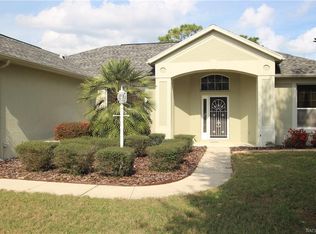
- $379,0003 bd2 ba2k sqft4873 N El Camino Dr, Beverly Hills, FL 34465Sold

- $287,4003 bd2 ba1.9k sqft4821 N El Camino Dr, Beverly Hills, FL 34465Off Market
- $368,0003 bd2 ba1.7k sqft5 W Amalfi Ct, Beverly Hills, FL 34465Sold
- $323,7003 bd2 ba2.1k sqft4895 N El Camino Dr, Beverly Hills, FL 34465Off Market
- $312,6003 bd2 ba2k sqft4848 N El Camino Dr, Beverly Hills, FL 34465Off Market
- $330,0003 bd2 ba1.8k sqft4862 N El Camino Dr, Beverly Hills, FL 34465Sold
A local agent can set up tours, give advice and negotiate with sellers.
Similar homes
- $365,0003 bd2 ba2k sqft349 W Crestmont Ct, Beverly Hills, FL 34465For Sale
 MLS ID #856643, Marcy Mahfuz, Century 21 J.W.Morton R.E.. Realtors Association of Citrus County
 - $358,0003 bd3 ba2k sqft2340 W Tall Oaks Dr, Beverly Hills, FL 34465For Sale
 MLS ID #855640, Robert Ash, ERA American Suncoast Realty. Realtors Association of Citrus County
 - $330,0003 bd2 ba1.7k sqft224 W Rexford Dr, Beverly Hills, FL 34465For Sale
 MLS ID #854329, Tara Beauregard, REALTRUST REALTY. Realtors Association of Citrus County
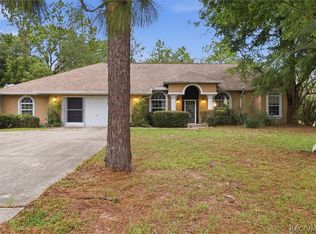
 - $385,0003 bd2 ba2.1k sqft2667 W Pine Ridge Blvd, Beverly Hills, FL 34465For Sale
 MLS ID #855411, Brian Williams, Landmark Realty. Realtors Association of Citrus County
 - $399,9003 bd3 ba2.6k sqft72 W Honey Palm Loop, Beverly Hills, FL 34465For SaleMLS ID #855682, Tamara Munday, Coldwell Banker Investors Realty. Realtors Association of Citrus County
- $529,0003 bd3 ba2.6k sqft5928 N Oakmont Dr, Beverly Hills, FL 34465For SaleMLS ID #856734, Dawn Theroux, ERA American Suncoast Realty. Realtors Association of Citrus County
- $375,0005 bd2 ba2k sqft2685 W Apricot Dr, Beverly Hills, FL 34465For SaleMLS ID #855764, Luci Suarez, Berkshire Hathaway Homeservice. Realtors Association of Citrus County
- $307,5002 bd2 ba1.6k sqft168 W Romany Loop, Beverly Hills, FL 34465For SaleMLS ID #855344, Lynn Harris, ERA American Suncoast Realty. Realtors Association of Citrus County
- $374,9003 bd2 ba1.8k sqft1675 N Shadowview Path, Hernando, FL 34442For SaleMLS ID #856876, Brittany Walker, Berkshire Hathaway Homeservice. Realtors Association of Citrus County
- $449,9003 bd2 ba2.2k sqft2420 W Tall Oaks Dr, Beverly Hills, FL 34465For SaleMLS ID #856224, Gabriel Cairone, EXP Realty LLC. Realtors Association of Citrus County
- $358,5003 bd2 ba2.1k sqft1140 S Softwind Loop, Lecanto, FL 34461For SaleMLS ID #856860, Sheryl Potts, LPT Realty, LLC. Realtors Association of Citrus County
- $369,0003 bd2 ba2k sqft489 E Falconry Ct, Hernando, FL 34442For SaleMLS ID #853288, Luci Suarez, Berkshire Hathaway Homeservice. Realtors Association of Citrus County
- $459,9004 bd3 ba2.6k sqft4350 W Horseshoe Dr, Beverly Hills, FL 34465For SaleMLS ID #855270, Christopher Marcic, Meek Real Estate. Realtors Association of Citrus County
- $529,0003 bd3 ba2.6k sqft4921 N Cheyenne Dr, Beverly Hills, FL 34465For SaleMLS ID #856582, Kim DeVane, RE/MAX Realty One. Realtors Association of Citrus County
- $479,9003 bd3 ba2.5k sqft3850 W Brazilnut Rd, Beverly Hills, FL 34465For SaleMLS ID #854870, David Collins, LPT Realty, LLC. Realtors Association of Citrus County
- $489,9003 bd3 ba2.6k sqft2399 W Pine Ridge Blvd, Beverly Hills, FL 34465For SaleMLS ID #853426, Kelly Goddard, RE/MAX Realty One. Realtors Association of Citrus County
- $359,0003 bd2 ba1.8k sqft3126 N Lambeth Path, Hernando, FL 34442For SaleMLS ID #855331, George Sleeman, REALTRUST REALTY. Realtors Association of Citrus County
- $499,9004 bd2 ba2.5k sqft4890 W Geyser Ct, Beverly Hills, FL 34465For SaleMLS ID #856776, Ashley Yates, Ashley Yates Realty. Realtors Association of Citrus County
- $370,0003 bd2 ba1.8k sqft7241 N Tranquil Dr, Citrus Springs, FL 34433For SaleMLS ID #856664, Jacinta Burkhardt, ERA American Suncoast Realty. Realtors Association of Citrus County
- $499,0004 bd3 ba2.7k sqft2587 W Angola Dr, Beverly Hills, FL 34465For SaleMLS ID #855723, Luci Suarez, Berkshire Hathaway Homeservice. Realtors Association of Citrus County
