NEW ROOF... This beautifully maintained 3 bedroom, 2 bath block home is move-in ready and filled with upgrades. The owner of this home is willing to entertain a BUY DOWN rate for qualified buyers. Enjoy peace of mind with a 30-year transferable warranty on the roof, New tile floors, no carpet, New stainless steel appliances, and stunning NEW GRANITE countertops in the kitchen and in two bathrooms. The spacious floor plan features a cozy enclosed back porch, for relaxing year-round, plus a garden tub in the owner's bathroom for spa-like comfort.
The oversized garage has room for 2.5 cars, a golf cart too, with fresh epoxy floor paint, and a screened door. There is a skylight in the kitchen, and an extra-clean interior adds to the home’s appeal. New hot water heater 2025. Located in a desirable community with a sparkling pool, fitness gym, activities and golf courses nearby. You’ll also love the low HOA that includes internet and use of community center. Did I mention it is a pet-friendly lifestyle. Shopping, dining, and all conveniences are around the corner. this home truly has it all. Best Buy in the neighborhood.
ASK ME ABOUT Financing options.
Sold for $330,000
$330,000
4862 N El Camino Dr, Beverly Hills, FL 34465
3beds
1,805sqft
Single Family Residence
Built in 2007
0.27 Acres Lot
$332,400 Zestimate®
$183/sqft
$1,915 Estimated rent
Home value
$332,400
$289,000 - $382,000
$1,915/mo
Zestimate® history
Owner options
List your home for rent
$1,915/mo
Rent Zestimate®
Find your next renter with Zillow Rental Manager. Plus, with online applications, you can quickly screen prospective tenants – for free.
$1,915/mo
Rent Zestimate®
Refinance and save
$2,336/mo
Est. payment
Refinancing to a lower rate could help reduce your monthly payments and save thousands over the life of the loan.
$2,336/mo
Est. payment
Explore your selling options
Work with a Zillow partner agent
Leverage their expertise and Zillow's premium Showcase listings to get your home seen by more buyers.
Get startedList with your own agent
Get your home in front of millions of buyers by listing it on Zillow.
Learn how to do itSell it yourself
Take full control of how buyers see your home on Zillow by listing For Sale by Owner (FSBO).
List your homeWhat's special
New roofStunning new granite countertopsCozy enclosed back porchSpacious floor planGarden tubExtra-clean interiorNew tile floors
Zillow last checked:
Listing updated:
Listed by:
Sarita Harty 561-339-8299,
Compass Florida LLC
Bought with:
Katie Spires, 3235260
Keller Williams Realty - Elite Partners II
Source: Realtors Association of Citrus County,MLS#: 848725 Originating MLS: Realtors Association of Citrus County
Originating MLS: Realtors Association of Citrus CountyFacts & features
Interior
Bedrooms & bathrooms
- Bedrooms: 3
- Bathrooms: 2
- Full bathrooms: 2
Primary bedroom
- Description: Tile Floors,Flooring: Tile
- Features: Ceiling Fan(s), Walk-In Closet(s), Primary Suite
- Level: Main
- Dimensions: 20.00 x 13.50
Kitchen
- Description: Ceramic tile/ Granite,Flooring: Tile
- Features: Breakfast Area, Granite Counters, Skylights
- Level: Main
- Dimensions: 13.50 x 12.00
Heating
- Central, Electric
Cooling
- Central Air
Appliances
- Included: Double Oven, Dryer, Dishwasher, Electric Oven, Electric Range, Disposal, Microwave, Refrigerator, Water Heater, Washer
- Laundry: Laundry Tub
Features
- Breakfast Bar, Bathtub, Cathedral Ceiling(s), Dual Sinks, Eat-in Kitchen, Garden Tub/Roman Tub, Main Level Primary, Primary Suite, Split Bedrooms, Solid Surface Counters, Skylights, Separate Shower, Tub Shower, Updated Kitchen, Walk-In Closet(s), Wood Cabinets, Window Treatments, First Floor Entry, Sliding Glass Door(s)
- Flooring: Tile
- Doors: Sliding Doors
- Windows: Blinds, Single Hung, Skylight(s)
Interior area
- Total structure area: 2,819
- Total interior livable area: 1,805 sqft
Property
Parking
- Total spaces: 2
- Parking features: Attached, Driveway, Detached, Garage, Private, Garage Door Opener
- Attached garage spaces: 2
- Has uncovered spaces: Yes
Features
- Levels: One
- Stories: 1
- Exterior features: Sprinkler/Irrigation, Landscaping, Rain Gutters
- Pool features: None, Community
Lot
- Size: 0.27 Acres
- Features: Sloped
Details
- Parcel number: 2790474
- Zoning: PDR
- Special conditions: Standard,Listed As-Is
Construction
Type & style
- Home type: SingleFamily
- Architectural style: Contemporary,Ranch,One Story
- Property subtype: Single Family Residence
Materials
- Stucco
- Foundation: Block
- Roof: Asphalt,Shingle
Condition
- New Construction
- New construction: No
- Year built: 2007
Details
- Warranty included: Yes
Utilities & green energy
- Sewer: Public Sewer
- Water: Public
Community & HOA
Community
- Features: Clubhouse, Community Pool
- Security: Security System
- Subdivision: Laurel Ridge
HOA
- Has HOA: Yes
- Services included: High Speed Internet, Maintenance Grounds, Pool(s)
- HOA fee: $104 monthly
- HOA name: laurel Ridge
- HOA phone: 727-869-9700
Location
- Region: Beverly Hills
Financial & listing details
- Price per square foot: $183/sqft
- Tax assessed value: $287,837
- Annual tax amount: $2,009
- Date on market: 10/2/2025
- Cumulative days on market: 90 days
- Listing terms: Cash,Conventional
Price history
| Date | Event | Price |
|---|---|---|
| 1/29/2026 | Sold | $330,000-2.9%$183/sqft |
Source:  Realtors Association of Citrus County #848725 Report a problem Realtors Association of Citrus County #848725 Report a problem | ||
| 12/30/2025 | Pending sale | $339,900$188/sqft |
Source: Realtors Association of Citrus County #848725 Report a problem | ||
| 12/5/2025 | Price change | $339,900-1.3%$188/sqft |
Source: Realtors Association of Citrus County #848725 Report a problem | ||
| 10/31/2025 | Price change | $344,500-1.4%$191/sqft |
Source: Realtors Association of Citrus County #848725 Report a problem | ||
| 10/2/2025 | Listed for sale | $349,500+39.8%$194/sqft |
Source: Realtors Association of Citrus County #848725 Report a problem | ||
| 5/20/2025 | Sold | $250,000-16.4%$139/sqft |
Source:  Stellar MLS #O6287813 Report a problem Stellar MLS #O6287813 Report a problem | ||
| 5/3/2025 | Pending sale | $299,000$166/sqft |
Source: Stellar MLS #O6287813 Report a problem | ||
| 4/16/2025 | Listed for sale | $299,000+22%$166/sqft |
Source: Stellar MLS #O6287813 Report a problem | ||
| 7/16/2007 | Sold | $245,000+800.7%$136/sqft |
Source: Public Record Report a problem | ||
| 2/28/2005 | Sold | $27,200$15/sqft |
Source: Public Record Report a problem | ||
Public tax history
| Year | Property taxes | Tax assessment |
|---|---|---|
| 2025 | $2,010 +5.6% | $161,740 +2.9% |
| 2024 | $1,903 +2.7% | $157,182 +3% |
| 2023 | $1,852 +6.8% | $152,604 +3% |
| 2022 | $1,734 +4.6% | $148,159 +3% |
| 2021 | $1,658 +3.9% | $143,844 +1.4% |
| 2020 | $1,596 +1.5% | $141,858 +2.3% |
| 2019 | $1,573 +1.8% | $138,669 +1.9% |
| 2018 | $1,545 | $136,083 +2.1% |
| 2017 | $1,545 +0.5% | $133,284 +2.1% |
| 2016 | $1,537 -1% | $130,543 +0.7% |
| 2015 | $1,553 -1.3% | $129,636 +0.8% |
| 2014 | $1,573 +2% | $128,607 +1.5% |
| 2013 | $1,543 +10.3% | $126,707 +1.7% |
| 2012 | $1,399 -21% | $124,589 -15.4% |
| 2011 | $1,772 +0.8% | $147,237 -0.9% |
| 2010 | $1,757 -9.1% | $148,565 -4.1% |
| 2009 | $1,933 -21.9% | $154,977 -18.3% |
| 2008 | $2,476 +454.1% | $189,710 +607.9% |
| 2006 | $447 +8.9% | $26,800 +17.5% |
| 2005 | $410 +18.5% | $22,800 +24.6% |
| 2004 | $347 +3.3% | $18,300 |
| 2003 | $336 -3.7% | $18,300 -2.1% |
| 2002 | $348 +8.4% | $18,700 +4.5% |
| 2000 | $321 | $17,900 |
Find assessor info on the county website
Neighborhood: 34465
Nearby homes
- $316,8003 bd2 ba2.8k sqft4874 N El Camino Dr, Beverly Hills, FL 34465Off Market
- $312,6003 bd2 ba2k sqft4848 N El Camino Dr, Beverly Hills, FL 34465Off Market
- $311,5003 bd2 ba2.1k sqft182 W Romany Loop, Beverly Hills, FL 34465Off Market
- $2,3002 bd2 ba1.7k sqft174 W Romany Loop, Beverly Hills, FL 34465For Rent
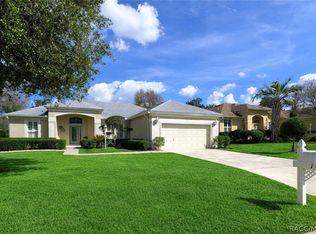
- $354,5002 bd2 ba1.9k sqft188 W Romany Loop, Beverly Hills, FL 34465Sold
- $327,1940.27 acres4896 N El Camino Dr, Beverly Hills, FL 34465Off Market
- $294,3002 bd2 ba1.7k sqft4849 N El Camino Dr, Beverly Hills, FL 34465Off Market
- $379,0003 bd2 ba2k sqft4873 N El Camino Dr, Beverly Hills, FL 34465Sold
Nearby schools
GreatSchools rating
- 4/10Central Ridge Elementary SchoolGrades: PK-5Distance: 2.7 mi
- 6/10Citrus Springs Middle SchoolGrades: 6-8Distance: 2.6 mi
- 5/10Lecanto High SchoolGrades: 9-12Distance: 8.5 mi
Schools provided by the listing agent
- Elementary: Central Ridge Elementary
- Middle: Crystal River Middle
- High: Crystal River High
Source: Realtors Association of Citrus County. This data may not be complete. We recommend contacting the local school district to confirm school assignments for this home.
Get a cash offer in 3 minutes
Find out how much your home could sell for in as little as 3 minutes with a no-obligation cash offer.
Estimated market value
$332,400
Get a cash offer in 3 minutes
Find out how much your home could sell for in as little as 3 minutes with a no-obligation cash offer.
Estimated market value
$332,400
- Florida
- Citrus County
- Beverly Hills
- 34465
- 4862 N El Camino Dr
Nearby cities
Nearby zip codes
Other Beverly Hills Topics
