Skip main navigation
Sold for $379,000
  • $379,000

    4873 N El Camino Dr, Beverly Hills, FL 34465

    3beds
    2,032sqft
    Single Family Residence
    Built in 2007
    0.28 Acres Lot
    $383,800 Zestimate®
    $187/sqft
    $1,953 Estimated rent

    Home value

    $383,800

    $334,000 - $438,000

    $1,953/mo

    Zestimate® history
    Loading
    Loading...

    Owner options

    List your home for rent

    $1,953/mo

    Rent Zestimate®

    Find your next renter with Zillow Rental Manager. Plus, with online applications, you can quickly screen prospective tenants – for free.

    Learn more

    $1,953/mo

    Rent Zestimate®

    Refinance and save

    $2,666/mo

    Est. payment

    Refinancing to a lower rate could help reduce your monthly payments and save thousands over the life of the loan.

    See today's rates

    $2,666/mo

    Est. payment

    Explore your selling options

    Work with a Zillow partner agent

    Leverage their expertise and Zillow's premium Showcase listings to get your home seen by more buyers.

    Get started

    List with your own agent

    Get your home in front of millions of buyers by listing it on Zillow.

    Learn how to do it

    Sell it yourself

    Take full control of how buyers see your home on Zillow by listing For Sale by Owner (FSBO).

    List your home

    What's special

    Inground spaGorgeous golf course viewsCarpet in the masterBreakfast nookGarden tubFormal dining roomPlantation shutters
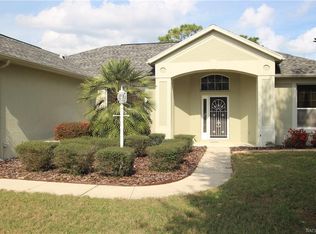
    NONE other like this one!!! Better than NEW!! Completely RENOVATED!! Beautiful VIEWS on the Twisted Oaks GOLF COURSE!! Brand new extended caged lanai(bronze) with new liquid flooring(high performance industrial floor coating). It has an inground spa with a new filter and heater. The garage is OVERSIZED with room for a golf cart, has new opener & the beautiful liquid flooring also. Home features an abundance of space with 3 Bedrooms plus OFFICE, great room with double tray ceiling, open kitchen, breakfast nook, & a formal dining room. The list of updated items is extensive so see full list in photos but here are a few. New roof shingles 2023, HVAC 2022 and even more recent new tankless water heater, updated knotty alder chestnut, soft close cabinets with granite counters in the kitchen, baths & laundry room. All storage areas replaced with custom wood shelving/drawers. Kitchen has all new stainless appliances. New wood flooring in guest bedrooms and carpet in the master. Extra large master bedroom with double closets & master bath with double sinks, garden tub and barrier free shower. There are plantation shutters in many of the rooms and new privacy shades installed. Don't miss seeing this beautiful home with gorgeous golf course views!!

    Zillow last checked:

    Listing updated:

    Listed by:

    Kelly Goddard 352-476-8536,

    RE/MAX Realty One

    Bought with:

    Louis Newman, 3411168

    Keller Williams Realty - Elite Partners II

    Source: Realtors Association of Citrus County,MLS#: 846002MLS LogoOriginating MLS: Realtors Association of Citrus County

    Facts & features

    Interior

    Bedrooms & bathrooms
    • Bedrooms: 3
    • Bathrooms: 2
    • Full bathrooms: 2
    Primary bedroom
    • Features: Primary Suite
    • Level: Main
    • Dimensions: 19.00 x 13.00
    Bedroom
    • Level: Main
    • Dimensions: 12.00 x 11.00
    Bedroom
    • Level: Main
    • Dimensions: 12.00 x 11.00
    Dining room
    • Level: Main
    • Dimensions: 12.00 x 11.00
    Garage
    • Level: Main
    • Dimensions: 29.00 x 21.00
    Great room
    • Level: Main
    • Dimensions: 19.00 x 18.00
    Kitchen
    • Level: Main
    • Dimensions: 13.00 x 11.00
    Office
    • Level: Main
    • Dimensions: 10.00 x 10.00
    Screened porch
    • Level: Main
    • Dimensions: 32.00 x 10.00
    Heating
    • Heat Pump
    Cooling
    • Central Air
    Appliances
    • Included: Dryer, Dishwasher, Microwave, Oven, Range, Refrigerator, Washer
    • Laundry: Laundry - Living Area, Laundry Tub
    Features
    • Attic, Bathtub, Tray Ceiling(s), Cathedral Ceiling(s), Dual Sinks, Eat-in Kitchen, Garden Tub/Roman Tub, Primary Suite, Open Floorplan, Pantry, Pull Down Attic Stairs, Stone Counters, Split Bedrooms, Separate Shower, Tub Shower, Updated Kitchen, Walk-In Closet(s), Wood Cabinets, Window Treatments
    • Flooring: Carpet, Engineered Hardwood, Tile
    • Windows: Blinds, Double Pane Windows, Single Hung
    • Attic: Pull Down Stairs
    Interior area
    • Total structure area: 2,966
    • Total interior livable area: 2,032 sqft

    Property

    Parking
    • Total spaces: 3
    • Parking features: Attached, Concrete, Driveway, Garage, Garage Door Opener
    • Attached garage spaces: 3
    • Has uncovered spaces: Yes
    Features
    • Levels: One
    • Stories: 1
    • Exterior features: Sprinkler/Irrigation, Landscaping, Rain Gutters, Concrete Driveway
    • Pool features: None, Community
    Lot
    • Size: 0.28 Acres
    • Dimensions: 92 x 127 x 91 x 130
    • Features: Flat, On Golf Course, Rectangular
    Details
    • Parcel number: 2788950
    • Zoning: PDR
    • Special conditions: Standard

    Construction

    Type & style
    • Home type: SingleFamily
    • Architectural style: Ranch
    • Property subtype: Single Family Residence
    Materials
    • Stucco
    • Foundation: Block, Slab
    • Roof: Asphalt,Shingle
    Condition
    • New construction: No
    • Year built: 2007

    Utilities & green energy

    • Sewer: Public Sewer
    • Water: Public
    • Utilities for property: High Speed Internet Available, Underground Utilities

    Community & HOA

    Community
    • Features: Clubhouse, Community Pool, Golf, Shopping
    • Subdivision: Laurel Ridge
    HOA
    • Has HOA: Yes
    • Services included: High Speed Internet, Maintenance Grounds, Pool(s), Recreation Facilities
    • HOA fee: $103 monthly
    • HOA name: Laurel Ridge HOA
    • HOA phone: 352-794-1900
    Location
    • Region: Beverly Hills

    Financial & listing details

    • Price per square foot: $187/sqft
    • Tax assessed value: $319,305
    • Annual tax amount: $4,156
    • Date on market: 7/3/2025
    • Cumulative days on market: 123 days
    • Listing terms: Cash,Conventional,FHA,VA Loan
    • Road surface type: Paved

    Price history

    DateEventPrice
    12/10/2025Sold$379,000-5.2%$187/sqft
    Source: Realtors Association of Citrus County #846002 Report a problem
    11/2/2025Pending sale$399,950$197/sqft
    Source: Realtors Association of Citrus County #846002 Report a problem
    9/20/2025Price change$399,950-7%$197/sqft
    Source: Realtors Association of Citrus County #846002 Report a problem
    7/3/2025Listed for sale$429,900+13.4%$212/sqft
    Source: Realtors Association of Citrus County #846002 Report a problem
    6/12/2023Sold$379,000-2.6%$187/sqft
    Source: Realtors Association of Citrus County #822697 Report a problem
    4/8/2023Pending sale$389,000$191/sqft
    Source: Realtors Association of Citrus County #822697 Report a problem
    4/4/2023Listed for sale$389,000+89.8%$191/sqft
    Source: Realtors Association of Citrus County #822697 Report a problem
    8/10/2016Sold$205,000-1.2%$101/sqft
    Source: Realtors Association of Citrus County #727214 Report a problem
    6/30/2016Pending sale$207,500-3.3%$102/sqft
    Source: Prudential Florida Showcase Prop., BH #727214 Report a problem
    6/8/2016Listed for sale$214,500+441.7%$106/sqft
    Source: Prudential Florida Showcase Prop., BH #727214 Report a problem
    5/11/2004Sold$39,600$19/sqft
    Source: Public Record Report a problem

    Public tax history

    YearProperty taxesTax assessment
    2025$2,465 -40.7%$197,421 -37.1%
    2024$4,156 +65.1%$314,109 +59.4%
    2023$2,518 +6.9%$197,035 +3%
    2022$2,356 +4.5%$191,296 +3%
    2021$2,255 +2.7%$185,724 +1.4%
    2020$2,197 +1.3%$183,160 +2.3%
    2019$2,168 +1.2%$179,042 +1.9%
    2018$2,142 $175,704 +2.1%
    2017$2,142 +0.3%$172,090 +9.5%
    2016$2,136 +4.1%$157,185 +0.7%
    2015$2,051 $156,092 +0.8%
    2014$2,051 +3.1%$154,853 +1.5%
    2013$1,990 +10.6%$152,565 +1.7%
    2012$1,799 -19.7%$150,015 -15.2%
    2011$2,241 -0.2%$176,935 -1.8%
    2010$2,246 -9%$180,141 -4.1%
    2009$2,468 -15.2%$187,921 -13.3%
    2008$2,911 +192.3%$216,671 +258.7%
    2006$996 +46.5%$60,400 +58.1%
    2005$680 +42.1%$38,200 +49.8%
    2004$478 +13.2%$25,500 +9.9%
    2003$422 -3.7%$23,200 -2.1%
    2002$438 +8.1%$23,700 +4.9%
    2000$405 $22,600
    Find assessor info on the county website

    Neighborhood: 34465

    Nearby schools

    GreatSchools rating
    Schools provided by the listing agent
    • Elementary: Central Ridge Elementary
    • Middle: Citrus Springs Middle
    • High: Lecanto High

    Source: Realtors Association of Citrus County. This data may not be complete. We recommend contacting the local school district to confirm school assignments for this home.

    Get a cash offer in 3 minutes
    Find out how much your home could sell for in as little as 3 minutes with a no-obligation cash offer.
    Estimated market value
    $383,800
    Get a cash offer in 3 minutes
    Find out how much your home could sell for in as little as 3 minutes with a no-obligation cash offer.
    Estimated market value
    $383,800