Virtually Staged. Welcome to 4890 W Geyser Court, Beverly Hills, Florida—a beautifully updated 4-bedroom, 2-bath home situated on 1.32 private acres, offering the perfect blend of spacious indoor living, modern updates, and the peaceful lifestyle Citrus County is known for. With 2,504 square feet of thoughtfully designed living space, this move-in-ready home is ideal for buyers searching for acreage without sacrificing convenience. From the moment you step inside, you’ll appreciate the soaring ceilings, open-concept layout, and abundance of natural light that create an inviting space for both everyday living and entertaining. The oversized kitchen serves as the heart of the home, featuring extensive cabinetry, generous countertop space, and a charming breakfast nook surrounded by stunning 360-degree windows that bring the beauty of the outdoors inside. The spacious living room showcases custom built-in shelving and entertainment storage, while the formal dining room provides the perfect setting for family dinners and holiday gatherings. The private primary suite is your own personal retreat, complete with a custom built-in bookcase. The en-suite bathroom offers dual vanities, a walk-in shower, and a separate soaking tub, creating a spa-like escape at the end of the day. Step outside to the screened lanai overlooking your expansive backyard, where the lifestyle truly begins. Mature loquat trees line the property, established blackberry patches provide seasonal harvests, and wide-open green space offers endless possibilities for gardening, recreation, or simply enjoying the privacy of your own land. For equestrian enthusiasts, this property is a rare find. The property is suitable for up to one horse and includes a barn, making it an excellent opportunity for those seeking a hobby farm or equestrian lifestyle. Best of all, you’re just moments from the renowned 28 miles of Pine Ridge Estates Equestrian Trails, located directly behind the property and connected to the scenic Withlacoochee State Forest, where you’ll enjoy miles of additional horseback riding, hiking, and nature trails. Whether you’re saddling up for a morning ride or taking an evening walk beneath the canopy of mature trees, outdoor adventure is literally at your doorstep. Additional outdoor features include a chicken coop, plenty of room for recreational vehicles or future outbuildings, and space to truly make the property your own. Recent improvements include fresh interior paint, a new roof (2023), and a new HVAC system (2023), providing peace of mind for years to come. Conveniently located in Beverly Hills, you’ll enjoy easy access to Crystal River, Homosassa Springs, Lecanto, Inverness, and Ocala, while remaining just a short drive from Florida’s beautiful Gulf Coast. Spend your weekends kayaking with manatees in Crystal River, boating, fishing, exploring the Withlacoochee State Forest, golfing, or enjoying the area’s many restaurants, shopping, and medical facilities. Whether you’re searching for a Florida home with acreage, a property that accommodates your horse, or a peaceful retreat with modern updates and direct access to one of the area’s premier trail systems, 4890 W Geyser Court offers a lifestyle that’s becoming increasingly hard to find.
For sale
Price cut: $5.1K (7/17)
$499,900
4890 W Geyser Ct, Beverly Hills, FL 34465
4beds
2,504sqft
:
Get pre-qualified$3,252/mo
Single Family Residence
Built in 2003
1.32 Acres Lot
$-- Zestimate®
$200/sqft
$9/mo HOA
What's special
Chicken coopAbundance of natural lightFresh interior paintCustom built-in bookcaseOpen-concept layoutSoaring ceilingsFormal dining room
- 21 days |
- 460 |
- 33 |
Zillow last checked:
Listing updated:
Listed by:
Ashley Yates, PA 352-817-3804,
ASHLEY YATES REALTY 352-817-3804
Source: Stellar MLS,MLS#: OM727645 Originating MLS: Ocala - Marion
Originating MLS: Ocala - Marion
Facts & features
Interior
Bedrooms & bathrooms
- Bedrooms: 4
- Bathrooms: 2
- Full bathrooms: 2
Rooms
- Room types: Bonus Room, Den/Library/Office, Family Room, Dining Room, Living Room
Primary bedroom
- Features: Walk-In Closet(s)
- Level: First
- Area: 218.41 Square Feet
- Dimensions: 18.05x12.1
Bedroom 2
- Features: Built-in Closet
- Level: First
- Area: 158.15 Square Feet
- Dimensions: 13.07x12.1
Bedroom 3
- Features: Built-in Closet
- Level: First
- Area: 134.54 Square Feet
- Dimensions: 12.11x11.11
Dining room
- Level: First
- Area: 157.79 Square Feet
- Dimensions: 13.03x12.11
Kitchen
- Level: First
- Area: 161.44 Square Feet
- Dimensions: 16x10.09
Living room
- Level: First
- Area: 177.44 Square Feet
- Dimensions: 16x11.09
Office
- Level: First
- Area: 109.68 Square Feet
- Dimensions: 12.04x9.11
Heating
- Central, Electric
Cooling
- Central Air
Appliances
- Included: Dishwasher, Dryer, Microwave, Range, Refrigerator, Washer
- Laundry: Inside, Laundry Room
Features
- Built-in Features, Ceiling Fan(s), Eating Space In Kitchen, High Ceilings, Open Floorplan, Primary Bedroom Main Floor, Solid Surface Counters, Split Bedroom, Tray Ceiling(s), Walk-In Closet(s)
- Flooring: Laminate, Tile
- Doors: Sliding Doors
- Has fireplace: No
- Furnished: Yes
Interior area
- Total structure area: 3,465
- Total interior livable area: 2,504 sqft
Video & virtual tour
Property
Parking
- Total spaces: 2
- Parking features: Driveway, Garage Faces Side, Ground Level, Off Street, Oversized
- Attached garage spaces: 2
- Has uncovered spaces: Yes
Features
- Levels: One
- Stories: 1
- Patio & porch: Rear Porch, Screened
- Exterior features: Lighting, Private Mailbox, Rain Gutters
- Fencing: Board,Wire
- Has view: Yes
- View description: Trees/Woods
Lot
- Size: 1.32 Acres
- Features: Cleared, Landscaped, Oversized Lot
- Residential vegetation: Mature Landscaping, Trees/Landscaped
Details
- Additional structures: Barn(s), Other, Shed(s), Storage
- Parcel number: 18E17S320010 01060 0050
- Zoning: R1, RUR
- Special conditions: None
Construction
Type & style
- Home type: SingleFamily
- Architectural style: Florida
- Property subtype: Single Family Residence
Materials
- Block, Concrete, Stucco
- Foundation: Slab
- Roof: Shingle
Condition
- New construction: No
- Year built: 2003
Utilities & green energy
- Sewer: Septic Tank
- Water: Public
- Utilities for property: Electricity Connected
Community & HOA
Community
- Features: Deed Restrictions, Park, Tennis Court(s)
- Pet fee: $0 monthly
- Subdivision: PINE RIDGE
HOA
- Has HOA: Yes
- Amenities included: Park, Pickleball Court(s), Shuffleboard Court, Tennis Court(s)
- HOA fee: $9 monthly
- HOA name: Pine Ridge HOA/Gail
- HOA phone: 352-746-0899
Location
- Region: Beverly Hills
Financial & listing details
- Price per square foot: $200/sqft
- Tax assessed value: $395,562
- Annual tax amount: $5,486
- Date on market: 7/3/2026
- Cumulative days on market: 21 days
- Listing terms: Cash,Conventional,FHA,VA Loan
- Ownership: Fee Simple
- Total actual rent: 0
- Electric utility on property: Yes
- Road surface type: Paved
Estimated market value
Not available
Estimated sales range
Not available
Not available
Price history
| Date | Event | Price |
|---|---|---|
| 7/17/2026 | Price change | $499,900-1%$200/sqft |
Source:  Stellar MLS #OM727645 Report a problem Stellar MLS #OM727645 Report a problem | ||
| 7/3/2026 | Listed for sale | $504,999+9.8%$202/sqft |
Source: Stellar MLS #OM727645 Report a problem | ||
| 10/7/2024 | Sold | $460,000-2.1%$184/sqft |
Source:  Realtors Association of Citrus County #836161 Report a problem Realtors Association of Citrus County #836161 Report a problem | ||
| 8/21/2024 | Pending sale | $469,900$188/sqft |
Source: Realtors Association of Citrus County #836161 Report a problem | ||
| 8/16/2024 | Price change | $469,900-2.1%$188/sqft |
Source: Realtors Association of Citrus County #836161 Report a problem | ||
| 8/2/2024 | Listed for sale | $480,000+97.9%$192/sqft |
Source: Realtors Association of Citrus County #836161 Report a problem | ||
| 2/20/2019 | Sold | $242,500-4.9%$97/sqft |
Source: Realtors Association of Citrus County #774690 Report a problem | ||
| 12/21/2018 | Pending sale | $255,000$102/sqft |
Source: RE/MAX Realty One - CR #774690 Report a problem | ||
| 11/15/2018 | Listed for sale | $255,000$102/sqft |
Source: RE/MAX Realty One - CR #774690 Report a problem | ||
| 11/2/2018 | Pending sale | $255,000$102/sqft |
Source: RE/MAX Realty One - CR #774690 Report a problem | ||
| 9/5/2018 | Listed for sale | $255,000$102/sqft |
Source: RE/MAX Realty One - CR #774690 Report a problem | ||
| 7/29/2018 | Pending sale | $255,000$102/sqft |
Source: RE/MAX Realty One - CR #774690 Report a problem | ||
| 7/16/2018 | Listed for sale | $255,000+2%$102/sqft |
Source: RE/MAX Realty One - CR #774690 Report a problem | ||
| 2/23/2018 | Listing removed | $249,900$100/sqft |
Source: ERA Suncoast Realty #753009 Report a problem | ||
| 10/30/2017 | Price change | $249,900-3.8%$100/sqft |
Source: ERA Suncoast Realty #753009 Report a problem | ||
| 4/26/2017 | Listed for sale | $259,900$104/sqft |
Source: ERA Suncoast Realty - CR #753009 Report a problem | ||
| 12/13/2016 | Listing removed | $259,900$104/sqft |
Source: ERA Suncoast Realty #753009 Report a problem | ||
| 11/28/2016 | Listed for sale | $259,900+1756.4%$104/sqft |
Source: ERA Suncoast Realty - CR #753009 Report a problem | ||
| 12/5/2002 | Sold | $14,000$6/sqft |
Source: Public Record Report a problem | ||
Public tax history
| Year | Property taxes | Tax assessment |
|---|---|---|
| 2025 | $5,486 +53% | $394,399 +46.7% |
| 2024 | $3,585 +2.4% | $268,840 +3% |
| 2023 | $3,502 +6.8% | $261,010 +3% |
| 2022 | $3,278 +4.2% | $253,408 +3% |
| 2021 | $3,147 +3.1% | $246,027 +1.4% |
| 2020 | $3,052 -8.6% | $242,630 +10.5% |
| 2019 | $3,340 +63.5% | $219,501 +29.3% |
| 2018 | $2,043 | $169,715 +2.1% |
| 2017 | $2,043 +0.3% | $166,224 +2.1% |
| 2016 | $2,036 -1.2% | $162,805 +0.7% |
| 2015 | $2,061 -1.4% | $161,673 +0.8% |
| 2014 | $2,091 +0.8% | $160,390 +1.5% |
| 2013 | $2,075 +8.5% | $158,020 +0.1% |
| 2012 | $1,912 -12.6% | $157,790 -9.4% |
| 2011 | $2,188 -27.1% | $174,184 -9.3% |
| 2010 | $3,001 +25.2% | $192,088 +4% |
| 2009 | $2,398 +1% | $184,657 +0.1% |
| 2008 | $2,375 -2.6% | $184,473 +3% |
| 2007 | $2,437 -1.1% | $179,100 +2.5% |
| 2006 | $2,464 -5.9% | $174,800 +2.9% |
| 2005 | $2,619 -0.9% | $169,800 +3% |
| 2004 | $2,644 +1175% | $164,900 +1346.5% |
| 2003 | $207 -4.1% | $11,400 -2.6% |
| 2002 | $216 +20.2% | $11,700 +19.4% |
| 2000 | $180 | $9,800 |
Find assessor info on the county website
Monthly payment
Est. payment
Payment breakdown
Explore the cost of this home by adjusting the details. Changes won't be saved.Climate risks
Neighborhood: 34465
Nearby schools
GreatSchools rating
- 4/10Central Ridge Elementary SchoolGrades: PK-5Distance: 5.1 mi
- 4/10Crystal River Middle SchoolGrades: 6-8Distance: 5.3 mi
- 4/10Crystal River High SchoolGrades: PK,9-12Distance: 4.6 mi
Schools provided by the listing agent
- Elementary: Central Ridge Elementary School
- Middle: Crystal River Middle School
- High: Crystal River High School
Source: Stellar MLS. This data may not be complete. We recommend contacting the local school district to confirm school assignments for this home.
- $450,8003 bd3 ba2.5k sqft4904 W Geyser Ct, Beverly Hills, FL 34465Off Market

- $614,7004 bd3 ba3k sqft4878 W Geyser Ct, Beverly Hills, FL 34465Off Market
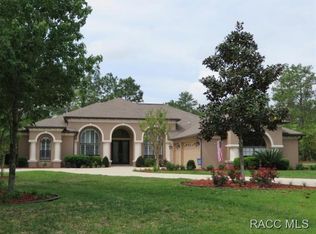
- $505,4004 bd3 ba2.3k sqft5056 W Wichita Dr, Beverly Hills, FL 34465Off Market
- $403,0004 bd2 ba2.3k sqft4879 W Geyser Ct, Beverly Hills, FL 34465Sold
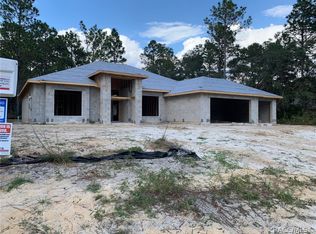
- $307,4003 bd2 ba2.2k sqft4920 W Geyser Ct, Beverly Hills, FL 34465Off Market
- $724,9003 bd3 ba2.3k sqft5070 W Wichita Dr, Beverly Hills, FL 34465New Construction
- $441,5004 bd2 ba2.1k sqft4918 W Alamo Dr, Beverly Hills, FL 34465Sold
- $538,7003 bd2 ba3.8k sqft4862 W Geyser Ct, Beverly Hills, FL 34465Off Market
A local agent can set up tours, give advice and negotiate with sellers.
Similar homes
- $510,0003 bd4 ba2.8k sqft862 W National St, Hernando, FL 34442For Sale By Owner

- $575,0003 bd3 ba2.6k sqft3135 N Buckhorn Dr, Beverly Hills, FL 34465For Sale
 MLS ID #850535, Lindsey Cummins, Century 21 J.W.Morton R.E.. Realtors Association of Citrus County
 - $446,9004 bd3 ba2.1k sqft5361 N Peppermint Dr, Beverly Hills, FL 34465For Sale
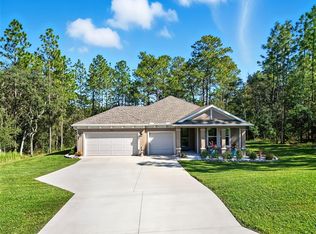
 MLS ID #G5103311, Dawn Brooks, CENTURY 21 MYERS ROSE REALTY. Stellar MLS
 - $545,0004 bd3 ba3k sqft1154 E Triple Crown Loop, Hernando, FL 34442For Sale
 MLS ID #2259960, Marisa Brewer, Preferred Property Associates,. HCMLS
 - $499,0004 bd4 ba2.7k sqft20190 SW 54th St, Dunnellon, FL 34431For SaleMLS ID #OM698578, Scott Coldwell, COLDWELL REALTY SOLD GUARANTEE. Stellar MLS
- $555,0004 bd3 ba2.4k sqft20811 SW 81st Loop, Dunnellon, FL 34431For SaleMLS ID #OM724956, Gregg Hoffmaster, COLDWELL BANKER RIVERLAND RLTY. Stellar MLS
- $569,0003 bd2 ba2.7k sqft3351 N Hidden Valley Point, Lecanto, FL 34461For SaleMLS ID #850800, Linda Thomas, Century 21 J.W.Morton R.E.. Realtors Association of Citrus County
- $535,0004 bd3 ba2.6k sqft21 Fiddlewood Ct, Homosassa, FL 34446For SaleMLS ID #855130, Kristine Moller, Coldwell Banker Next Generation Realty. Realtors Association of Citrus County
- $434,9004 bd3 ba2.3k sqft13984 SW 80th St, Dunnellon, FL 34432For SaleMLS ID #OM726098, Jenni Kennedy, REAL BROKER, LLC. Stellar MLS
- $430,0003 bd2 ba2k sqft834 N Dunkenfield Ave, Crystal River, FL 34429For SaleMLS ID #855116, Dena Douglas, LPT Realty, LLC. Realtors Association of Citrus County
- $395,0003 bd2 ba2.7k sqft1683 N Shadowview Path, Hernando, FL 34442For SaleMLS ID #856337, Robert Ash, ERA American Suncoast Realty. Realtors Association of Citrus County
- $390,0004 bd2 ba2.1k sqft1886 E Saint James Loop, Inverness, FL 34453For SaleMLS ID #856077, Sunny Offong, ERA American Suncoast Realty. Realtors Association of Citrus County
- $539,9003 bd3 ba2.8k sqft19654 SW 88th Loop, Dunnellon, FL 34432For SaleMLS ID #OM726572, Mark Daconta, PREFERRED PROPERTIES OF CEN/FL. Stellar MLS
- $418,9003 bd2 ba1.7k sqft4457 E Avocet Ct, Inverness, FL 34453For SaleMLS ID #856471, Agnes Reulen, Tropic Shores Realty. Realtors Association of Citrus County
- $439,0003 bd3 ba1.9k sqft7999 SW 187th Ave, Dunnellon, FL 34432For SaleMLS ID #OM726184, Tom Reilly, COLDWELL BANKER RIVERLAND RLTY. Stellar MLS
- $518,9994 bd3 ba2.4k sqft18296 Maberly Rd, Weeki Wachee, FL 34614For SaleMLS ID #W7886583, Michelle Morgan-Harsin, SIRROM REALTY LLC. Stellar MLS
- $445,0004 bd2 ba2.2k sqft8640 SW 86th Cir, Ocala, FL 34481For SaleMLS ID #OM728996, Christy Main, ON TOP OF THE WORLD REAL EST. Stellar MLS
- $394,5003 bd2 ba2k sqft20870 SW 90th Loop, Dunnellon, FL 34431For SaleMLS ID #OM726845, Jenni Kennedy, REAL BROKER, LLC. Stellar MLS
- $399,9994 bd2 ba1.8k sqft7035 SW 136th Court Rd, Ocala, FL 34481For SaleMLS ID #OM727089, Betsy Pepine, PEPINE REALTY. Stellar MLS
- $439,5003 bd2 ba2k sqft9781 SW 196th Cir, Dunnellon, FL 34432For SaleMLS ID #OM720164, Lisa Rogers, IT'S ALL ABOUT YOU...REAL ESTA. Stellar MLS
