Welcome to 5361 Peppermint Drive, a stunning 4-bedroom, 2.5-bath home that combines the best of modern construction with thoughtful, high-quality upgrades that make it truly better than new. Every detail has been carefully chosen to elevate comfort, style, and functionality—so all that’s left for you to do is move in and enjoy. From the moment you arrive, you’ll appreciate the enhanced curb appeal—complete with freshly added landscaping, decorative stone accents, and full gutter system for year-round protection and easy maintenance. Inside, you’re greeted by a bright, open layout filled with natural light and a warm, inviting flow perfect for entertaining or simply relaxing at home. The spacious kitchen is the heart of the home, featuring modern cabinetry, sleek finishes, and a bespoke refrigerator that adds both beauty and practicality to the space. A generous island offers extra prep space and casual dining, opening to the main living and dining areas for effortless gathering. The primary suite is a true retreat, offering a tranquil atmosphere, a large walk-in closet, and a private ensuite bath with dual sinks and elegant finishes. Three additional bedrooms and a conveniently located half bath provide flexibility for guests, a home office, or a growing family. Step outside to enjoy your private backyard—already enhanced with beautiful landscaping and decorative stonework, creating a relaxing outdoor oasis ready for your personal touch. Why wait for new construction when you can have it all—plus more—right now? With every major upgrade already complete, this home delivers exceptional value, modern design, and the peace of mind that comes with quality craftsmanship and attention to detail. Conveniently located near shopping, dining, and recreation, 5361 Peppermint Drive offers the perfect blend of comfort, convenience, and contemporary living. Don’t miss the opportunity to make this better-than-new home yours!
For sale
Price cut: $3K (7/12)
$446,900
5361 N PEPPERMINT DRIVE, BEVERLY HILLS, FL 34465
4beds
2,146sqft
:
Get pre-qualified$2,904/mo
Single Family Residence
Built in 2024
1 Acres Lot
$442,200 Zestimate®
$208/sqft
$8/mo HOA
What's special
Sleek finishesThree additional bedroomsPrivate backyardConveniently located half bathEnhanced curb appealModern cabinetryRelaxing outdoor oasis
- 289 days |
- 575 |
- 24 |
Zillow last checked:
Listing updated:
Listed by:
Dawn Brooks 352-988-7344,
CENTURY 21 MYERS ROSE REALTY 352-717-2000
Source: Stellar MLS,MLS#: G5103311 Originating MLS: Lake and Sumter
Originating MLS: Lake and Sumter
Facts & features
Interior
Bedrooms & bathrooms
- Bedrooms: 4
- Bathrooms: 3
- Full bathrooms: 2
- 1/2 bathrooms: 1
Rooms
- Room types: Great Room, Utility Room
Primary bedroom
- Features: Walk-In Closet(s)
- Level: First
- Area: 224 Square Feet
- Dimensions: 16x14
Bedroom 2
- Features: Built-in Closet
- Level: First
- Area: 121 Square Feet
- Dimensions: 11x11
Bedroom 4
- Features: Built-in Closet
- Level: First
- Area: 144 Square Feet
- Dimensions: 12x12
Bathroom 3
- Features: Built-in Closet
- Level: First
- Area: 132 Square Feet
- Dimensions: 11x12
Great room
- Level: First
- Area: 304 Square Feet
- Dimensions: 16x19
Kitchen
- Features: Pantry
- Level: First
- Area: 140 Square Feet
- Dimensions: 10x14
Heating
- Central
Cooling
- Central Air
Appliances
- Included: Dishwasher, Disposal, Electric Water Heater, Microwave, Range
- Laundry: Laundry Room
Features
- Ceiling Fan(s), High Ceilings, In Wall Pest System, Kitchen/Family Room Combo, Open Floorplan, Primary Bedroom Main Floor, Solid Wood Cabinets, Stone Counters, Thermostat, Walk-In Closet(s)
- Flooring: Carpet, Luxury Vinyl, Tile
- Doors: Sliding Doors
- Has fireplace: No
Interior area
- Total structure area: 3,017
- Total interior livable area: 2,146 sqft
Video & virtual tour
Property
Parking
- Total spaces: 3
- Parking features: Driveway, Garage Door Opener, Oversized
- Attached garage spaces: 3
- Has uncovered spaces: Yes
Features
- Levels: One
- Stories: 1
- Patio & porch: Covered, Front Porch, Rear Porch
- Exterior features: Irrigation System, Private Mailbox
- Has view: Yes
- View description: Trees/Woods
Lot
- Size: 1 Acres
- Dimensions: 203 x 250
- Features: Landscaped, Oversized Lot
- Residential vegetation: Mature Landscaping, Trees/Landscaped, Wooded
Details
- Parcel number: 18E17S320030001500120
- Zoning: RUR
- Special conditions: None
Construction
Type & style
- Home type: SingleFamily
- Property subtype: Single Family Residence
Materials
- Block, Stucco
- Foundation: Slab
- Roof: Shingle
Condition
- Completed
- New construction: No
- Year built: 2024
Details
- Builder model: Avery
Utilities & green energy
- Sewer: Septic Tank
- Water: Public
- Utilities for property: Cable Available, Electricity Connected, Other, Sprinkler Recycled, Underground Utilities, Water Connected
Community & HOA
Community
- Pet fee: $0 monthly
- Subdivision: PINE RIDGE UNIT 03
HOA
- Has HOA: Yes
- HOA fee: $8 monthly
- HOA name: Pine Ridge HOA/ Gail Denny
- HOA phone: 352-746-0899
Location
- Region: Beverly Hills
Financial & listing details
- Price per square foot: $208/sqft
- Tax assessed value: $385,582
- Annual tax amount: $562
- Date on market: 10/14/2025
- Cumulative days on market: 284 days
- Listing terms: Cash,Conventional,FHA,VA Loan
- Ownership: Fee Simple
- Total actual rent: 0
- Electric utility on property: Yes
- Road surface type: Paved
Estimated market value
$442,200
$420,000 - $464,000
$2,562/mo
Price history
| Date | Event | Price |
|---|---|---|
| 7/12/2026 | Price change | $446,900-0.7%$208/sqft |
Source:  Stellar MLS #G5103311 Report a problem Stellar MLS #G5103311 Report a problem | ||
| 5/16/2026 | Price change | $449,900-1.1%$210/sqft |
Source: Stellar MLS #G5103311 Report a problem | ||
| 4/11/2026 | Price change | $454,900-1.1%$212/sqft |
Source: Stellar MLS #G5103311 Report a problem | ||
| 3/19/2026 | Price change | $459,900-1.1%$214/sqft |
Source: Stellar MLS #G5103311 Report a problem | ||
| 1/15/2026 | Price change | $464,900-1.1%$217/sqft |
Source: Stellar MLS #G5103311 Report a problem | ||
| 10/14/2025 | Listed for sale | $469,900+11.2%$219/sqft |
Source: Stellar MLS #G5103311 Report a problem | ||
| 7/31/2024 | Sold | $422,500-4%$197/sqft |
Source: Stellar MLS #U8245589 Report a problem | ||
| 6/26/2024 | Pending sale | $440,000$205/sqft |
Source: Stellar MLS #U8245589 Report a problem | ||
| 6/7/2024 | Listed for sale | $440,000$205/sqft |
Source: Stellar MLS #U8245589 Report a problem | ||
| 6/6/2024 | Listing removed | -- |
Source:  Realtors Association of Citrus County #831989 Report a problem Realtors Association of Citrus County #831989 Report a problem | ||
| 2/6/2024 | Listed for sale | $440,000+730.2%$205/sqft |
Source:  HCMLS #2236509 Report a problem HCMLS #2236509 Report a problem | ||
| 2/15/2023 | Sold | $53,000-1.7%$25/sqft |
Source: Realtors Association of Citrus County #815643 Report a problem | ||
| 10/10/2022 | Pending sale | $53,900$25/sqft |
Source: Realtors Association of Citrus County #815643 Report a problem | ||
| 9/16/2022 | Listed for sale | $53,900$25/sqft |
Source: Realtors Association of Citrus County #815643 Report a problem | ||
| 9/6/2022 | Pending sale | $53,900-1.8%$25/sqft |
Source: Realtors Association of Citrus County #815643 Report a problem | ||
| 7/25/2022 | Listing removed | -- |
Source: Realtors Association of Citrus County #804005 Report a problem | ||
| 11/11/2021 | Listed for sale | $54,900+25.1%$26/sqft |
Source: Realtors Association of Citrus County #804005 Report a problem | ||
| 1/27/2005 | Sold | $43,900+166.1%$20/sqft |
Source: Public Record Report a problem | ||
| 4/19/2004 | Sold | $16,500+17.9%$8/sqft |
Source: Public Record Report a problem | ||
| 12/5/2003 | Sold | $14,000$7/sqft |
Source: Public Record Report a problem | ||
Public tax history
| Year | Property taxes | Tax assessment |
|---|---|---|
| 2025 | $27 -95.2% | $384,252 +920.3% |
| 2024 | $563 +32.8% | $37,660 +76.1% |
| 2023 | $424 +11% | $21,390 +10% |
| 2022 | $382 +34.9% | $19,445 +10% |
| 2021 | $283 +9.2% | $17,677 +10% |
| 2020 | $259 +3.2% | $16,070 +7.7% |
| 2019 | $251 +21.2% | $14,916 +10% |
| 2018 | $207 | $13,560 -15.2% |
| 2017 | $207 -15.3% | $15,990 +13.8% |
| 2016 | $245 +7.3% | $14,050 +6.4% |
| 2015 | $228 +3.7% | $13,200 -11.3% |
| 2014 | $220 -17.3% | $14,875 -3.3% |
| 2013 | $266 +16.9% | $15,385 +6.5% |
| 2012 | $227 -18.5% | $14,450 -18.2% |
| 2011 | $279 -12.2% | $17,666 -13.9% |
| 2010 | $318 -44.3% | $20,525 -41.7% |
| 2009 | $571 -26.8% | $35,186 -27.2% |
| 2008 | $780 -22.1% | $48,357 -24.1% |
| 2007 | $1,000 -4% | $63,700 -0.2% |
| 2006 | $1,042 +50.6% | $63,800 +65.7% |
| 2005 | $692 +167% | $38,500 +179% |
| 2004 | $259 +15.9% | $13,800 +12.2% |
| 2003 | $224 +0.9% | $12,300 +2.5% |
| 2002 | $222 +16.2% | $12,000 +15.4% |
| 2000 | $191 | $10,400 |
Find assessor info on the county website
Monthly payment
Est. payment
Payment breakdown
Explore the cost of this home by adjusting the details. Changes won't be saved.Climate risks
Neighborhood: 34465
Nearby schools
GreatSchools rating
- 4/10Central Ridge Elementary SchoolGrades: PK-5Distance: 2.6 mi
- 6/10Citrus Springs Middle SchoolGrades: 6-8Distance: 2.7 mi
- 5/10Lecanto High SchoolGrades: 9-12Distance: 8.4 mi
- $44,700-- bd-- ba-- sqft5403 N Peppermint Dr, Beverly Hills, FL 34465Off Market
- $47,240-- bd-- ba-- sqft5329 N Peppermint Dr, Beverly Hills, FL 34465Off Market
- $595,0004 bd2 ba2.6k sqft5346 N Persimmon Dr, Beverly Hills, FL 34465Sold

- $352,0003 bd2 ba1.8k sqft5328 N Persimmon Dr, Beverly Hills, FL 34465Off Market
- $499,7501.06 Acres5358 N Peppermint Dr, Beverly Hills, FL 34465Sold
- $47,250-- bd-- ba-- sqft5396 N Peppermint Dr, Beverly Hills, FL 34465Off Market
- $44,700-- bd-- ba-- sqft5439 N Peppermint Dr, Beverly Hills, FL 34465Off Market
- $325,9003 bd2 ba1.6k sqft5297 N Peppermint Dr, Beverly Hills, FL 34465Off Market
A local agent can set up tours, give advice and negotiate with sellers.
Similar homes
- $319,9004 bd3 ba1.8k sqft1318 W DUPONT DRIVE, DUNNELLON, FL 34434New Construction
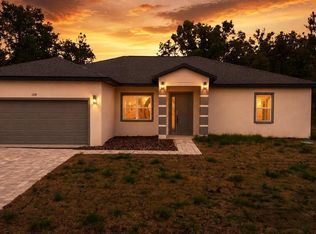
 MLS ID #O6411568, Edu Takiba Takebayashi, PA, WRA BUSINESS & REAL ESTATE. Stellar MLS
 - $439,0004 bd2 ba2.2k sqft11578 SW 50TH CIRCLE, OCALA, FL 34476For Sale
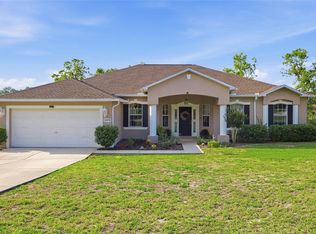 MLS ID #OM724602, Alexa Perkiel, KELLER WILLIAMS CORNERSTONE RE. Stellar MLS
 - $375,0003 bd2 ba1.7k sqft837 E EPSOM COURT, HERNANDO, FL 34442For Sale
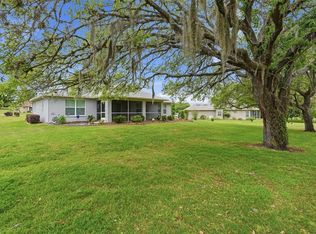 MLS ID #TB8501765, David Ryder, III, LPT REALTY, LLC.. Stellar MLS
 - $439,0003 bd2 ba1.8k sqft13825 SW 51ST LANE, OCALA, FL 34481For Sale
 MLS ID #O6408427, Javier Paredes, PROPERTIES IN TOWN. Stellar MLS
 - $490,0003 bd2 ba2.6k sqft8878 SW 85TH LOOP, OCALA, FL 34481For SaleMLS ID #OM729204, Dionne Peace, COLDWELL BANKER VANGUARD LIFESTYLE REALTY. Stellar MLS
- $409,0004 bd3 ba2.3k sqft4442 SW 111TH PLACE, OCALA, FL 34476For SaleMLS ID #O6417801, William Larsen, REDFIN CORPORATION. Stellar MLS
- $428,9004 bd3 ba2.2k sqft32 CARNATION COURT, HOMOSASSA, FL 34446For SaleMLS ID #TB8529152, Michelle Glantz, CENTURY 21 CIRCLE. Stellar MLS
- $425,0005 bd3 ba2.5k sqft5211 SW 103RD LOOP, OCALA, FL 34476For SaleMLS ID #O6419246, Kevin Kelly, THE WILKINS WAY LLC. Stellar MLS
- $450,0002 bd2 ba2.1k sqft9707 SW 103RD TERRACE, OCALA, FL 34481For SaleMLS ID #OM727181, Teresa Hina, ON TOP OF THE WORLD REAL EST. Stellar MLS
- $359,0003 bd2 ba1.5k sqft12220 SW 76TH LANE, DUNNELLON, FL 34432For SaleMLS ID #TB8532055, Ingrid Santaliz, MARK SPAIN REAL ESTATE. Stellar MLS
- $395,0004 bd3 ba2.6k sqft7834 SW 194TH COURT, DUNNELLON, FL 34432For SaleMLS ID #OM715786, Bre Martinez, NEXTHOME VISION REALTY. Stellar MLS
- $464,0002 bd2 ba2k sqft6259 SW 93RD TERRACE, OCALA, FL 34481For SaleMLS ID #OM727163, Anthony Alfarone, REAL BROKER LLC - OCALA. Stellar MLS
- $440,0002 bd2 ba2k sqft9300 SW 70TH LOOP, OCALA, FL 34481For SaleMLS ID #OM725773, Melissa Brackett, ROBERTS REAL ESTATE INC. Stellar MLS
- $518,9994 bd3 ba2.4k sqft18296 MABERLY ROAD, WEEKI WACHEE, FL 34614For SaleMLS ID #W7886583, Michelle Morgan-Harsin, SIRROM REALTY LLC. Stellar MLS
- $314,0003 bd2 ba1.5k sqft8565 SW 125TH COURT ROAD, DUNNELLON, FL 34432For SaleMLS ID #OM729421, Celibee Santiago Velez, RE/MAX FOXFIRE - HWY200/103 S. Stellar MLS
- $439,7503 bd3 ba2.9k sqft10621 SW 98TH LANE, OCALA, FL 34481For SaleMLS ID #OM727105, Crystal McCall, KELLER WILLIAMS CORNERSTONE RE. Stellar MLS
- $349,9004 bd2 ba1.7k sqft11591 MOCKINGBIRD DRIVE, DUNNELLON, FL 34432New ConstructionMLS ID #O6411776, Julie Fernandez, OAK AVENUE REAL ESTATE LLC. Stellar MLS
- $374,9004 bd3 ba2.1k sqft47 VILLAGE CENTER DRIVE, HOMOSASSA, FL 34446For SaleMLS ID #TB8490392, Karen Perkins, LPT REALTY, LLC. Stellar MLS
- $499,9003 bd2 ba1.8k sqft5070 SW 129TH COURT, OCALA, FL 34481For SaleMLS ID #OM720496, Romel Camacho, TCT REALTY GROUP LLC. Stellar MLS
- $375,0004 bd3 ba2.6k sqft19692 SW 77TH LOOP, DUNNELLON, FL 34432For SaleMLS ID #OM720545, Tonya Rodriguez, COLDWELL BANKER ELLISON REALTY O. Stellar MLS
