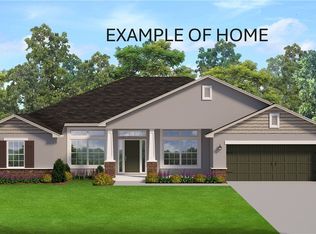
BRAND NEW QUALITY BUILT CONSTRUCTION IN DESIRABLE PINE RIDGE ESTATES!!! THIS 4/2/2 HOME HAS 2330 SF (APPROX) LIVING SPACE AND THE BEST UPGRADES AND STANDARDS INCLUDED!! COVERED PATIO, STAINLESS STEEL APPLIANCE PKG, TRAY CEILING W/CROWN MOLDING IN OWNER’S BEDROOM, 5' TILE SHOWER W/LIGHT IN OWNER’S BATH, UPGRADED SHAKER CABINETS AND HD BEVELED EDGE COUNTERTOPS, WOOD LOOK CERAMIC TILE IN THE WET AREAS. LOTS OF CURB APPEAL ALSO WITH EXTERIOR STONE PKG, COACH LIGHTS AND UPGRADED GARAGE DOOR WITH NATURAL LIGHT INSERTS. BEAUTIFUL EQUESTRIAN AND GOLF COMMUNITY WITH A SHORT TRIP TO THE RAINBOW RIVER STATE PARK, HOMOSASSA SPRINGS STATE PARK, CRYSTAL RIVER, OCALA AND CLOSE TO SHOPPING. THIS HOME IS CURRENTLY AT 20% COMPLETION
Sold for $403,000
$403,000
4879 W Geyser Ct, Beverly Hills, FL 34465
4beds
2,330sqft
Single Family Residence
Built in 2022
1.24 Acres Lot
$445,000 Zestimate®
$173/sqft
$2,532 Estimated rent
Home value
$445,000
$418,000 - $472,000
$2,532/mo
Zestimate® history
Owner options
List your home for rent
$2,532/mo
Rent Zestimate®
Find your next renter with Zillow Rental Manager. Plus, with online applications, you can quickly screen prospective tenants – for free.
$2,532/mo
Rent Zestimate®
Refinance and save
$2,818/mo
Est. payment
Refinancing to a lower rate could help reduce your monthly payments and save thousands over the life of the loan.
$2,818/mo
Est. payment
Explore your selling options
Work with a Zillow partner agent
Leverage their expertise and Zillow's premium Showcase listings to get your home seen by more buyers.
Get startedList with your own agent
Get your home in front of millions of buyers by listing it on Zillow.
Learn how to do itSell it yourself
Take full control of how buyers see your home on Zillow by listing For Sale by Owner (FSBO).
List your homeWhat's special
Golf communityCrystal riverWood look ceramic tileCovered patioExterior stone pkgPine ridge estatesUpgraded garage door
Zillow last checked:
Listing updated:
Listed by:
Karen Hudson 352-279-3611,
Adams Homes Inc.
Bought with:
Karen Hudson, 3400839
Adams Homes Inc.
Source: Realtors Association of Citrus County,MLS#: 818976 Originating MLS: Realtors Association of Citrus County
Originating MLS: Realtors Association of Citrus CountyFacts & features
Interior
Bedrooms & bathrooms
- Bedrooms: 4
- Bathrooms: 2
- Full bathrooms: 2
Bedroom
- Description: BR#2,Flooring: Carpet
- Level: Main
- Dimensions: 12.00 x 11.40
Bedroom
- Description: BR#3,Flooring: Carpet
- Level: Main
- Dimensions: 11.40 x 10.60
Bedroom
- Description: BR#4,Flooring: Carpet
- Level: Main
- Dimensions: 11.40 x 11.00
Primary bathroom
- Description: W/TRAY CEILING BOX & CROWN MOLDING,Flooring: Carpet
- Features: Walk-In Closet(s), Master Suite
- Level: Main
- Dimensions: 15.80 x 13.00
Primary bathroom
- Description: 5' TILE SHOWER W/LIGHT & LINEN CLOSET
- Features: Dual Sinks
- Level: Main
Bathroom
- Description: HALL/POOL BATH OFF LANAI
- Features: Dual Sinks
- Level: Main
Breakfast room nook
- Description: VAULTED CEILING
- Features: Vaulted Ceiling(s)
- Level: Main
Dining room
- Features: High Ceilings
- Level: Main
- Dimensions: 12.40 x 12.00
Family room
- Description: 11' CEILING,Flooring: Carpet
- Features: High Ceilings, Vaulted Ceiling(s)
- Level: Main
- Dimensions: 23.90 x 16.50
Garage
- Description: DROP DOWN STAIRS TO ATTIC,Flooring: Concrete
- Level: Main
- Dimensions: 21.00 x 20.10
Kitchen
- Description: LARGE PANTRY,Flooring: Tile
- Features: Breakfast Bar, Breakfast Area, High Ceilings, Pantry
- Level: Main
Screened porch
- Description: Flooring: Concrete
- Level: Main
- Dimensions: 23.40 x 8.60
Heating
- Heat Pump
Cooling
- Central Air, Electric
Appliances
- Included: Dishwasher, Electric Oven, Electric Range, Disposal, Microwave Hood Fan, Microwave, Water Heater
- Laundry: Laundry - Living Area
Features
- Attic, Dual Sinks, Eat-in Kitchen, High Ceilings, Laminate Counters, Primary Suite, Open Floorplan, Pantry, Pull Down Attic Stairs, Split Bedrooms, Shower Only, Separate Shower, Vaulted Ceiling(s), Walk-In Closet(s), Wood Cabinets, Programmable Thermostat
- Flooring: Carpet, Ceramic Tile
- Windows: Bay Window(s), Double Pane Windows, Single Hung, Thermal Windows
- Attic: Pull Down Stairs
Interior area
- Total structure area: 2,870
- Total interior livable area: 2,330 sqft
Property
Parking
- Total spaces: 2
- Parking features: Attached, Concrete, Driveway, Garage
- Attached garage spaces: 2
Features
- Levels: One
- Stories: 1
- Exterior features: Landscaping, Lighting, Concrete Driveway
- Pool features: None
Lot
- Size: 1.24 Acres
- Dimensions: 203 x 207
- Features: Corner Lot
Details
- Parcel number: 2043539
- Zoning: RUR
- Special conditions: Standard
- Horse amenities: Riding Trail
Construction
Type & style
- Home type: SingleFamily
- Architectural style: One Story
- Property subtype: Single Family Residence
Materials
- Stucco
- Foundation: Block, Slab
- Roof: Asphalt,Shingle,Ridge Vents
Condition
- New construction: Yes
- Year built: 2022
Details
- Warranty included: Yes
Utilities & green energy
- Sewer: Septic Tank
- Water: Public
Green energy
- Energy efficient items: Windows
Community & HOA
Community
- Features: Clubhouse, Golf, Playground, Shopping, Street Lights
- Security: Smoke Detector(s)
- Subdivision: Pine Ridge
HOA
- Has HOA: Yes
- Services included: None
- HOA fee: $95 annually
- HOA name: Pine Ridge Property Owners Assoc
Location
- Region: Beverly Hills
Financial & listing details
- Price per square foot: $173/sqft
- Tax assessed value: $392,937
- Annual tax amount: $585
- Date on market: 11/5/2022
- Cumulative days on market: 27 days
- Listing terms: Cash,Conventional,FHA,USDA Loan,VA Loan
Price history
| Date | Event | Price |
|---|---|---|
| 10/2/2023 | Sold | $403,000-5.4%$173/sqft |
Source:  Realtors Association of Citrus County #818976 Report a problem Realtors Association of Citrus County #818976 Report a problem | ||
| 12/2/2022 | Pending sale | $425,950$183/sqft |
Source: Realtors Association of Citrus County #818976 Report a problem | ||
| 11/5/2022 | Listed for sale | $425,950+1752%$183/sqft |
Source: Realtors Association of Citrus County #818976 Report a problem | ||
| 7/25/2017 | Sold | $23,000-11.5%$10/sqft |
Source: Realtors Association of Citrus County #760473 Report a problem | ||
| 6/21/2017 | Pending sale | $26,000$11/sqft |
Source: Berkshire Hathaway Florida Showcase Prop, BH #760473 Report a problem | ||
| 8/10/2016 | Listed for sale | $26,000$11/sqft |
Source: Prudential Florida Showcase Prop., BH #724009 Report a problem | ||
| 7/27/2016 | Pending sale | $26,000$11/sqft |
Source: Prudential Florida Showcase Prop., BH #724009 Report a problem | ||
| 1/28/2016 | Listed for sale | $26,000+62.5%$11/sqft |
Source: Prudential Florida Showcase Prop., BH #724009 Report a problem | ||
| 8/29/2014 | Sold | $16,000-15.8%$7/sqft |
Source: Realtors Association of Citrus County #705724 Report a problem | ||
| 10/4/2013 | Price change | $19,000-20.8%$8/sqft |
Source: ERA American Realty & Investments #705724 Report a problem | ||
| 5/25/2013 | Price change | $24,000-7.7%$10/sqft |
Source: EXIT Realty Leaders #701682 Report a problem | ||
| 3/15/2013 | Listed for sale | $26,000+62.5%$11/sqft |
Source: EXIT Realty Leaders #701682 Report a problem | ||
| 3/21/2011 | Sold | $16,000+14.3%$7/sqft |
Source: Public Record Report a problem | ||
| 10/24/2002 | Sold | $14,000$6/sqft |
Source: Public Record Report a problem | ||
Public tax history
| Year | Property taxes | Tax assessment |
|---|---|---|
| 2025 | $6,079 -3.8% | $392,937 -4.7% |
| 2024 | $6,322 +878.3% | $412,367 +866.4% |
| 2023 | $646 +10.4% | $42,669 +10% |
| 2022 | $585 +78.8% | $38,790 +90.2% |
| 2021 | $327 +10.9% | $20,394 +10% |
| 2020 | $295 -0.1% | $18,540 +1.4% |
| 2019 | $295 +16.2% | $18,290 +9.7% |
| 2018 | $254 | $16,680 +3.7% |
| 2017 | $254 +1.4% | $16,080 +5.1% |
| 2016 | $251 +1.1% | $15,300 -1.9% |
| 2015 | $248 -4.4% | $15,600 -8.2% |
| 2014 | $259 -14.3% | $17,000 -2.9% |
| 2013 | $303 +16.6% | $17,510 +6.2% |
| 2012 | $260 -18.4% | $16,490 -18.1% |
| 2011 | $318 -13.5% | $20,123 -15.1% |
| 2010 | $367 -45.8% | $23,714 -43.2% |
| 2009 | $678 -21.4% | $41,751 -21.9% |
| 2008 | $862 -22.6% | $53,460 -24.6% |
| 2007 | $1,114 -6.3% | $70,900 -2.5% |
| 2006 | $1,188 +51.2% | $72,700 +66.4% |
| 2005 | $786 +164.7% | $43,700 +176.6% |
| 2004 | $297 +56.9% | $15,800 +51.9% |
| 2003 | $189 -4.4% | $10,400 -2.8% |
| 2002 | $198 +19.7% | $10,700 +18.9% |
| 2000 | $165 | $9,000 |
Find assessor info on the county website
Neighborhood: 34465
Nearby homes
- $649,9003 bd3 ba2.8k sqft4847 W Geyser Ct, Beverly Hills, FL 34465For Sale

- $441,5004 bd2 ba2.1k sqft4918 W Alamo Dr, Beverly Hills, FL 34465Sold
- $249,4003 bd2 ba1.2k sqft4882 W Alamo Dr, Beverly Hills, FL 34465Off Market
- $499,9004 bd2 ba2.5k sqft4890 W Geyser Ct, Beverly Hills, FL 34465For Sale

- $531,3003 bd2 ba3.8k sqft4862 W Geyser Ct, Beverly Hills, FL 34465Off Market
- $450,8003 bd3 ba2.5k sqft4904 W Geyser Ct, Beverly Hills, FL 34465Off Market
- $614,7004 bd3 ba3k sqft4878 W Geyser Ct, Beverly Hills, FL 34465Off Market
- $75,000-- bd-- ba-- sqft4846 W Geyser Ct, Beverly Hills, FL 34465Sold
Nearby schools
GreatSchools rating
- 4/10Central Ridge Elementary SchoolGrades: PK-5Distance: 5.1 mi
- 4/10Crystal River Middle SchoolGrades: 6-8Distance: 5.3 mi
- 4/10Crystal River High SchoolGrades: PK,9-12Distance: 4.7 mi
Schools provided by the listing agent
- Elementary: Central Ridge Elementary
- Middle: Crystal River Middle
- High: Crystal River High
Source: Realtors Association of Citrus County. This data may not be complete. We recommend contacting the local school district to confirm school assignments for this home.
Get a cash offer in 3 minutes
Find out how much your home could sell for in as little as 3 minutes with a no-obligation cash offer.
Estimated market value
$445,000
Get a cash offer in 3 minutes
Find out how much your home could sell for in as little as 3 minutes with a no-obligation cash offer.
Estimated market value
$445,000
- Florida
- Citrus County
- Beverly Hills
- 34465
- 4879 W Geyser Ct
Nearby cities
Nearby zip codes
Other Beverly Hills Topics
