Brand New! Ready Now. This beautiful 4/3/2 with office won't last long. Granite countertops in kitchen and tile plank throughout home except bedrooms. Pictures are a representation, colors may vary.
New construction
Price cut: $5K (7/20)
$459,900
4118 N Pink Poppy Dr, Beverly Hills, FL 34465
4beds
2,355sqft
:
Get pre-qualified$2,989/mo
Single Family Residence
Built in 2026
1.06 Acres Lot
$458,900 Zestimate®
$195/sqft
$9/mo HOA
What's special
Granite countertops in kitchen
- 195 days |
- 483 |
- 34 |
Zillow last checked:
Listing updated:
Listed by:
Julie Ingoglia 352-610-1855,
Hartland Realty Inc
Source: Realtors Association of Citrus County,MLS#: 851736 Originating MLS: Realtors Association of Citrus County
Originating MLS: Realtors Association of Citrus CountyFacts & features
Interior
Bedrooms & bathrooms
- Bedrooms: 4
- Bathrooms: 3
- Full bathrooms: 3
Heating
- Central, Electric
Cooling
- Central Air
Appliances
- Included: Microwave, Oven, Range
- Laundry: Laundry Tub
Features
- Flooring: Carpet, Tile
Interior area
- Total structure area: 2,932
- Total interior livable area: 2,355 sqft
Property
Parking
- Total spaces: 2
- Parking features: Attached, Concrete, Driveway, Garage, Garage Door Opener
- Attached garage spaces: 2
- Has uncovered spaces: Yes
Features
- Stories: 1
- Exterior features: Concrete Driveway
- Pool features: None
Lot
- Size: 1.06 Acres
- Features: Cleared
Details
- Parcel number: 2617144
- Zoning: PDO,RUR
- Special conditions: Standard
Construction
Type & style
- Home type: SingleFamily
- Architectural style: Ranch
- Property subtype: Single Family Residence
Materials
- Block, Concrete
- Foundation: Block, Slab
- Roof: Asphalt,Shingle
Condition
- New Construction
- New construction: Yes
- Year built: 2026
Utilities & green energy
- Sewer: Septic Tank
- Water: Public
Community & HOA
Community
- Security: Smoke Detector(s)
- Subdivision: Pine Ridge
HOA
- Has HOA: Yes
- Services included: Recreation Facilities
- HOA fee: $112 annually
- HOA name: Pine Ridge HOA
Location
- Region: Beverly Hills
Financial & listing details
- Price per square foot: $195/sqft
- Tax assessed value: $48,840
- Annual tax amount: $772
- Date on market: 1/27/2026
- Listing terms: Cash,Conventional,FHA 203(k),FHA,USDA Loan,VA Loan
- Road surface type: Paved
Estimated market value
$458,900
$436,000 - $482,000
$2,757/mo
Price history
| Date | Event | Price |
|---|---|---|
| 7/20/2026 | Price change | $444,900-1.1%$189/sqft |
Source:  Stellar MLS #W7881412 Report a problem Stellar MLS #W7881412 Report a problem | ||
| 6/26/2026 | Price change | $449,900-2.2%$191/sqft |
Source: Stellar MLS #W7881412 Report a problem | ||
| 12/13/2025 | Listed for sale | $459,900+736.2%$195/sqft |
Source: Stellar MLS #W7881412 Report a problem | ||
| 4/10/2024 | Sold | $55,000+129.2%$23/sqft |
Source: Public Record Report a problem | ||
| 8/13/2001 | Sold | $24,000$10/sqft |
Source: Public Record Report a problem | ||
Public tax history
| Year | Property taxes | Tax assessment |
|---|---|---|
| 2025 | $772 +69% | $48,840 +109.4% |
| 2024 | $457 +6.2% | $23,323 +10% |
| 2023 | $430 +12.8% | $21,203 +10% |
| 2022 | $381 +33.8% | $19,275 +10% |
| 2021 | $285 +10.7% | $17,523 +10% |
| 2020 | $257 0% | $15,930 +1.4% |
| 2019 | $257 +17.6% | $15,710 +9.6% |
| 2018 | $219 | $14,330 +1.6% |
| 2017 | $219 -0.7% | $14,110 -1.1% |
| 2016 | $220 -4.8% | $14,260 -2.1% |
| 2015 | $231 -4.5% | $14,570 -0.9% |
| 2014 | $242 -7.3% | $14,705 -2.8% |
| 2013 | $262 +16.4% | $15,130 +6% |
| 2012 | $225 -18.4% | $14,280 -18% |
| 2011 | $275 -13.5% | $17,422 -15.1% |
| 2010 | $318 -45.8% | $20,531 -43.2% |
| 2009 | $587 -21.4% | $36,146 -21.8% |
| 2008 | $746 -22.7% | $46,251 -24.7% |
| 2007 | $964 -6.2% | $61,400 -2.4% |
| 2006 | $1,028 +50.8% | $62,900 +66% |
| 2005 | $681 +166.7% | $37,900 +178.7% |
| 2004 | $256 -8.2% | $13,600 -11.1% |
| 2003 | $278 +8.3% | $15,300 +10.1% |
| 2002 | $257 +25% | $13,900 +24.1% |
| 2000 | $206 | $11,200 |
Find assessor info on the county website
Monthly payment
Est. payment
Payment breakdown
Explore the cost of this home by adjusting the details. Changes won't be saved.Climate risks
Neighborhood: 34465
Nearby schools
GreatSchools rating
- 4/10Central Ridge Elementary SchoolGrades: PK-5Distance: 5.9 mi
- 4/10Crystal River Middle SchoolGrades: 6-8Distance: 4.5 mi
- 4/10Crystal River High SchoolGrades: PK,9-12Distance: 3.9 mi
Schools provided by the listing agent
- Elementary: Central Ridge Elementary
- Middle: Crystal River Middle
- High: Crystal River High
Source: Realtors Association of Citrus County. This data may not be complete. We recommend contacting the local school district to confirm school assignments for this home.
- $263,6243 bd3 ba2.4k sqft4086 N Pink Poppy Dr, Beverly Hills, FL 34465Off Market
- $46,580-- bd-- ba-- sqft4125 N Chisholm Point, Beverly Hills, FL 34465Off Market
- $601,2611.02 acres4157 N Chisholm Point, Beverly Hills, FL 34465Off Market

- $467,9003 bd2 ba2.6k sqft4085 N Chisholm Point, Beverly Hills, FL 34465Off Market
- $340,1511.05 acres4174 N Pink Poppy Dr, Beverly Hills, FL 34465Off Market
- $569,0004 bd3 ba3.4k sqft4107 N Pink Poppy Dr, Beverly Hills, FL 34465Sold
- $424,9004 bd2 ba2.1k sqft4129 N Pink Poppy Dr, Beverly Hills, FL 34465Sold
- $382,8003 bd2 ba1.9k sqft4151 N Pink Poppy Dr, Beverly Hills, FL 34465Off Market
A local agent can set up tours, give advice and negotiate with sellers.
Similar homes
- $474,5004 bd2 ba2k sqft1852 W Ivorywood Dr, Beverly Hills, FL 34465For Sale
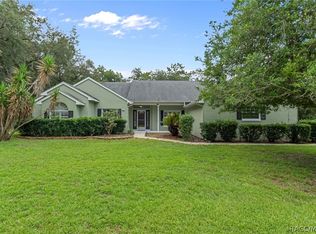 MLS ID #856719, William Phillips Jr., Century 21 J.W.Morton R.E.. Realtors Association of Citrus County
 - $459,0003 bd2 ba2k sqft2134 W La Bonte Cir, Beverly Hills, FL 34465New Construction
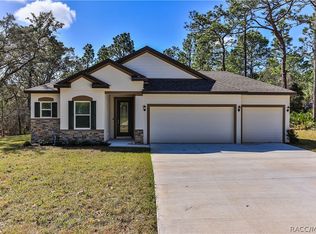 MLS ID #852805, James Martin Jr, Discount Realty Florida, LLC. Realtors Association of Citrus County
 - $510,0003 bd2 ba2.3k sqft4464 N Elkcam Blvd, Beverly Hills, FL 34465For Sale
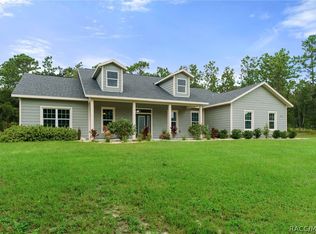 MLS ID #853255, Lyndsee Philipps, Century 21 J.W.Morton R.E.. Realtors Association of Citrus County
 - $358,0003 bd3 ba2k sqft2340 W Tall Oaks Dr, Beverly Hills, FL 34465For Sale
 MLS ID #855640, Robert Ash, ERA American Suncoast Realty. Realtors Association of Citrus County
 - $479,0004 bd3 ba2.4k sqft3946 N Longvalley Rd, Hernando, FL 34442New ConstructionMLS ID #856053, Bradley Zaruba, LPT Realty, LLC. Realtors Association of Citrus County
- $455,0004 bd3 ba2.4k sqft400 N Nashville Ave, Hernando, FL 34442New ConstructionMLS ID #855762, Asher Abadi, UDI LLC. Realtors Association of Citrus County
- $425,0003 bd2 ba1.7k sqft295 E Cumberland Ct, Hernando, FL 34442For SaleMLS ID #856752, LaWanda Watt, Century 21 J.W.Morton R.E.. Realtors Association of Citrus County
- $459,4003 bd2 ba1.7k sqft65 E Boston St, Hernando, FL 34442For SaleMLS ID #840295, Mazin Shehayeb, RE/MAX Champions. Realtors Association of Citrus County
- $449,0003 bd2 ba1.9k sqft2209 N Annapolis Ave, Hernando, FL 34442For SaleMLS ID #846237, Luci Suarez, Berkshire Hathaway Homeservice. Realtors Association of Citrus County
- $375,0003 bd2 ba1.8k sqft6164 N Silver Palm Way, Beverly Hills, FL 34465For SaleMLS ID #856124, Nicoletta Lingrosso, Keller Williams-Elite Partners. Realtors Association of Citrus County
- $269,9003 bd3 ba1.7k sqft211 S Davis St, Beverly Hills, FL 34465For SaleMLS ID #856355, Kendra Ford, RE/MAX Realty One. Realtors Association of Citrus County
- $494,5004 bd3 ba2.4k sqft464 N Cherry Pop Dr, Inverness, FL 34453New ConstructionMLS ID #854089, Martha Paola Alarcon Rubio, NextHome Vision Realty. Realtors Association of Citrus County
- $669,0003 bd2 ba2.5k sqft5924 N Rosebark Way, Beverly Hills, FL 34465New ConstructionMLS ID #849419, Stephanie Price, Waybright Real Estate, Inc.. Realtors Association of Citrus County
- $475,0003 bd2 ba1.9k sqft530 N Highview Ave, Hernando, FL 34442New ConstructionMLS ID #847779, Lyndsee Philipps, Century 21 J.W.Morton R.E.. Realtors Association of Citrus County
- $525,0004 bd3 ba2.4k sqft620 N Spend A Buck Dr, Inverness, FL 34453New ConstructionMLS ID #855004, Asher Abadi, UDI LLC. Realtors Association of Citrus County
- $327,0003 bd2 ba1.9k sqft336 W Rexford Dr, Beverly Hills, FL 34465For SaleMLS ID #855822, Jennifer Boyette, Coastal Properties Group Inter. Realtors Association of Citrus County
- $274,5003 bd2 ba2k sqft389 W Hillmoor Ln, Beverly Hills, FL 34465For SaleMLS ID #852557, Luke Whitehurst, Century 21 J.W.Morton R.E.. Realtors Association of Citrus County
- $465,0004 bd3 ba3k sqft69 Grass St, Homosassa, FL 34446For SaleMLS ID #853227, Tomika Spires-Hanssen, Keller Williams Realty - Elite Partners II. Realtors Association of Citrus County
- $449,9903 bd2 ba1.5k sqft1499 E Pegasus Ln, Inverness, FL 34453For SaleMLS ID #852248, Robert Deichman, RE/MAX PREMIER REALTY. Realtors Association of Citrus County
- $394,9004 bd3 ba2.3k sqft4482 E Avocet Ct, Inverness, FL 34453For SaleMLS ID #854547, Laurie Callahan, Century 21 J.W.Morton R.E.. Realtors Association of Citrus County
