Welcome to your waterfront retreat in the highly sought-after Riverhaven Village community! Perfectly positioned just one lot off the beautiful Homosassa River, this extensively updated 4-bedroom, 3-bathroom home offers the ideal blend of luxury, comfort, and Florida waterfront living.
Step inside to discover a bright, open-concept floor plan designed for entertaining and everyday living. The beautifully renovated interior features spacious living areas, modern finishes, and seamless flow between the kitchen, dining, and family spaces.
Outside, paradise awaits. Relax by the sparkling inground pool, enjoy evening cocktails on the expansive deck, or head out for a day on the water from your private dock complete with boat lift and seawall. With quick access to the Homosassa River and the Gulf beyond, every day feels like a vacation.
The versatile upstairs level offers a private bedroom along with a massive open flex space perfect for a game room, media room, bunk room, home office, fitness area, or additional guest accommodations—the possibilities are endless.
Whether you're looking for a full-time residence, weekend getaway, or entertainer's dream, this exceptional waterfront property delivers the Florida lifestyle you've been searching for. Located in Riverhaven Village, you'll enjoy easy access to waterfront dining, local marinas, golf cart-friendly living, and some of the best fishing, boating, and scalloping the Nature Coast has to offer.
Life Is Short, Buy The River House
Pending
$650,000
11994 W Riverhaven Dr, Homosassa, FL 34448
4beds
2,442sqft
Single Family Residence
Built in 1983
9,583 Square Feet Lot
$-- Zestimate®
$266/sqft
$13/mo HOA
What's special
Modern finishesBeautifully renovated interiorVersatile upstairs levelSparkling inground poolMassive open flex spaceExpansive deckBright open-concept floor plan
- 113 days
- 732
- 70
Likely to sell faster than
Zillow last checked:
Listing updated:
Listed by:
Tonya Kramer 352-302-2435,
Trotter Realty
Source: Realtors Association of Citrus County,MLS#: 855581 Originating MLS: Realtors Association of Citrus County
Originating MLS: Realtors Association of Citrus CountyFacts & features
Interior
Bedrooms & bathrooms
- Bedrooms: 4
- Bathrooms: 3
- Full bathrooms: 3
Primary bedroom
- Features: Primary Suite
- Level: Main
- Dimensions: 20.00 x 13.40
Bedroom
- Level: Main
- Dimensions: 13.70 x 10.11
Bedroom
- Level: Main
- Dimensions: 11.30 x 15.80
Bedroom
- Description: Upstairs Bedroom Space
- Level: Second
- Dimensions: 16.10 x 22.10
Primary bathroom
- Features: Dual Sinks, En Suite Bathroom
- Level: Main
- Dimensions: 8.80 x 14.80
Bathroom
- Description: Bathroom for Guests and Bedrooms
- Level: Main
- Dimensions: 7.90 x 8.30
Bathroom
- Features: En Suite Bathroom
- Level: Second
- Dimensions: 5.70 x 8.40
Dining room
- Description: Open Dining Room Concept
- Level: Main
- Dimensions: 17.10 x 11.11
Florida room
- Description: WaterViews & off Back of Home
- Level: Main
- Dimensions: 22.50 x 9.90
Garage
- Level: Main
- Dimensions: 20.00 x 22.60
Great room
- Description: Open floor plan with all together
- Level: Main
- Dimensions: 20.20 x 11.30
Kitchen
- Description: Open Kitchen Concept
- Level: Main
- Dimensions: 24.10 x 13.20
Laundry
- Level: Main
- Dimensions: 5.20 x 9.10
Other
- Description: Upstairs Flex Space
- Level: Second
- Dimensions: 16.10 x 26.11
Heating
- Central, Electric
Cooling
- Central Air
Appliances
- Included: Built-In Oven, Dryer, Dishwasher, Gas Cooktop, Microwave, Refrigerator, Water Heater, Washer
Features
- Breakfast Bar, Dual Sinks, Primary Suite, Open Floorplan, Stone Counters, Split Bedrooms, Walk-In Closet(s)
- Flooring: Luxury Vinyl Plank
Interior area
- Total structure area: 3,030
- Total interior livable area: 2,442 sqft
Video & virtual tour
Property
Parking
- Total spaces: 2
- Parking features: Attached, Concrete, Driveway, Garage, Garage Door Opener
- Attached garage spaces: 2
- Has uncovered spaces: Yes
Features
- Exterior features: Lighting, Concrete Driveway
- Pool features: Concrete, In Ground, Pool, Screen Enclosure
- Has view: Yes
- View description: River
- Has water view: Yes
- Water view: River
- Waterfront features: Boat Dock/Slip, Boat Ramp/Lift Access, River Access, Riprap, Seawall, Waterfront
- Frontage length: 96,96
Lot
- Size: 9,583 Square Feet
- Dimensions: 100 x 96
- Features: Flat
Details
- Parcel number: 1012538
- Zoning: CLR
- Special conditions: Standard,Listed As-Is
Construction
Type & style
- Home type: SingleFamily
- Architectural style: Multi-Level
- Property subtype: Single Family Residence
Materials
- Block, Concrete
- Foundation: Block, Slab
- Roof: Asphalt,Shingle
Condition
- New construction: No
- Year built: 1983
Utilities & green energy
- Sewer: Public Sewer
- Water: Public
- Utilities for property: High Speed Internet Available
Community & HOA
Community
- Features: Clubhouse, Community Pool, Dog Park, Tennis Court(s)
- Subdivision: Riverhaven Village
HOA
- Has HOA: Yes
- Services included: Street Lights
- HOA fee: $155 annually
- HOA name: Riverhaven Village
Location
- Region: Homosassa
Financial & listing details
- Price per square foot: $266/sqft
- Tax assessed value: $583,492
- Annual tax amount: $9,687
- Date on market: 6/14/2026
- Cumulative days on market: 114 days
- Listing terms: Cash,Conventional
Estimated market value
Not available
Estimated sales range
Not available
Not available
Price history
| Date | Event | Price |
|---|---|---|
| 9/21/2026 | Pending sale | $650,000$266/sqft |
Source:  Realtors Association of Citrus County #855581 Report a problem Realtors Association of Citrus County #855581 Report a problem | ||
| 6/14/2026 | Listed for sale | $650,000-25.7%$266/sqft |
Source: Realtors Association of Citrus County #855581 Report a problem | ||
| 4/14/2023 | Sold | $875,000-1.7%$358/sqft |
Source: Realtors Association of Citrus County #818558 Report a problem | ||
| 3/9/2023 | Pending sale | $890,000$364/sqft |
Source: Realtors Association of Citrus County #818558 Report a problem | ||
| 2/28/2023 | Listed for sale | $890,000$364/sqft |
Source: Realtors Association of Citrus County #818558 Report a problem | ||
| 2/27/2023 | Pending sale | $890,000$364/sqft |
Source: Realtors Association of Citrus County #818558 Report a problem | ||
| 12/11/2022 | Price change | $890,000-10.1%$364/sqft |
Source: Realtors Association of Citrus County #818558 Report a problem | ||
| 10/21/2022 | Listed for sale | $990,000+276.4%$405/sqft |
Source: Realtors Association of Citrus County #818558 Report a problem | ||
| 9/29/2020 | Listing removed | $3,500$1/sqft |
Source: Sunshine Realty Company LLC #794029 Report a problem | ||
| 8/20/2020 | Listed for rent | $3,500$1/sqft |
Source: Sunshine Realty Company LLC #794029 Report a problem | ||
| 5/12/2020 | Listing removed | $3,500$1/sqft |
Source: Sunshine Realty Company LLC #791003 Report a problem | ||
| 3/26/2020 | Listed for rent | $3,500$1/sqft |
Source: Sunshine Realty Company LLC #791003 Report a problem | ||
| 10/1/2019 | Listing removed | $3,500$1/sqft |
Source: Plantation Rentals, Inc Report a problem | ||
| 9/5/2019 | Listed for rent | $3,500$1/sqft |
Source: Plantation Rentals, Inc Report a problem | ||
| 1/18/2011 | Sold | $263,000-10.8%$108/sqft |
Source: Public Record Report a problem | ||
| 11/6/2010 | Price change | $294,900-4.8%$121/sqft |
Source: Cridland & Cridland P.A. GMAC Real Est. #344306 Report a problem | ||
| 10/8/2010 | Price change | $309,900-3.1%$127/sqft |
Source: Cridland & Cridland P.A. GMAC Real Est. #344306 Report a problem | ||
| 8/29/2010 | Listed for sale | $319,900+6.3%$131/sqft |
Source: foreclosure.com Report a problem | ||
| 8/13/2010 | Sold | $301,000-7.4%$123/sqft |
Source: Public Record Report a problem | ||
| 8/11/2010 | Listed for sale | $325,000-18.5%$133/sqft |
Source: Trotter Realty GMAC Real Estate #343737 Report a problem | ||
| 4/17/2010 | Listing removed | $399,000$163/sqft |
Source: ERA Suncoast Realty #337393 Report a problem | ||
| 11/26/2009 | Listed for sale | $399,000-28.6%$163/sqft |
Source: ERA Suncoast Realty #337393 Report a problem | ||
| 3/31/2009 | Listing removed | $559,000$229/sqft |
Source: NCI #330582 Report a problem | ||
| 11/17/2008 | Listed for sale | $559,000+6.5%$229/sqft |
Source: NCI #330582 Report a problem | ||
| 9/14/2005 | Sold | $525,000$215/sqft |
Source: Public Record Report a problem | ||
Public tax history
| Year | Property taxes | Tax assessment |
|---|---|---|
| 2025 | $9,688 -0.7% | $583,492 -1.2% |
| 2024 | $9,758 +33.6% | $590,672 +48.8% |
| 2023 | $7,306 +16.8% | $397,064 +10% |
| 2022 | $6,256 +17.7% | $360,967 +10% |
| 2021 | $5,315 +2.8% | $328,152 +3.5% |
| 2020 | $5,169 +4.4% | $317,165 +7.9% |
| 2019 | $4,953 +10.1% | $294,016 +10% |
| 2018 | $4,499 | $267,287 +3.4% |
| 2017 | $4,499 +1% | $258,482 -1.4% |
| 2016 | $4,454 -4.8% | $262,199 +1.8% |
| 2015 | $4,677 +2.1% | $257,516 +8.2% |
| 2014 | $4,579 -0.1% | $237,990 -4.2% |
| 2013 | $4,582 +7.3% | $248,550 -1.8% |
| 2012 | $4,271 -10.2% | $253,059 -10.2% |
| 2011 | $4,758 -3.2% | $281,797 -5.4% |
| 2010 | $4,913 -20.9% | $298,015 -17.9% |
| 2009 | $6,208 -5.3% | $362,918 -6.1% |
| 2008 | $6,554 +3.8% | $386,567 +0.9% |
| 2007 | $6,315 -13.5% | $383,200 -10.2% |
| 2006 | $7,302 +196.6% | $426,800 +176.6% |
| 2005 | $2,462 -16.6% | $154,300 +2.9% |
| 2004 | $2,953 +4% | $149,900 +1.8% |
| 2003 | $2,840 +1.5% | $147,200 +2.4% |
| 2002 | $2,797 +25.2% | $143,800 +4.6% |
| 2000 | $2,234 | $137,500 |
Find assessor info on the county website
Monthly payment
Est. payment
Payment breakdown
Explore the cost of this home by adjusting the details. Changes won't be saved.Climate risks
Neighborhood: 34448
Nearby schools
Schools provided by the listing agent
- Elementary: Homosassa Elementary
- Middle: Crystal River Middle
- High: Crystal River High
Source: Realtors Association of Citrus County. This data may not be complete. We recommend contacting the local school district to confirm school assignments for this home.
Similar homes
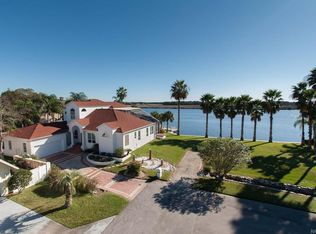
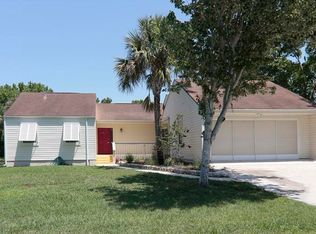
- $615,0003 bd2 ba1.8k sqft12014 W Dolphin Ct, Homosassa, FL 34448For Sale
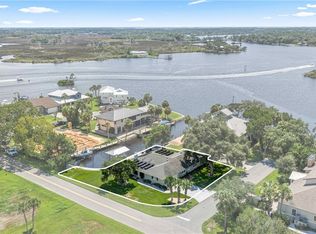 MLS ID #857291, Tonya Kramer, Trotter Realty. Realtors Association of Citrus County
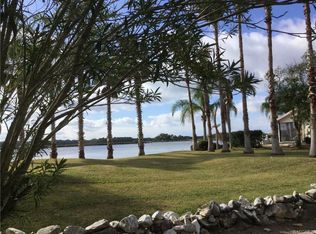
 - $699,0004 bd3 ba2.5k sqft11430 W Waterway Dr, Homosassa, FL 34448For Sale
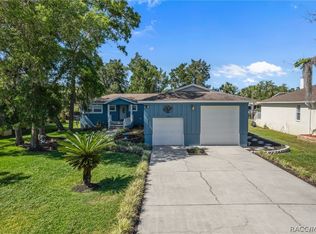 MLS ID #854009, Claudia Ratcliff, Bingham Realty Inc. Realtors Association of Citrus County
 - $599,4004 bd2 ba2.2k sqft11870 W Riverhaven Dr, Homosassa, FL 34448For Sale
 MLS ID #851848, Amy Maki, Trotter Realty. Realtors Association of Citrus County
 - $785,0004 bd4 ba2.9k sqft11649 W Clubview Dr, Homosassa, FL 34448For Sale
 MLS ID #855919, Darci Smith, Trotter Realty. Realtors Association of Citrus County
