Step beyond the expected...this one-of-a-kind home offers more than just space-it delivers an experience. Tucked within the formal living room, a cleverly concealed door near the fireplace reveals a hidden bonus room, well suited for creating your own speakeasy-style lounge, media room, family room, or ultimate man cave retreat. You can golf cart to the river from this charming Riverhaven Village home and escape to refined waterfront living. Riverhaven Village offers a welcoming neighborhood atmosphere where residents enjoy morning walks, bike rides, and cruising the community by golf cart. The streets are often filled with neighbors out enjoying the Florida sunshine, creating a friendly and social environment that makes it easy to feel right at home. This fully remodeled hidden gem is MOVE-IN READY. This home offers flexible living and is currently configured as a 3-bedroom, 2-bath home with a bonus room, or may function as a 4-bedroom, 2-bath residence, as reflected by the Property Appraiser. The fourth bedroom easily lends itself as a home office, nursery, or guest retreat, accommodating a variety of lifestyle needs this room also has a separate entrance making it comfortable setup for extended family or overnight guests.
Set along a serene canal with direct access to the Homosassa River and the Gulf of Mexico, this exceptional property is a boater’s dream, complete with a boat lift and tranquil water views.
Inside, the home has been thoughtfully reimagined with stylish- imported tile flooring throughout, creating a seamless and elegant aesthetic. The gourmet kitchen features custom cabinetry and solid Corian countertops, thoughtfully selected for both everyday living and entertaining. A striking dual-sided fireplace serves as a dramatic focal point, connecting the formal living room with the family room, man cave, or entertainment space.
Modern upgrades include two new HVAC systems, new windows and sliding glass doors, new window treatments, and an instant hot water heater for efficiency and comfort. Outdoors, enjoy two brand-new wood decks with gazebos, an inviting setting for alfresco dining, relaxing, or entertaining against a picturesque waterfront backdrop.
Additional features include a detached garage, a metal roof that was installed November of 2020, a whole-house Generac generator for peace of mind, and a beautifully manicured front yard offering exceptional curb appeal.
This move-in-ready waterfront estate blends luxury finishes, flexible living spaces, and unparalleled access to the waterways of Homosassa — an extraordinary opportunity to embrace the coastal lifestyle at its finest. The sellers flood insurance policy is transferable.
For sale
Price cut: $10K (8/26)
$614,900
11870 W Riverhaven Dr, Homosassa, FL 34448
4beds
2,259sqft
Single Family Residence
Built in 1981
0.43 Acres Lot
$-- Zestimate®
$272/sqft
$15/mo HOA
What's special
Detached garageFully remodeled hidden gemTwo new hvac systemsNew window treatmentsTranquil water viewsInstant hot water heater
- 216 days
- 377
- 24
Zillow last checked:
Listing updated:
Listed by:
Amy Maki 352-697-2723,
Trotter Realty
Source: Realtors Association of Citrus County,MLS#: 851848 Originating MLS: Realtors Association of Citrus County
Originating MLS: Realtors Association of Citrus CountyFacts & features
Interior
Bedrooms & bathrooms
- Bedrooms: 4
- Bathrooms: 2
- Full bathrooms: 2
Heating
- Heat Pump
Cooling
- Central Air, Electric
Appliances
- Included: Dishwasher, Electric Oven, Electric Range, Disposal, Microwave Hood Fan, Microwave, Refrigerator, Water Heater, Instant Hot Water
- Laundry: Laundry - Living Area
Features
- Beamed Ceilings, Eat-in Kitchen, High Ceilings, Primary Suite, Split Bedrooms, Shower Only, Solid Surface Counters, Separate Shower, Updated Kitchen, Vaulted Ceiling(s), Wood Cabinets, Window Treatments, Sliding Glass Door(s)
- Flooring: Stone, Tile
- Doors: Sliding Doors
- Windows: Blinds, Bay Window(s), Double Pane Windows
Interior area
- Total structure area: 2,259
- Total interior livable area: 2,259 sqft
Property
Parking
- Total spaces: 2
- Parking features: Circular Driveway, Detached, Garage, Garage Door Opener
- Garage spaces: 2
- Has uncovered spaces: Yes
Features
- Levels: One
- Stories: 1
- Patio & porch: Deck, Wood
- Exterior features: Deck, Landscaping, Circular Driveway, Room For Pool
- Pool features: None
- Fencing: Chain Link
- On waterfront: Yes
- Waterfront features: Boat Dock/Slip, Boat Ramp/Lift Access, Gulf Access, River Access, Seawall, Canal Access, Waterfront
- Frontage type: Canal
Lot
- Size: 0.43 Acres
- Features: Cleared, Trees
Details
- Additional structures: Garage(s), Gazebo
- Parcel number: 1949629
- Zoning: CLR
- Special conditions: Standard,Listed As-Is
- Other equipment: Generator
Construction
Type & style
- Home type: SingleFamily
- Architectural style: One Story
- Property subtype: Single Family Residence
Materials
- Frame, Wood Siding
- Foundation: Slab
- Roof: Metal
Condition
- New construction: No
- Year built: 1981
Utilities & green energy
- Sewer: Public Sewer
- Water: Public
Community & HOA
Community
- Security: Smoke Detector(s)
- Subdivision: Riverhaven Village
HOA
- Has HOA: Yes
- Services included: None
- HOA fee: $180 annually
- HOA name: Riverhaven Village
Location
- Region: Homosassa
Financial & listing details
- Price per square foot: $272/sqft
- Tax assessed value: $490,688
- Annual tax amount: $4,525
- Date on market: 2/3/2026
- Cumulative days on market: 362 days
- Listing terms: Cash,Conventional,FHA,VA Loan
Estimated market value
Not available
Estimated sales range
Not available
Not available
Price history
| Date | Event | Price |
|---|---|---|
| 8/26/2026 | Price change | $614,900-1.6%$272/sqft |
Source:  Realtors Association of Citrus County #851848 Report a problem Realtors Association of Citrus County #851848 Report a problem | ||
| 8/4/2026 | Listed for sale | $624,900$277/sqft |
Source: Realtors Association of Citrus County #851848 Report a problem | ||
| 7/25/2026 | Pending sale | $624,900$277/sqft |
Source: Realtors Association of Citrus County #851848 Report a problem | ||
| 5/2/2026 | Price change | $624,900-3.7%$277/sqft |
Source: Realtors Association of Citrus County #851848 Report a problem | ||
| 3/25/2026 | Price change | $648,900-7.2%$287/sqft |
Source: Realtors Association of Citrus County #851848 Report a problem | ||
| 2/26/2026 | Price change | $699,000-6.7%$309/sqft |
Source: Realtors Association of Citrus County #851848 Report a problem | ||
| 2/3/2026 | Listed for sale | $748,900-11.9%$332/sqft |
Source: Realtors Association of Citrus County #851848 Report a problem | ||
| 1/29/2026 | Listing removed | $850,000$376/sqft |
Source: Realtors Association of Citrus County #847610 Report a problem | ||
| 8/27/2025 | Listed for sale | $850,000+136.2%$376/sqft |
Source: Realtors Association of Citrus County #847610 Report a problem | ||
| 12/13/2019 | Sold | $359,900-5.3%$159/sqft |
Source: Realtors Association of Citrus County #785902 Report a problem | ||
| 10/15/2019 | Pending sale | $379,900$168/sqft |
Source: ERA American Realty #785902 Report a problem | ||
| 9/10/2019 | Listed for sale | $379,900+40.7%$168/sqft |
Source: American Realty & Inv., ERA - Inverness #785902 Report a problem | ||
| 7/3/2001 | Sold | $270,000$120/sqft |
Source: Public Record Report a problem | ||
Public tax history
| Year | Property taxes | Tax assessment |
|---|---|---|
| 2025 | $4,526 +4.1% | $306,299 +2.9% |
| 2024 | $4,348 +2.4% | $297,667 +3% |
| 2023 | $4,245 +7% | $288,997 +3% |
| 2022 | $3,969 +4.1% | $280,580 +3% |
| 2021 | $3,812 +1.5% | $272,408 +1.4% |
| 2020 | $3,754 +30.7% | $268,647 +27.6% |
| 2019 | $2,871 +1% | $210,592 +1.9% |
| 2018 | $2,842 | $206,665 -8.2% |
| 2017 | $2,842 -11.7% | $225,101 +2.1% |
| 2016 | $3,218 -1.1% | $220,471 +0.7% |
| 2015 | $3,253 +1% | $218,938 +0.8% |
| 2014 | $3,221 -6.2% | $217,200 -3.6% |
| 2013 | $3,433 +6.4% | $225,370 -1.5% |
| 2012 | $3,225 -5.7% | $228,775 -4.5% |
| 2011 | $3,421 -8.5% | $239,561 +1.5% |
| 2010 | $3,741 -0.4% | $236,021 +2.7% |
| 2009 | $3,756 +0.9% | $229,817 +0.1% |
| 2008 | $3,721 -0.6% | $229,587 +3% |
| 2007 | $3,745 -1.4% | $222,900 +2.5% |
| 2006 | $3,798 -4.5% | $217,500 +3% |
| 2005 | $3,979 +3.2% | $211,200 +7.7% |
| 2004 | $3,857 +4.1% | $196,100 +1.9% |
| 2003 | $3,705 +1.2% | $192,500 +2.4% |
| 2002 | $3,660 +91.9% | $188,000 +55.6% |
| 2000 | $1,908 | $120,800 |
Find assessor info on the county website
Monthly payment
Est. payment
Payment breakdown
Explore the cost of this home by adjusting the details. Changes won't be saved.Climate risks
Neighborhood: 34448
Nearby schools
Schools provided by the listing agent
- Elementary: Homosassa Elementary
- Middle: Crystal River Middle
- High: Crystal River High
Source: Realtors Association of Citrus County. This data may not be complete. We recommend contacting the local school district to confirm school assignments for this home.
- $914,2004 bd4 ba3.7k sqft11874 W Riverhaven Dr, Homosassa, FL 34448Off Market
- $581,5003 bd2 ba2.5k sqft11858 W Riverhaven Dr, Homosassa, FL 34448Off Market
- $679,0003 bd2 ba2k sqft11878 W Riverhaven Dr, Homosassa, FL 34448For Sale
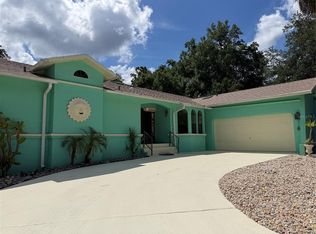
- $513,6004 bd2 ba4.8k sqft11846 W Riverhaven Dr, Homosassa, FL 34448Off Market
Similar homes
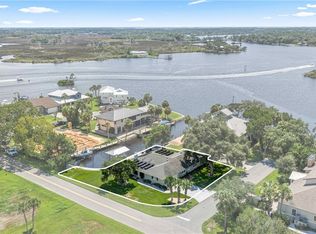
- $615,0003 bd2 ba1.8k sqft12014 W Dolphin Ct, Homosassa, FL 34448For Sale
 MLS ID #857291, Tonya Kramer, Trotter Realty. Realtors Association of Citrus County
 - $650,0004 bd3 ba2.4k sqft11994 W Riverhaven Dr, Homosassa, FL 34448For Sale
 MLS ID #855581, Tonya Kramer, Trotter Realty. Realtors Association of Citrus County
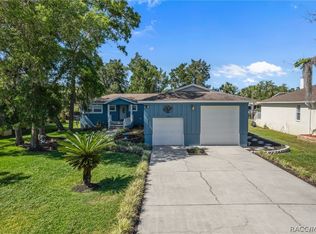
 - $729,0004 bd3 ba2.5k sqft11430 W Waterway Dr, Homosassa, FL 34448For Sale
 MLS ID #854009, Claudia Ratcliff, Bingham Realty Inc. Realtors Association of Citrus County
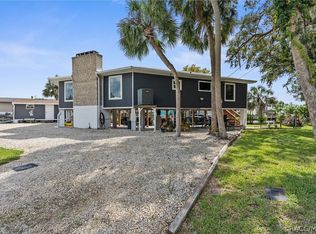
 - $635,0003 bd2 ba1.8k sqft5648 S Garcia Rd, Homosassa, FL 34448For Sale
 MLS ID #855673, Lindsay Stewart, Reliance Realty & Investments, Inc.. Realtors Association of Citrus County
 - $695,0003 bd3 ba2k sqft5214 S RIVERVIEW CIRCLE, HOMOSASSA, FL 34448For Sale
 MLS ID #TB8530714, Richard Forgione, COLDWELL BANKER REALTY. Stellar MLS
 - $399,0003 bd2 ba1.4k sqft4600 S LEWOODS DRIVE, HOMOSASSA, FL 34448For SaleMLS ID #OM727354, Rachel Roberts, EXP REALTY LLC. Stellar MLS
