One or more photo(s) has been virtually staged. Welcome to waterfront living in the desirable Riverhaven Village community in Homosassa. This well-maintained 3-bedroom, 2-bath concrete block home offers 2,067 square feet of living space and is designed for comfortable Florida coastal living. Built in 1986, the single-story home features high ceilings, spacious living areas, coastal-inspired finishes, and a split floor plan ideal for both everyday living and entertaining. Step outside to your private screened-in pool and jacuzzi area complete with outdoor prep space and sink, creating the perfect setting for gatherings, relaxing evenings, or enjoying the Florida sunshine year-round. The property also includes a nicely sized garden area, generous storage, a two-car garage with workspace, and an oversized driveway. Boating enthusiasts will appreciate the private boat ramp access and newer motorized boat lift, providing convenient access to local waterways, fishing, waterfront dining, and nearby Gulf access adventures. Enjoy the charm of the Nature Coast with nearby springs, boating, fishing, kayaking, and local attractions just minutes away while still being conveniently located near shopping, dining, and everyday amenities. Riverhaven Village offers optional clubhouse membership for a one-time fee of $1,500, featuring access to community amenities including tennis courts, community pool, clubhouse events, and social activities. Membership is optional and not required for ownership. Annual HOA fee is currently low and helps maintain the community amenities and neighborhood appeal. Home is being offered with an optional furniture package for convenience, making your move to Florida’s Nature Coast even easier. Move-in ready and waiting for you to begin enjoying the waterfront lifestyle. Buyer to verify all measurements, fees, memberships, and community information independently. Roof was recently replaced and Solar Panels provide the benefits of electric bills under $40.00 a month for this owner. The pool and spa are heated. The pool equipment has WIFI communication capabilities and a pool sweep. Home comes with four surveillance cameras. Matterport 360 and video attached.
For sale
Price cut: $16K (7/24)
$679,000
11878 W Riverhaven Dr, Homosassa, FL 34448
3beds
2,067sqft
:
Get pre-qualified$4,465/mo
Single Family Residence
Built in 1986
0.44 Acres Lot
$637,000 Zestimate®
$328/sqft
$15/mo HOA
What's special
Newer motorized boat liftSingle-story homeCoastal-inspired finishesHigh ceilingsTwo-car garage with workspaceGenerous storageNicely sized garden area
- 65 days |
- 387 |
- 22 |
Zillow last checked:
Listing updated:
Listed by:
April Genter 813-230-4851,
CHARLES RUTENBERG REALTY INC 727-538-9200,
Stephanie Montalvo 863-304-4244,
CHARLES RUTENBERG REALTY INC
Source: Stellar MLS,MLS#: W7886007 Originating MLS: Suncoast Tampa
Originating MLS: Suncoast Tampa
Facts & features
Interior
Bedrooms & bathrooms
- Bedrooms: 3
- Bathrooms: 2
- Full bathrooms: 2
Rooms
- Room types: Attic, Utility Room
Primary bedroom
- Features: En Suite Bathroom, Walk-In Closet(s)
- Level: First
- Area: 240 Square Feet
- Dimensions: 12x20
Bedroom 1
- Features: Ceiling Fan(s), Walk-In Closet(s)
- Level: First
- Area: 143 Square Feet
- Dimensions: 13x11
Bedroom 2
- Features: Ceiling Fan(s), Walk-In Closet(s)
- Level: First
- Area: 132 Square Feet
- Dimensions: 12x11
Primary bathroom
- Features: Bath w Spa/Hydro Massage Tub, Dual Sinks, En Suite Bathroom, Multiple Shower Heads, Other, Shower No Tub, Tile Counters, Linen Closet
- Level: First
- Area: 85 Square Feet
- Dimensions: 5x17
Bathroom 2
- Features: Shower No Tub
- Level: First
- Area: 50 Square Feet
- Dimensions: 5x10
Dining room
- Level: First
- Area: 165 Square Feet
- Dimensions: 11x15
Kitchen
- Level: First
- Area: 168 Square Feet
- Dimensions: 8x21
Laundry
- Features: Window/Skylight in Bath, No Closet
- Level: First
- Area: 50 Square Feet
- Dimensions: 5x10
Living room
- Features: Ceiling Fan(s), Coat Closet
- Level: First
- Area: 320 Square Feet
- Dimensions: 20x16
Heating
- Central, Heat Pump
Cooling
- Central Air
Appliances
- Included: Dishwasher, Disposal, Dryer, Electric Water Heater, Microwave, Range, Refrigerator, Washer, Wine Refrigerator
- Laundry: Inside, Laundry Room
Features
- Ceiling Fan(s), Eating Space In Kitchen, Open Floorplan, Split Bedroom, Thermostat, Walk-In Closet(s)
- Flooring: Ceramic Tile, Tile, Hardwood
- Doors: Outdoor Kitchen, Sliding Doors
- Windows: Skylight(s), Hurricane Shutters
- Has fireplace: Yes
- Fireplace features: Living Room, Stone, Wood Burning
Interior area
- Total structure area: 2,993
- Total interior livable area: 2,067 sqft
Video & virtual tour
Property
Parking
- Total spaces: 2
- Parking features: Driveway, Garage Door Opener
- Attached garage spaces: 2
- Has uncovered spaces: Yes
Features
- Levels: One
- Stories: 1
- Patio & porch: Covered, Patio, Rear Porch, Screened
- Exterior features: Outdoor Kitchen, Rain Gutters
- Has private pool: Yes
- Pool features: Deck, Gunite, Heated, In Ground, Lighting, Pool Sweep, Screen Enclosure
- Has spa: Yes
- Spa features: Heated, In Ground
- Fencing: Chain Link
- Has view: Yes
- View description: Water, Canal
- Has water view: Yes
- Water view: Water,Canal
- Waterfront features: Canal - Brackish, Brackish Canal Access, Fishing Pier, Lift, Minimum Wake Zone, Seawall
Lot
- Size: 0.44 Acres
- Dimensions: 54 x 239
- Features: In County, Landscaped
- Residential vegetation: Fruit Trees, Trees/Landscaped
Details
- Parcel number: 16E19S250010000200710
- Zoning: CLR
- Special conditions: None
Construction
Type & style
- Home type: SingleFamily
- Property subtype: Single Family Residence
- Attached to another structure: Yes
Materials
- Block, Stucco
- Foundation: Slab
- Roof: Shingle
Condition
- New construction: No
- Year built: 1986
Utilities & green energy
- Electric: Photovoltaics Seller Owned
- Sewer: Public Sewer
- Water: Public
- Utilities for property: BB/HS Internet Available, Cable Available, Cable Connected, Electricity Connected, Sewer Connected, Water Connected
Green energy
- Energy generation: Solar
Community & HOA
Community
- Features: Buyer Approval Required, Clubhouse, Deed Restrictions, Dog Park, Golf Carts OK, Playground, Pool
- Security: Closed Circuit Camera(s), Security Lights, Security System, Security System Owned, Smoke Detector(s), Touchless Entry
- Pet fee: $0 monthly
- Subdivision: RIVERHAVEN VILLAGE
HOA
- Has HOA: Yes
- HOA fee: $15 monthly
- HOA name: Lana Schoenaer
- HOA phone: 727-232-1173
- Second HOA name: Shadow Wood HOA
Location
- Region: Homosassa
Financial & listing details
- Price per square foot: $328/sqft
- Tax assessed value: $478,962
- Annual tax amount: $7,998
- Date on market: 5/22/2026
- Cumulative days on market: 66 days
- Listing terms: Cash,Conventional,FHA,VA Loan
- Ownership: Fee Simple
- Total actual rent: 0
- Electric utility on property: Yes
- Road surface type: Paved, Asphalt
Estimated market value
$637,000
$605,000 - $669,000
$3,049/mo
Price history
| Date | Event | Price |
|---|---|---|
| 7/24/2026 | Price change | $679,000-2.3%$328/sqft |
Source:  Stellar MLS #W7886007 Report a problem Stellar MLS #W7886007 Report a problem | ||
| 5/22/2026 | Listed for sale | $695,000+36.5%$336/sqft |
Source: Stellar MLS #W7886007 Report a problem | ||
| 7/12/2024 | Listing removed | $509,000$246/sqft |
Source: Stellar MLS #T3293468 Report a problem | ||
| 5/21/2021 | Sold | $509,000$246/sqft |
Source: Public Record Report a problem | ||
| 4/12/2021 | Pending sale | $509,000$246/sqft |
Source: Stellar MLS #T3293468 Report a problem | ||
| 4/7/2021 | Listed for sale | $509,000$246/sqft |
Source: Stellar MLS #T3293468 Report a problem | ||
| 3/23/2021 | Pending sale | $509,000$246/sqft |
Source: Stellar MLS #T3293468 Report a problem | ||
| 3/19/2021 | Listed for sale | $509,000+112.1%$246/sqft |
Source: Stellar MLS #T3293468 Report a problem | ||
| 4/10/2001 | Sold | $240,000$116/sqft |
Source: Public Record Report a problem | ||
Public tax history
| Year | Property taxes | Tax assessment |
|---|---|---|
| 2025 | $7,998 +2.8% | $478,962 +3.2% |
| 2024 | $7,782 +5.4% | $464,170 +10% |
| 2023 | $7,384 +18.3% | $421,973 +10% |
| 2022 | $6,242 +10286.4% | $383,612 +50.2% |
| 2021 | $60 +3.4% | $255,380 +1.4% |
| 2020 | $58 | $251,854 +2.3% |
| 2019 | $58 | $246,192 +1.9% |
| 2018 | $58 | $241,602 -6.2% |
| 2017 | $58 | $257,704 +2.1% |
| 2016 | $58 | $252,404 +0.7% |
| 2015 | $58 +9.4% | $250,649 +0.8% |
| 2014 | $53 -98.7% | $248,660 -4.2% |
| 2013 | $4,054 +6.3% | $259,510 -1.7% |
| 2012 | $3,812 -9.1% | $264,056 -7.6% |
| 2011 | $4,194 +0.1% | $285,911 -1.9% |
| 2010 | $4,189 -13.2% | $291,547 -8.8% |
| 2009 | $4,824 -8% | $319,717 -7.9% |
| 2008 | $5,242 -11.4% | $347,227 -9.6% |
| 2007 | $5,919 -13.1% | $384,000 -6.2% |
| 2006 | $6,808 +13% | $409,200 +38.2% |
| 2005 | $6,026 +14.9% | $296,000 +22.4% |
| 2004 | $5,244 +4.3% | $241,900 +2.2% |
| 2003 | $5,029 +14.4% | $236,800 +18% |
| 2002 | $4,395 +106.3% | $200,700 +51.8% |
| 2000 | $2,130 | $132,200 |
Find assessor info on the county website
Monthly payment
Est. payment
Payment breakdown
Explore the cost of this home by adjusting the details. Changes won't be saved.Climate risks
Neighborhood: 34448
Nearby schools
GreatSchools rating
- 6/10Homosassa Elementary SchoolGrades: PK-5Distance: 1.1 mi
- 4/10Crystal River Middle SchoolGrades: 6-8Distance: 8.1 mi
- 4/10Crystal River High SchoolGrades: PK,9-12Distance: 8.7 mi
- $907,1004 bd4 ba3.7k sqft11874 W Riverhaven Dr, Homosassa, FL 34448Off Market

- $158,0800.454 Acres11886 W Riverhaven Dr, Homosassa, FL 34448Off Market

- $624,9004 bd2 ba2.2k sqft11870 W Riverhaven Dr, Homosassa, FL 34448Pending

- $469,3004 bd2 ba2.2k sqft11890 W Riverhaven Dr, Homosassa, FL 34448Off Market
- $575,0003 bd3 ba2.1k sqft11894 W Riverhaven Dr, Homosassa, FL 34448Sold
- $253,4002 bd2 ba1.7k sqft11955 W Bayside Ct, Homosassa, FL 34448Off Market
- $592,1003 bd2 ba2.5k sqft11858 W Riverhaven Dr, Homosassa, FL 34448Off Market
- $511,5004 bd3 ba2.9k sqft11873 W Riverhaven Dr, Homosassa, FL 34448Off Market
A local agent can set up tours, give advice and negotiate with sellers.
Similar homes
- $815,0004 bd4 ba2.9k sqft11649 W Clubview Dr, Homosassa, FL 34448For Sale
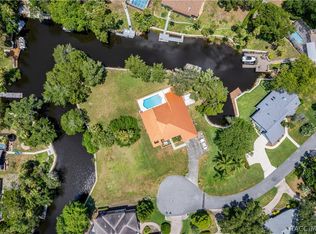 MLS ID #855919, Darci Smith, Trotter Realty. Realtors Association of Citrus County
 - $479,9993 bd3 ba2.3k sqft6618 S Beagle Dr, Homosassa, FL 34448For Sale
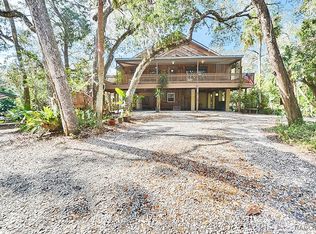 MLS ID #841795, Nadeene Horak, Sail Home Realty. Realtors Association of Citrus County
 - $365,0002 bd2 ba1k sqft5340 Blount Is, Homosassaa, FL 34448For Sale
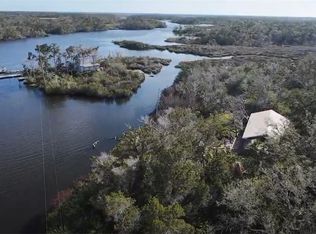 MLS ID #854476, Becky Norman, At Home Realty. Realtors Association of Citrus County
 - $445,9003 bd2 ba2.1k sqft1710 S Iroquois Ave, Homosassa, FL 34448For Sale
 MLS ID #855120, Margaret Moore, Coldwell Banker Next Generatio. Realtors Association of Citrus County
 - $395,0002 bd2 ba1.5k sqft11435 W Riverhaven Dr, Homosassa, FL 34448For SaleMLS ID #846205, Steven Powe, Key 1 Realty, Inc.. Realtors Association of Citrus County
- $340,0002 bd2 ba1.6k sqft4330 S Conwell Point, Homosassa, FL 34448For SaleMLS ID #853823, William Hartson, Tropic Shores Realty. Realtors Association of Citrus County
- $599,9002 bd2 ba1.8k sqft905 & 835 N McGowan Ave, Crystal River, FL 34429For SaleMLS ID #856094, Alice Prahm, Epique Realty Inc.. Realtors Association of Citrus County
- $749,9004 bd3 ba2.7k sqft5944 S Gray Oak Ter, Lecanto, FL 34461For SaleMLS ID #855585, David Collins, LPT Realty, LLC. Realtors Association of Citrus County
- $700,0003 bd3 ba2.8k sqft1484 W Pinehill Dr, Beverly Hills, FL 34465For SaleMLS ID #855365, Catherine Thomas, Tropic Shores Realty. Realtors Association of Citrus County
- $385,0004 bd2 ba2.2k sqft1478 N Marion Way, Crystal River, FL 34429For SaleMLS ID #856621, Gilbert Grow, Diana G.Marcum P.A.. Realtors Association of Citrus County
- $450,0002 bd2 ba1.2k sqft11639 W Clearwater Ct, Homosassa, FL 34448For Sale By Owner
- $362,0003 bd2 ba2.2k sqft11 Dahoon Ct S, Homosassa, FL 34446For SaleMLS ID #855570, James Martin Jr, Discount Realty Florida, LLC. Realtors Association of Citrus County
- $339,9003 bd2 ba1.9k sqft6928 W Hamill Ct, Homosassa, FL 34446For SaleMLS ID #855357, Bruce Brunk, Keller Williams Realty - Elite Partners II. Realtors Association of Citrus County
- $495,0003 bd2 ba1.6k sqft2891 N Rivers Edge Blvd, Crystal River, FL 34429For Sale By Owner
- $499,0003 bd3 ba2.9k sqft30 Pine St, Homosassa, FL 34446For SaleMLS ID #853756, Steven Lenhardt, Coldwell Banker Next Generation Realty. Realtors Association of Citrus County
- $995,0003 bd2 ba2k sqft1489 S Ozello Trl, Crystal River, FL 34429For SaleMLS ID #854279, Candice Williams, Plantation Realty, Inc.. Realtors Association of Citrus County
- $446,0004 bd2 ba2.6k sqft10 Sycamore Ct S, Homosassa, FL 34446For SaleMLS ID #855950, Amber O'Steen, EXP Realty LLC. Realtors Association of Citrus County
- $539,0004 bd3 ba2.1k sqft3050 W Blossom Dr, Beverly Hills, FL 34465For SaleMLS ID #856417, Mohamed Mossa, Savvy Avenue LLC. Realtors Association of Citrus County
- $649,0002 bd2 ba1.3k sqft1302 SE Paradise Ave, Crystal River, FL 34429For SaleMLS ID #855742, Joseph Estrada, REALTRUST REALTY. Realtors Association of Citrus County
- $359,9003 bd2 ba2k sqft1 Plumbago Dr, Homosassa, FL 34446For Sale
 MLS ID #W7887823, Rishonda Moore, BHHS FLORIDA PROPERTIES GROUP. Stellar MLS
