For Sale: Sugarmill Woods Cypress Village 3 Bedrooms, 2 full Bathrooms, featuring a newly refinished screen enclosed pool with 35x12 covered lanai, .27 acres, over 2,200 SF under air, 2 car plus garage totaling 556 SF, interior laundry, mini bar room with sink and half fridge off great room with wood burning fireplace, formal living room, formal dining room, breakfast nook with view of pool, skylights in the great room off the kitchen, and mostly tiled flooring. Recent upgrades include new sprinkler system, new windows 2023, and a new garage door 2026. HOA Fees are low at only $139 per year. Recent appraisal on file. No flood insurance needed because the home is not located in a flood zone. You can also become a member of the country club which has a great pool, tennis courts, restaurant, and so much more! Shopping is just a short drive away with many new business and restaurants. Tampa International is about 1 hour south. World Class fishing, fantastic boating, spring fed streams just miles away.
For sale
Price cut: $30K (8/17)
$332,000
11 Dahoon Ct S, Homosassa, FL 34446
3beds
2,204sqft
Single Family Residence
Built in 1986
0.27 Acres Lot
$325,200 Zestimate®
$151/sqft
$11/mo HOA
What's special
Interior laundryWood burning fireplaceNew sprinkler systemFormal dining roomMostly tiled flooring
- 78 days
- 783
- 62
Zillow last checked:
Listing updated:
Listed by:
James Martin Jr 352-453-9380,
Discount Realty Florida, LLC
Source: Realtors Association of Citrus County,MLS#: 855570 Originating MLS: Realtors Association of Citrus County
Originating MLS: Realtors Association of Citrus CountyFacts & features
Interior
Bedrooms & bathrooms
- Bedrooms: 3
- Bathrooms: 2
- Full bathrooms: 2
Primary bedroom
- Description: sliding door out to pool deck
- Features: Primary Suite
- Level: Main
- Dimensions: 16.00 x 13.00
Bedroom
- Level: Main
- Dimensions: 12.00 x 15.00
Bedroom
- Description: Sliding door out to pool deck
- Level: Main
- Dimensions: 11.00 x 13.00
Primary bathroom
- Level: Main
- Dimensions: 12.00 x 10.00
Breakfast room nook
- Level: Main
- Dimensions: 10.00 x 9.00
Dining room
- Level: Main
- Dimensions: 10.00 x 14.00
Garage
- Description: 556 SF Total including cut out at back
- Level: Main
- Dimensions: 28.00 x 22.00
Great room
- Description: Flooring: Tile
- Features: Fireplace, High Ceilings, Skylights, Vaulted Ceiling(s)
- Level: Main
- Dimensions: 18.00 x 17.00
Kitchen
- Level: Main
- Dimensions: 14.00 x 8.00
Laundry
- Level: Main
- Dimensions: 11.00 x 7.00
Living room
- Level: Main
- Dimensions: 19.00 x 12.00
Office
- Description: pool & pool deck
- Level: Main
- Dimensions: 39.00 x 25.00
Other
- Description: mini bar room off great room
- Level: Main
- Dimensions: 4.00 x 5.00
Screened porch
- Level: Main
- Dimensions: 35.00 x 12.00
Heating
- Heat Pump
Cooling
- Central Air, Electric
Appliances
- Included: Dryer, Dishwasher, Electric Oven, Electric Range, Microwave, Refrigerator, Water Heater, Washer
- Laundry: Laundry - Living Area, Laundry Tub
Features
- Attic, Dual Sinks, Fireplace, High Ceilings, Main Level Primary, Primary Suite, Pantry, Pull Down Attic Stairs, Shower Only, Separate Shower, Vaulted Ceiling(s), Walk-In Closet(s), Wood Cabinets, Window Treatments, First Floor Entry, Programmable Thermostat
- Flooring: Tile
- Windows: Blinds
- Attic: Pull Down Stairs
- Has fireplace: Yes
- Fireplace features: Wood Burning
Interior area
- Total structure area: 3,323
- Total interior livable area: 2,204 sqft
Property
Parking
- Total spaces: 2
- Parking features: Attached, Concrete, Driveway, Garage, On Street, Garage Door Opener
- Attached garage spaces: 2
- Has uncovered spaces: Yes
Features
- Levels: One
- Stories: 1
- Exterior features: Landscaping, Concrete Driveway
- Pool features: Concrete, Cleaning System, In Ground, Pool Equipment, Pool, Screen Enclosure
Lot
- Size: 0.27 Acres
- Features: Cul-De-Sac, Multiple lots, Wooded
Details
- Has additional parcels: Yes
- Parcel number: 1534968
- Zoning: R1
- Special conditions: Standard
Construction
Type & style
- Home type: SingleFamily
- Architectural style: Contemporary,One Story
- Property subtype: Single Family Residence
Materials
- Stucco
- Foundation: Block, Slab
- Roof: Asphalt,Shingle
Condition
- New construction: No
- Year built: 1986
Utilities & green energy
- Sewer: Public Sewer
- Water: Public
- Utilities for property: Underground Utilities
Community & HOA
Community
- Features: Clubhouse, Dog Park, Fitness, Restaurant, Shopping, Street Lights, Tennis Court(s)
- Security: Smoke Detector(s), Security Service
- Subdivision: Sugarmill Woods - Cypress Village
HOA
- Has HOA: Yes
- Services included: Association Management, Legal/Accounting, Reserve Fund
- HOA fee: $132 annually
- HOA name: Sugarmill Woods Cypress Village
- HOA phone: 352-382-1900
Location
- Region: Homosassa
Financial & listing details
- Price per square foot: $151/sqft
- Tax assessed value: $266,213
- Annual tax amount: $1,717
- Date on market: 6/13/2026
- Cumulative days on market: 80 days
- Listing terms: Cash,Conventional,FHA,USDA Loan,VA Loan
Estimated market value
$325,200
$309,000 - $341,000
$2,582/mo
Price history
| Date | Event | Price |
|---|---|---|
| 8/17/2026 | Price change | $332,000-8.3%$151/sqft |
Source:  Realtors Association of Citrus County #855570 Report a problem Realtors Association of Citrus County #855570 Report a problem | ||
| 7/6/2026 | Price change | $362,000-1.9%$164/sqft |
Source: Realtors Association of Citrus County #855570 Report a problem | ||
| 6/13/2026 | Listed for sale | $369,000+173.3%$167/sqft |
Source: Realtors Association of Citrus County #855570 Report a problem | ||
| 5/18/2015 | Sold | $135,000+12.5%$61/sqft |
Source: Realtors Association of Citrus County #717746 Report a problem | ||
| 6/1/1995 | Sold | $120,000$54/sqft |
Source: Agent Provided Report a problem | ||
Public tax history
| Year | Property taxes | Tax assessment |
|---|---|---|
| 2025 | $1,717 +6% | $137,874 +2.9% |
| 2024 | $1,620 +2.8% | $133,988 +3% |
| 2023 | $1,577 +7.2% | $130,085 +3% |
| 2022 | $1,470 +4.1% | $126,296 +3% |
| 2021 | $1,413 +8% | $122,617 +1.4% |
| 2020 | $1,309 +1.1% | $120,924 +2.3% |
| 2019 | $1,295 +2.4% | $118,205 +1.9% |
| 2018 | $1,265 +7.8% | $116,001 +0.5% |
| 2017 | $1,173 -12.6% | $115,401 +2.1% |
| 2016 | $1,342 | $113,027 +0.7% |
| 2015 | $1,342 | $112,241 +0.8% |
| 2014 | $1,342 +1.9% | $111,350 -0.4% |
| 2013 | $1,318 +0.3% | $111,800 -4.5% |
| 2012 | $1,314 -5.3% | $117,108 -3.1% |
| 2011 | $1,387 +0.7% | $120,812 -1.1% |
| 2010 | $1,377 -0.6% | $122,138 +1.6% |
| 2009 | $1,386 +1.1% | $120,218 +0.1% |
| 2008 | $1,371 -7.9% | $120,098 +3% |
| 2007 | $1,489 -0.4% | $116,600 +2.5% |
| 2006 | $1,495 -5.6% | $113,800 +3% |
| 2005 | $1,584 -0.6% | $110,500 +3% |
| 2004 | $1,593 +5.7% | $107,300 +1.9% |
| 2003 | $1,508 +3.1% | $105,300 +2.3% |
| 2002 | $1,462 +5.9% | $102,900 +4.4% |
| 2000 | $1,380 | $98,600 |
Find assessor info on the county website
Monthly payment
Est. payment
Payment breakdown
Explore the cost of this home by adjusting the details. Changes won't be saved.Climate risks
Neighborhood: Sugarmill Woods
Nearby schools
Schools provided by the listing agent
- Elementary: Lecanto Primary
- Middle: Lecanto Middle
- High: Lecanto High
Source: Realtors Association of Citrus County. This data may not be complete. We recommend contacting the local school district to confirm school assignments for this home.

Similar homes
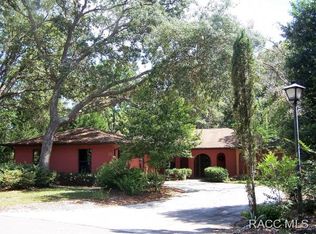
- $339,0004 bd2 ba2.4k sqft5 Sycamore Ct N, Homosassa, FL 34446For Sale
 MLS ID #855048, Becky Norman, At Home Realty. Realtors Association of Citrus County
 - $358,0003 bd2 ba1.6k sqft11 Tupelo Ct, Homosassa, FL 34446For Sale
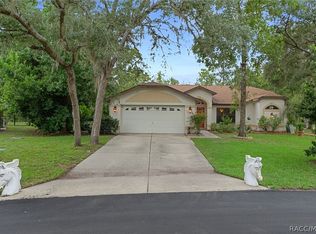 MLS ID #856795, Margaret Moore, Coldwell Banker Next Generatio. Realtors Association of Citrus County
 - $309,9003 bd2 ba1.8k sqft4 SPRUCE PINE COURT N, HOMOSASSA, FL 34446For Sale

 MLS ID #W7887770, Beth Powanda, HOMAN REALTY GROUP INC. Stellar MLS
 - $339,9003 bd2 ba1.9k sqft6928 W Hamill Ct, Homosassa, FL 34446For Sale
 MLS ID #855357, Bruce Brunk, Keller Williams Realty - Elite Partners II. Realtors Association of Citrus County
