Welcome to 21 Sanders Circle in Cypress Village of Sugarmill Woods! Enjoy Florida living in this contemporary 3-bedroom, 2-bath concrete block and stucco home, featuring a desirable setting with a wooded greenbelt behind the property. The home offers a rectangular lot with additional outdoor space and room for a future pool. Inside, you'll find a spacious primary bedroom with a walk-in closet, window blinds throughout, and a comfortable layout designed for everyday living. Step outside to the 8' x 30' Florida room, complete with vinyl sliding windows and screens, providing additional space to relax and enjoy the surrounding views. Major updates add peace of mind, including a new roof installed in July 2024 and central heating and air conditioning replaced in August 2021. Located in the Cypress Village Community of Sugarmill Woods, this property combines practical updates, additional living space, and a natural backdrop. Come see all that 21 Sanders Circle has to offer!
For sale
$299,900
21 SANDERS CIRCLE, HOMOSASSA, FL 34446
3beds
1,531sqft
Single Family Residence
Built in 2004
0.28 Acres Lot
$-- Zestimate®
$196/sqft
$12/mo HOA
What's special
- 5 days
- 249
- 19
Likely to sell faster than
Zillow last checked:
Listing updated:
Listed by:
Brenda Hannigan 352-257-9135,
ERA AMERICAN SUNCOAST REALTY 352-795-6811
Source: Stellar MLS,MLS#: CC870193 Originating MLS: Citrus
Facts & features
Interior
Bedrooms & bathrooms
- Bedrooms: 3
- Bathrooms: 2
- Full bathrooms: 2
Primary bedroom
- Features: Walk-In Closet(s)
- Level: First
- Area: 198.4 Square Feet
- Dimensions: 12.4x16
Bedroom 1
- Features: Built-in Closet
- Level: First
- Area: 110 Square Feet
- Dimensions: 10x11
Bedroom 2
- Features: Built-in Closet
- Level: First
- Area: 138.99 Square Feet
- Dimensions: 11.3x12.3
Primary bathroom
- Level: First
- Area: 148.8 Square Feet
- Dimensions: 12x12.4
Bathroom 1
- Level: First
- Area: 72 Square Feet
- Dimensions: 6x12
Dining room
- Features: Ceiling Fan(s)
- Level: First
- Area: 156.8 Square Feet
- Dimensions: 14x11.2
Kitchen
- Features: Built-in Features
- Level: First
- Area: 119.88 Square Feet
- Dimensions: 11.1x10.8
Laundry
- Level: First
Living room
- Features: Ceiling Fan(s)
- Level: First
- Area: 298.96 Square Feet
- Dimensions: 20.2x14.8
Heating
- Heat Pump
Cooling
- Central Air
Appliances
- Included: Dishwasher, Disposal, Range, Range Hood, Refrigerator
- Laundry: Laundry Room
Features
- Ceiling Fan(s), High Ceilings, Laminate Counters, Solid Wood Cabinets, Tray Ceiling(s), Walk-In Closet(s)
- Flooring: Carpet, Linoleum
- Doors: Sliding Doors, Sliding Doors
- Has fireplace: No
Interior area
- Total structure area: 2,023
- Total interior livable area: 1,531 sqft
Video & virtual tour
Property
Parking
- Total spaces: 2
- Parking features: Garage - Attached
- Attached garage spaces: 2
- Details: Garage Dimensions: 21x21
Features
- Levels: One
- Stories: 1
- Patio & porch: Enclosed, Rear Porch, Screened
- Exterior features: Irrigation System
- Has view: Yes
- View description: Park/Greenbelt, Trees/Woods
Lot
- Size: 0.28 Acres
- Features: Level
Details
- Parcel number: 18E20S130010006200070
- Zoning: PDR
- Special conditions: None
Construction
Type & style
- Home type: SingleFamily
- Architectural style: Contemporary
- Property subtype: Single Family Residence
- Attached to another structure: Yes
Materials
- Concrete, Stucco
- Foundation: Slab
- Roof: Shingle
Condition
- Completed
- New construction: No
- Year built: 2004
Utilities & green energy
- Sewer: Public Sewer
- Water: Public
- Utilities for property: Cable Connected, Electricity Connected
Community & HOA
Community
- Pet fee: $0 monthly
- Subdivision: SUGARMILL WOODS CYPRESS VILLAGE
HOA
- Has HOA: Yes
- HOA fee: $12 monthly
- HOA name: Cypress Village HOA
Location
- Region: Homosassa
Financial & listing details
- Price per square foot: $196/sqft
- Tax assessed value: $219,874
- Annual tax amount: $1,478
- Date on market: 11/12/2026
- Cumulative days on market: 165 days
- Listing terms: Cash,Conventional,FHA,USDA Loan,VA Loan
- Ownership: Fee Simple
- Total actual rent: 0
- Electric utility on property: Yes
- Road surface type: Paved
Estimated market value
Not available
Estimated sales range
Not available
Not available
Price history
| Date | Event | Price |
|---|---|---|
| 11/12/2026 | Listed for sale | $299,9000%$196/sqft |
Source:  Stellar MLS #CC870193 Report a problem | ||
| 10/3/2026 | Listing removed | $300,000$196/sqft |
Source:  Realtors Association of Citrus County #856133 Report a problem | ||
| 7/7/2026 | Listed for sale | $300,000+1.7%$196/sqft |
Source: Realtors Association of Citrus County #856133 Report a problem | ||
| 6/28/2026 | Listing removed | $295,000$193/sqft |
Source: Realtors Association of Citrus County #853931 Report a problem | ||
| 4/25/2026 | Price change | $295,000-3.2%$193/sqft |
Source: Realtors Association of Citrus County #853931 Report a problem | ||
| 4/14/2026 | Listed for sale | $304,669-7.7%$199/sqft |
Source: Realtors Association of Citrus County #853931 Report a problem | ||
| 2/24/2026 | Listing removed | -- |
Source: Owner Report a problem | ||
| 1/26/2026 | Price change | $330,000+6.5%$216/sqft |
Source: Owner Report a problem | ||
| 8/31/2025 | Price change | $310,000+6.9%$202/sqft |
Source: Owner Report a problem | ||
| 8/28/2025 | Price change | $289,900-17.2%$189/sqft |
Source: Owner Report a problem | ||
| 8/18/2025 | Price change | $350,000+16.7%$229/sqft |
Source: Owner Report a problem | ||
| 7/10/2025 | Price change | $299,999-14.3%$196/sqft |
Source: Owner Report a problem | ||
| 6/26/2025 | Price change | $350,000+12.9%$229/sqft |
Source: Owner Report a problem | ||
| 5/25/2025 | Price change | $310,000-1.6%$202/sqft |
Source: Owner Report a problem | ||
| 4/26/2025 | Price change | $314,999-3.1%$206/sqft |
Source: Owner Report a problem | ||
| 4/19/2025 | Price change | $324,999-7.1%$212/sqft |
Source: Owner Report a problem | ||
| 4/10/2025 | Price change | $349,999-6.7%$229/sqft |
Source: Owner Report a problem | ||
| 2/25/2025 | Listed for sale | $375,000+15.4%$245/sqft |
Source: Owner Report a problem | ||
| 9/30/2024 | Listing removed | $325,000$212/sqft |
Source: Realtors Association of Citrus County #837411 Report a problem | ||
| 9/16/2024 | Listed for sale | $325,000-11.9%$212/sqft |
Source: Realtors Association of Citrus County #837411 Report a problem | ||
| 7/11/2024 | Listing removed | $369,000$241/sqft |
Source: Stellar MLS #G5072726 Report a problem | ||
| 8/31/2023 | Listed for sale | $369,000+192.9%$241/sqft |
Source: Realtors Association of Citrus County #826259 Report a problem | ||
| 8/24/2015 | Sold | $126,000-2.2%$82/sqft |
Source: Public Record Report a problem | ||
| 6/17/2015 | Pending sale | $128,900+71.6%$84/sqft |
Source: ERA Suncoast Realty #717346 Report a problem | ||
| 1/8/2015 | Sold | $75,100-56.6%$49/sqft |
Source: Public Record Report a problem | ||
| 1/7/2005 | Sold | $173,000+3744.4%$113/sqft |
Source: Public Record Report a problem | ||
| 10/21/2003 | Sold | $4,500$3/sqft |
Source: Public Record Report a problem | ||
Public tax history
| Year | Property taxes | Tax assessment |
|---|---|---|
| 2025 | $1,478 +6.6% | $124,501 +2.9% |
| 2024 | $1,386 +3% | $120,992 +3% |
| 2023 | $1,346 +7.5% | $117,468 +3% |
| 2022 | $1,252 +4.2% | $114,047 +3% |
| 2021 | $1,202 +5.6% | $110,725 +1.4% |
| 2020 | $1,138 +1.1% | $109,196 +2.3% |
| 2019 | $1,126 +2.8% | $106,741 +1.9% |
| 2018 | $1,095 | $104,751 +2.1% |
| 2017 | $1,095 +0.5% | $102,596 +2.1% |
| 2016 | $1,089 -0.6% | $100,486 +0.8% |
| 2015 | $1,096 -37.4% | $99,670 +6.9% |
| 2014 | $1,752 +71.3% | $93,270 -1.5% |
| 2013 | $1,022 -3.6% | $94,710 -6.2% |
| 2012 | $1,060 -2.9% | $100,998 -1.1% |
| 2011 | $1,092 +4.5% | $102,151 +1.5% |
| 2010 | $1,045 -19.9% | $100,642 -12.7% |
| 2009 | $1,305 -13.5% | $115,241 -10.5% |
| 2008 | $1,509 -23.4% | $128,704 -12.7% |
| 2007 | $1,971 -14.2% | $147,400 -9.6% |
| 2006 | $2,298 +5.2% | $163,100 +48.7% |
| 2005 | $2,184 +1098.7% | $109,700 +1206% |
| 2004 | $182 +23% | $8,400 +23.5% |
| 2003 | $148 +1.2% | $6,800 +3% |
| 2002 | $146 +6.4% | $6,600 |
| 2000 | $138 | $6,600 |
Find assessor info on the county website
Monthly payment
Est. payment
Payment breakdown
Explore the cost of this home by adjusting the details. Changes won't be saved.Climate risks
Neighborhood: Sugarmill Woods
Nearby schools
Schools provided by the listing agent
- Elementary: Lecanto Primary School
- Middle: Lecanto Middle School
- High: Lecanto High School
Source: Stellar MLS. This data may not be complete. We recommend contacting the local school district to confirm school assignments for this home.


Similar homes
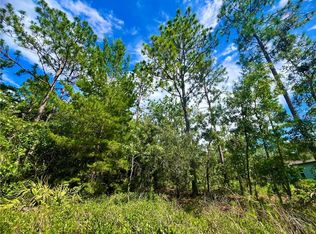
- $344,0004 bd2 ba2.1k sqft7 MAIDENBUSH COURT W, HOMOSASSA, FL 34446For Sale
 MLS ID #CC857984, Steven McClory, TROPIC SHORES REALTY. Stellar MLS
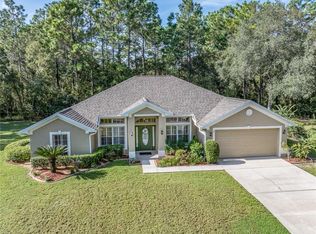
- $350,0004 bd2 ba1.7k sqft15 BIGLEAF COURT, HOMOSASSA, FL 34446For Sale
 MLS ID #W7890964, Dani Fehrmann, RE/MAX CHAMPIONS. Stellar MLS
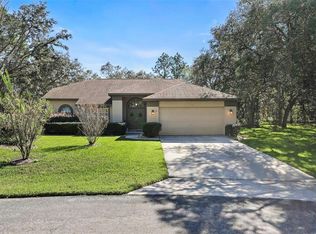
- $329,0003 bd2 ba2.1k sqft6 SHUMARD CT N, HOMOSASSA FL 34446, Homosassa, FL 34446For Sale
 MLS ID #CC858138, James Martin, Jr, DISCOUNT REALTY FLORIDA, LLC. Stellar MLS
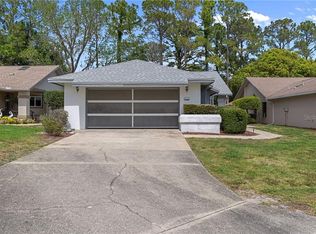
- $269,0003 bd2 ba1.8k sqft1 MEDINAH DRIVE W, HOMOSASSA, FL 34446For Sale
 MLS ID #CC853718, Gloria Reagan, TROPIC SHORES REALTY. Stellar MLS
- $319,5003 bd2 ba2.1k sqft42 W Byrsonima LOOP, HOMOSASSA FL 34446, Homosassa, FL 34446For SaleMLS ID #CC856833, Gail Cooper, KEY 1 REALTY, INC.. Stellar MLS
- $339,9003 bd2 ba1.9k sqft6928 W Hamill CT, HOMOSASSA FL 34446, Homosassa, FL 34446For SaleMLS ID #CC855357, Bruce Brunk, KELLER WILLIAMS REALTY - ELITE PARTNERS II. Stellar MLS
- $360,0003 bd2 ba1.8k sqft6 Dusty Miller CT, HOMOSASSA FL 34446, Homosassa, FL 34446For SaleMLS ID #CC856971, Patricia Sargent, ERA AMERICAN SUNCOAST REALTY. Stellar MLS
- $399,9003 bd2 ba1.9k sqft12 HACKBERRY DR, HOMOSASSA FL 34446, Homosassa, FL 34446For SaleMLS ID #CC855809, Maggie Moore, COLDWELL BANKER NEXT GENERATION. Stellar MLS
- $324,5003 bd2 ba2.2k sqft5739 W Holiday ST, HOMOSASSA FL 34446, Homosassa, FL 34446For SaleMLS ID #CC858591, Joseph Alexander, ALEXANDER REAL ESTATE, INC.. Stellar MLS
- $354,0003 bd2 ba1.9k sqft6 HACKBERRY CT S, HOMOSASSA FL 34446, Homosassa, FL 34446For SaleMLS ID #CC857018, James Martin, Jr, DISCOUNT REALTY FLORIDA, LLC. Stellar MLS
- $365,0003 bd2 ba2.1k sqft12 Asters CT, HOMOSASSA FL 34446, Homosassa, FL 34446For SaleMLS ID #CC856346, Stormin' Norman, AT HOME REALTY. Stellar MLS
- $245,0002 bd2 ba1.6k sqft18 Foxgreen CT, HOMOSASSA FL 34446, Homosassa, FL 34446For SaleMLS ID #CC853094, Carol Case, COLDWELL BANKER NEXT GENERATION. Stellar MLS
- $282,0003 bd2 ba1.3k sqft1931 S Colonial AVE, HOMOSASSA FL 34448, Homosassa, FL 34448For SaleMLS ID #CC858514, Barbara McKinnell, TROTTER REALTY. Stellar MLS
- $230,0002 bd2 ba1.1k sqft75 Chinaberry CIR, HOMOSASSA FL 34446, Homosassa, FL 34446For SaleMLS ID #CC854423, Maggie Moore, COLDWELL BANKER NEXT GENERATION. Stellar MLS
- $439,9003 bd2 ba2k sqft3 Ipomoea CT, HOMOSASSA FL 34446, Homosassa, FL 34446For SaleMLS ID #CC858101, Nicoletta Lingrosso, KELLER WILLIAMS REALTY - ELITE PARTNERS II. Stellar MLS
- $419,5003 bd2 ba1.9k sqft30 Cyclamen CT, HOMOSASSA FL 34446, Homosassa, FL 34446For SaleMLS ID #CC855586, Cheryl Suits, TROPIC SHORES REALTY. Stellar MLS
- $249,9003 bd2 ba1.2k sqft6149 W Appomattox LN, HOMOSASSA FL 34448, Homosassa, FL 34448For SaleMLS ID #CC857312, Rachel Curry, WAVE ELITE REALTY LLC. Stellar MLS
- $180,0003 bd2 ba1.6k sqft5650 W State ST, HOMOSASSA FL 34446, Homosassa, FL 34446For SaleMLS ID #CC858477, Stephen Latiff, ERA AMERICAN SUNCOAST REALTY. Stellar MLS
- $349,0003 bd2 ba1.4k sqft1906 S Overview DR, LECANTO FL 34461, Lecanto, FL 34461For SaleMLS ID #CC857342, George Sleeman, REALTRUST REALTY. Stellar MLS
- $325,0003 bd2 ba2.1k sqft2667 W Pine Ridge BLVD, BEVERLYHILLS FL 34465, Beverly Hills, FL 34465For SaleMLS ID #CC855411, Brian Williams, LANDMARK REALTY. Stellar MLS
