FOR SALE: 2025 Three Bedroom Two-Bath Single family home on .28 acre lot on quiet caldesac in Sugarmill Woods Cypress Village. Back yard adjacent to a No Build Greenbelt. This home has barely been lived in and is in perfect condition. The home features the wide-open modern floorplan, stone counters, wood cabinets, 9-foot ceilings throughout, 10x10 screened in lanai, surround sound speakers throughout main living area, 12x10 office/4th bedroom with view of back yard and adjacent to the great room/family room, 2 car garage, interior laundry room with new washer/dryer, stainless kitchen appliances, and carpet in bedrooms only. This new home is located in a NO FLOOD ZONE development and does not require flood insurance. The builder warranty can be transferred to a new buyer. Optional membership to the Sugarmill Woods Golf & Country Club is available. Some seller concessions may be available. This home is located in Citrus County's premier Lecanto School District also. Shopping, World Class Fishing, and Tampa International all close.
For sale
Price cut: $5K (11/15)
$354,000
6 HACKBERRY CT S, HOMOSASSA FL 34446, Homosassa, FL 34446
3beds
1,989sqft
Single Family Residence
Built in 2025
0.28 Acres Lot
$349,700 Zestimate®
$178/sqft
$-- HOA
What's special
Wide-open modern floorplanStone countersCarpet in bedrooms onlyWood cabinetsStainless kitchen appliances
- 8 days
- 187
- 9
Zillow last checked:
Listing updated:
Listed by:
James Martin, Jr 352-453-9380,
DISCOUNT REALTY FLORIDA, LLC 352-453-9380
Source: Stellar MLS,MLS#: CC857018 Originating MLS: Citrus
Facts & features
Interior
Bedrooms & bathrooms
- Bedrooms: 3
- Bathrooms: 2
- Full bathrooms: 2
Primary bedroom
- Features: Walk-In Closet(s)
- Level: First
- Area: 208 Square Feet
- Dimensions: 16x13
Bedroom 2
- Features: Built-in Closet
- Level: First
- Area: 130 Square Feet
- Dimensions: 13x10
Bedroom 3
- Features: Built-in Closet
- Level: First
- Area: 130 Square Feet
- Dimensions: 13x10
Primary bathroom
- Features: Dual Sinks, Linen Closet
- Level: First
- Area: 140 Square Feet
- Dimensions: 10x14
Bathroom 2
- Features: Linen Closet
- Level: First
- Area: 48 Square Feet
- Dimensions: 6x8
Kitchen
- Features: Granite Counters
- Level: First
- Area: 104 Square Feet
- Dimensions: 8x13
Laundry
- Features: Linen Closet
- Level: First
- Area: 63 Square Feet
- Dimensions: 9x7
Living room
- Level: First
- Area: 650 Square Feet
- Dimensions: 25x26
Office
- Features: No Closet
- Level: First
- Area: 143 Square Feet
- Dimensions: 13x11
Heating
- Electric, Heat Pump
Cooling
- Central Air
Appliances
- Included: Dishwasher, Disposal, Dryer, Electric Cooktop, Microwave, Range, Refrigerator
- Laundry: Inside
Features
- Solid Wood Cabinets, Stone Counters, Walk-In Closet(s)
- Flooring: Carpet, Tile
Interior area
- Total structure area: 2,464
- Total interior livable area: 1,989 sqft
Video & virtual tour
Property
Parking
- Total spaces: 2
- Parking features: Driveway, Garage Door Opener, On Street
- Attached garage spaces: 2
- Has uncovered spaces: Yes
- Details: Garage Dimensions: 20x20
Features
- Levels: One
- Stories: 1
- Patio & porch: Covered
- Exterior features: Irrigation System
- Has view: Yes
- View description: Park/Greenbelt, Trees/Woods
Lot
- Size: 0.28 Acres
- Features: Cleared, Cul-De-Sac, Greenbelt, Irregular Lot, Level
Details
- Parcel number: 1547474
- Zoning: R1
- Special conditions: None
Construction
Type & style
- Home type: SingleFamily
- Architectural style: Contemporary
- Property subtype: Single Family Residence
Materials
- Block, Stucco
- Foundation: Slab
- Roof: Shingle
Condition
- Completed
- New construction: No
- Year built: 2025
Details
- Warranty included: Yes
Utilities & green energy
- Sewer: Public Sewer
- Water: Public
- Utilities for property: BB/HS Internet Available, Street Lights, Underground Utilities
Green energy
- Energy efficient items: Roof, Thermostat
Community & HOA
Community
- Features: Clubhouse, Dog Park, Restaurant, Tennis Court(s)
- Security: Smoke Detector(s)
- Pet fee: $0 monthly
HOA
- Has HOA: Yes
- Amenities included: Clubhouse, Other, Pool, Recreation Facilities, Security
- Services included: Reserve Fund, Insurance, Maintenance Grounds, None, Other, Private Road, Security
- HOA name: SUGARMILL WOODS - CYPRESS VILLAGE
- HOA phone: 352-382-1900
Location
- Region: Homosassa
Financial & listing details
- Price per square foot: $178/sqft
- Tax assessed value: $255,224
- Annual tax amount: $417
- Date on market: 8/11/2026
- Cumulative days on market: 98 days
- Listing terms: Cash,Conventional,FHA,VA Loan
- Ownership: Fee Simple
- Total actual rent: 0
- Road surface type: Paved
Estimated market value
$349,700
$332,000 - $367,000
$2,161/mo
Price history
| Date | Event | Price |
|---|---|---|
| 11/15/2026 | Price change | $354,000-1.4%$178/sqft |
Source:  Stellar MLS #CC857018 Report a problem | ||
| 11/9/2026 | Listed for sale | $359,000$180/sqft |
Source: Stellar MLS #CC857018 Report a problem | ||
| 9/17/2026 | Listing removed | $359,000$180/sqft |
Source:  Realtors Association of Citrus County #857018 Report a problem | ||
| 8/12/2026 | Listed for sale | $359,000+8%$180/sqft |
Source: Realtors Association of Citrus County #857018 Report a problem | ||
| 6/6/2025 | Sold | $332,400+922.8%$167/sqft |
Source: Stellar MLS #O6277224 Report a problem | ||
| 5/13/2024 | Sold | $32,500$16/sqft |
Source: Stellar MLS #CC828074 Report a problem | ||
| 4/14/2024 | Pending sale | $32,500$16/sqft |
Source: Realtors Association of Citrus County #828074 Report a problem | ||
| 10/21/2023 | Listed for sale | $32,500-6.9%$16/sqft |
Source: Realtors Association of Citrus County #828074 Report a problem | ||
| 2/12/2023 | Listing removed | $34,900$18/sqft |
Source: Realtors Association of Citrus County #809868 Report a problem | ||
| 5/18/2022 | Listing removed | -- |
Source: Realtors Association of Citrus County #809868 Report a problem | ||
| 5/1/2022 | Price change | $34,900-22.3%$18/sqft |
Source: Realtors Association of Citrus County #809868 Report a problem | ||
| 2/11/2022 | Listed for sale | $44,900-80.5%$23/sqft |
Source: Realtors Association of Citrus County #809868 Report a problem | ||
| 12/31/2018 | Sold | $229,900$116/sqft |
Source: Public Record Report a problem | ||
Public tax history
| Year | Property taxes | Tax assessment |
|---|---|---|
| 2025 | $1,184 +0.9% | $109,706 +2.9% |
| 2024 | $1,173 +3.2% | $106,614 +3% |
| 2023 | $1,137 +7.6% | $103,509 +3% |
| 2022 | $1,057 +4.2% | $100,494 +3% |
| 2021 | $1,014 +6.8% | $97,567 +1.4% |
| 2020 | $950 +1.2% | $96,220 +2.3% |
| 2019 | $939 -15.1% | $94,057 -10.8% |
| 2018 | $1,106 | $105,442 +2.3% |
| 2017 | $1,106 +0.8% | $103,058 +2.1% |
| 2016 | $1,097 -0.6% | $100,938 +0.7% |
| 2015 | $1,104 -1.3% | $100,236 +0.8% |
| 2014 | $1,118 -0.9% | $99,440 -1.3% |
| 2013 | $1,128 +7.5% | $100,800 -4.2% |
| 2012 | $1,049 +3.5% | $105,273 +3% |
| 2011 | $1,014 +4.7% | $102,207 +1.5% |
| 2010 | $969 +2.4% | $100,697 +2.7% |
| 2009 | $946 +1.3% | $98,051 +0.1% |
| 2008 | $934 -13% | $97,953 +3% |
| 2007 | $1,073 +0.1% | $95,100 +2.5% |
| 2006 | $1,072 -5% | $92,800 +3% |
| 2005 | $1,128 +0% | $90,100 +3% |
| 2004 | $1,128 +5.9% | $87,500 +1.9% |
| 2003 | $1,065 -3.4% | $85,900 +2.4% |
| 2002 | $1,103 +6.6% | $83,900 +4.6% |
| 2000 | $1,035 | $80,200 |
Find assessor info on the county website
Monthly payment
Est. payment
Payment breakdown
Explore the cost of this home by adjusting the details. Changes won't be saved.Climate risks
Neighborhood: Sugarmill Woods
Nearby schools
Schools provided by the listing agent
- Elementary: Lecanto Primary School
- Middle: Lecanto Middle School
- High: Lecanto High School
Source: Stellar MLS. This data may not be complete. We recommend contacting the local school district to confirm school assignments for this home.


Similar homes
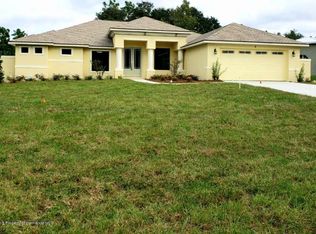
- $344,0004 bd2 ba2.1k sqft7 MAIDENBUSH COURT W, HOMOSASSA, FL 34446For Sale
 MLS ID #CC857984, Steven McClory, TROPIC SHORES REALTY. Stellar MLS
- $399,9003 bd2 ba1.9k sqft12 HACKBERRY DR, HOMOSASSA FL 34446, Homosassa, FL 34446For Sale
 MLS ID #CC855809, Maggie Moore, COLDWELL BANKER NEXT GENERATION. Stellar MLS
- $350,0004 bd2 ba1.7k sqft15 BIGLEAF COURT, HOMOSASSA, FL 34446For Sale
 MLS ID #W7890964, Dani Fehrmann, RE/MAX CHAMPIONS. Stellar MLS
- $329,0003 bd2 ba2.1k sqft6 SHUMARD CT N, HOMOSASSA FL 34446, Homosassa, FL 34446For Sale
 MLS ID #CC858138, James Martin, Jr, DISCOUNT REALTY FLORIDA, LLC. Stellar MLS
- $299,9003 bd2 ba1.5k sqft21 SANDERS CIRCLE, HOMOSASSA, FL 34446For SaleMLS ID #CC870193, Brenda Hannigan, ERA AMERICAN SUNCOAST REALTY. Stellar MLS
- $372,4004 bd2 ba2.5k sqft2 BALSAM DRIVE, HOMOSASSA, FL 34446For SaleMLS ID #TB8523129, Gloria Reagan, TROPIC SHORES REALTY. Stellar MLS
- $360,0003 bd2 ba1.8k sqft6 Dusty Miller CT, HOMOSASSA FL 34446, Homosassa, FL 34446For SaleMLS ID #CC856971, Patricia Sargent, ERA AMERICAN SUNCOAST REALTY. Stellar MLS
- $315,0004 bd2 ba2.2k sqft41 Fringetree ST, HOMOSASSA FL 34446, Homosassa, FL 34446For SaleMLS ID #CC857723, Pat Thompson, REMAX REALTY ONE. Stellar MLS
- $339,9003 bd2 ba1.9k sqft6928 W Hamill CT, HOMOSASSA FL 34446, Homosassa, FL 34446For SaleMLS ID #CC855357, Bruce Brunk, KELLER WILLIAMS REALTY - ELITE PARTNERS II. Stellar MLS
- $399,9004 bd2 ba2.1k sqft101 OAK VILLAGE BOULEVARD, HOMOSASSA, FL 34446For SaleMLS ID #TB8546234, Gloria Reagan, TROPIC SHORES REALTY. Stellar MLS
- $415,0004 bd2 ba2.2k sqft67 Greentree ST, HOMOSASSA FL 34446, Homosassa, FL 34446For SaleMLS ID #CC858225, Pamela Shemet, REMAX REALTY ONE. Stellar MLS
- $419,5003 bd2 ba1.9k sqft30 Cyclamen CT, HOMOSASSA FL 34446, Homosassa, FL 34446For SaleMLS ID #CC855586, Cheryl Suits, TROPIC SHORES REALTY. Stellar MLS
- $300,0003 bd2 ba1.9k sqft9129 S DEER PARK DRIVE, HOMOSASSA, FL 34446New ConstructionMLS ID #TB8321837, Mirian Metcalf, ERA AMERICAN SUNCOAST REALTY. Stellar MLS
- $269,0003 bd2 ba1.8k sqft1 MEDINAH DRIVE W, HOMOSASSA, FL 34446For SaleMLS ID #CC853718, Gloria Reagan, TROPIC SHORES REALTY. Stellar MLS
- $399,0003 bd2 ba2.7k sqft43 LINDER CIRCLE, HOMOSASSA, FL 34446For SaleMLS ID #TB8520489, Gloria Reagan, TROPIC SHORES REALTY. Stellar MLS
- $350,0003 bd2 ba1.8k sqft4737 S Sawmill WAY, HOMOSASSA FL 34448, Homosassa, FL 34448For SaleMLS ID #CC858841, David Pareja, COLDWELL BANKER NEXT GENERATION. Stellar MLS
- $259,9002 bd2 ba1.8k sqft40 S MASTERS DRIVE, HOMOSASSA, FL 34446For SaleMLS ID #CC849781, Gloria Reagan, TROPIC SHORES REALTY. Stellar MLS
- $349,0003 bd2 ba1.4k sqft1906 S Overview DR, LECANTO FL 34461, Lecanto, FL 34461For SaleMLS ID #CC857342, George Sleeman, REALTRUST REALTY. Stellar MLS
- $525,0003 bd2 ba2.7k sqft34 FOXGLOVE COURT, HOMOSASSA, FL 34446For SaleMLS ID #CC855603, Stephanie Price, WAYBRIGHT REAL ESTATE, INC.. Stellar MLS
- $355,0003 bd2 ba1.4k sqft1294 E Cleveland ST, HERNANDO FL 34442, Hernando, FL 34442For SaleMLS ID #CC857624, Michelle Wright, CENTURY 21 J.W.MORTON R.E.. Stellar MLS
