This 4/2/2 split floor plan Francesca model includes a formal living room, formal dining room, breakfast nook, and comfortable family room. The only rooms with carpet are bedrooms; others are laminate or tile. The kitchen has upgraded wood cabinets and Corian Countertops. The spacious master suite includes a large walk-in closet, separate garden tub and glass shower, and double sinks. Fans in almost every room keep the home cooler. The large screened lanai overlooks a lovely greenbelt where you can see deer, turkey, and multiple wildlife species. Roof 2024, AC 2021. This is your opportunity to live with some privacy yet near shopping, medical, fishing, water activities, but still be less that an hour from Tamps.
For sale
Price cut: $10K (11/2)
$315,000
41 Fringetree ST, HOMOSASSA FL 34446, Homosassa, FL 34446
4beds
2,201sqft
Single Family Residence
Built in 2008
0.28 Acres Lot
$-- Zestimate®
$143/sqft
$-- HOA
What's special
Large screened lanaiCorian countertopsOverlooks a lovely greenbeltSpacious master suiteComfortable family roomBreakfast nookFormal dining room
- 16 days
- 257
- 23
Zillow last checked:
Listing updated:
Listed by:
Pat Thompson 401-932-3806,
REMAX REALTY ONE 352-795-2441
Source: Stellar MLS,MLS#: CC857723 Originating MLS: Ocala - Marion
Facts & features
Interior
Bedrooms & bathrooms
- Bedrooms: 4
- Bathrooms: 2
- Full bathrooms: 2
Heating
- Heat Pump
Cooling
- Central Air
Appliances
- Included: Dishwasher, Disposal, Dryer, Microwave, Oven, Refrigerator, Washer
Features
- Flooring: Carpet, Tile, Luxury Vinyl
- Doors: Sliding Doors, Sliding Doors
Interior area
- Total structure area: 2,770
- Total interior livable area: 2,201 sqft
Property
Parking
- Total spaces: 2
- Parking features: Garage Door Opener, Driveway
- Attached garage spaces: 2
- Has uncovered spaces: Yes
Features
- Levels: One
- Stories: 1
Lot
- Size: 0.28 Acres
- Features: Greenbelt
Details
- Parcel number: 1545781
- Zoning: PDR
Construction
Type & style
- Home type: SingleFamily
- Architectural style: Contemporary
- Property subtype: Single Family Residence
Materials
- Stucco, Block
- Roof: Shingle
Condition
- New construction: No
- Year built: 2008
Utilities & green energy
- Sewer: Public Sewer
- Water: Public
- Utilities for property: Street Lights, Underground Utilities, BB/HS Internet Available
Community & HOA
Community
- Features: Golf, Restaurant, Tennis Court(s)
- Security: Smoke Detector(s)
- Pet fee: $0 monthly
HOA
- Has HOA: Yes
- Amenities included: Golf Course, Pickleball Court(s), Other
- Services included: None
- HOA name: Cypress Village POA
Location
- Region: Homosassa
Financial & listing details
- Price per square foot: $143/sqft
- Tax assessed value: $271,742
- Annual tax amount: $1,703
- Date on market: 9/18/2026
- Cumulative days on market: 62 days
- Listing terms: Cash,Conventional
- Total actual rent: 0
Estimated market value
Not available
Estimated sales range
Not available
Not available
Price history
| Date | Event | Price |
|---|---|---|
| 11/2/2026 | Price change | $315,000-3.1%$143/sqft |
Source:  Stellar MLS #CC857723 Report a problem | ||
| 9/18/2026 | Listed for sale | $325,000+81.6%$148/sqft |
Source:  Realtors Association of Citrus County #857723 Report a problem | ||
| 6/4/2008 | Sold | $179,000+645.8%$81/sqft |
Source: Public Record Report a problem | ||
| 6/7/2007 | Sold | $24,000-42.9%$11/sqft |
Source: Public Record Report a problem | ||
| 10/6/2005 | Sold | $42,000$19/sqft |
Source: Public Record Report a problem | ||
Public tax history
| Year | Property taxes | Tax assessment |
|---|---|---|
| 2025 | $1,704 +6.1% | $139,725 +2.9% |
| 2024 | $1,606 +2.8% | $135,787 +3% |
| 2023 | $1,562 +7.4% | $131,832 +3% |
| 2022 | $1,454 +4.2% | $127,992 +3% |
| 2021 | $1,395 +4.7% | $124,264 +1.4% |
| 2020 | $1,332 +1.1% | $122,548 +2.3% |
| 2019 | $1,318 +2.3% | $119,793 +1.9% |
| 2018 | $1,288 | $117,559 +2.1% |
| 2017 | $1,288 +0.4% | $115,141 +2.1% |
| 2016 | $1,283 -0.8% | $112,773 +0.7% |
| 2015 | $1,293 -1.4% | $111,989 +0.8% |
| 2014 | $1,311 -1.6% | $111,100 -1.4% |
| 2013 | $1,333 +2.1% | $112,670 -3.3% |
| 2012 | $1,305 -2.2% | $116,544 -0.8% |
| 2011 | $1,334 +4.4% | $117,453 +1.5% |
| 2010 | $1,278 -21.7% | $115,718 -14.6% |
| 2009 | $1,633 +174.7% | $135,473 +275.3% |
| 2007 | $594 -12.7% | $36,100 -10.4% |
| 2006 | $681 +92.8% | $40,300 +120.2% |
| 2005 | $353 +93.8% | $18,300 +117.9% |
| 2004 | $182 +23% | $8,400 +23.5% |
| 2003 | $148 +1.2% | $6,800 +3% |
| 2002 | $146 +6.4% | $6,600 |
| 2000 | $138 | $6,600 |
Find assessor info on the county website
Monthly payment
Est. payment
Payment breakdown
Explore the cost of this home by adjusting the details. Changes won't be saved.Climate risks
Neighborhood: Sugarmill Woods
Nearby schools
Schools provided by the listing agent
- Elementary: Lecanto Primary School
- Middle: Lecanto Middle School
- High: Lecanto High School
Source: Stellar MLS. This data may not be complete. We recommend contacting the local school district to confirm school assignments for this home.


Similar homes
- $344,0004 bd2 ba2.1k sqft7 MAIDENBUSH COURT W, HOMOSASSA, FL 34446For Sale
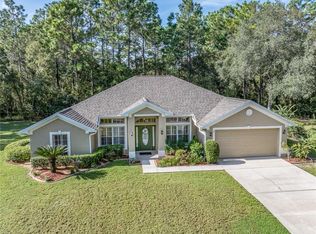
 MLS ID #CC857984, Steven McClory, TROPIC SHORES REALTY. Stellar MLS
- $299,9003 bd2 ba1.5k sqft21 SANDERS CIRCLE, HOMOSASSA, FL 34446For Sale
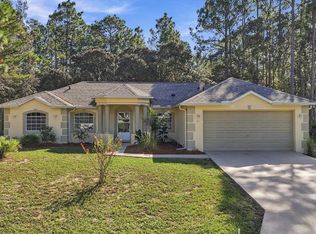 MLS ID #CC870193, Brenda Hannigan, ERA AMERICAN SUNCOAST REALTY. Stellar MLS
- $319,5003 bd2 ba2.1k sqft42 W Byrsonima LOOP, HOMOSASSA FL 34446, Homosassa, FL 34446For Sale
 MLS ID #CC856833, Gail Cooper, KEY 1 REALTY, INC.. Stellar MLS
- $370,0003 bd2 ba2.3k sqft186 Linder DR, HOMOSASSA FL 34446, Homosassa, FL 34446For Sale
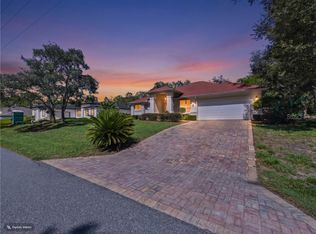 MLS ID #CC856359, Alan Ivory, REMAX REALTY ONE. Stellar MLS
- $299,0003 bd2 ba1.9k sqft17 Sycamore CIR, HOMOSASSA FL 34446, Homosassa, FL 34446For SaleMLS ID #CC858507, Kelly Tedrick, KELLER WILLIAMS REALTY - ELITE PARTNERS II. Stellar MLS
- $259,0004 bd2 ba2.1k sqft39 Grass ST, HOMOSASSA FL 34446, Homosassa, FL 34446For SaleMLS ID #CC849446, Mark States, RE/MAX REALTY ONE. Stellar MLS
- $339,9003 bd2 ba1.9k sqft6928 W Hamill CT, HOMOSASSA FL 34446, Homosassa, FL 34446For SaleMLS ID #CC855357, Bruce Brunk, KELLER WILLIAMS REALTY - ELITE PARTNERS II. Stellar MLS
- $372,4004 bd2 ba2.5k sqft2 BALSAM DRIVE, HOMOSASSA, FL 34446For SaleMLS ID #TB8523129, Gloria Reagan, TROPIC SHORES REALTY. Stellar MLS
- $399,9003 bd2 ba1.9k sqft12 HACKBERRY DR, HOMOSASSA FL 34446, Homosassa, FL 34446For SaleMLS ID #CC855809, Maggie Moore, COLDWELL BANKER NEXT GENERATION. Stellar MLS
- $354,0003 bd2 ba1.9k sqft6 HACKBERRY CT S, HOMOSASSA FL 34446, Homosassa, FL 34446For SaleMLS ID #CC857018, James Martin, Jr, DISCOUNT REALTY FLORIDA, LLC. Stellar MLS
- $379,0003 bd2 ba2.4k sqft1 Salvia CT W, HOMOSASSA FL 34446, Homosassa, FL 34446For SaleMLS ID #CC858713, Anny Herndon, KEY 1 REALTY, INC.. Stellar MLS
- $369,9004 bd2 ba2.1k sqft15 PITCAIRN COURT, HOMOSASSA, FL 34446For SaleMLS ID #W7890162, Diane s Hawk-Jump, RE/MAX CHAMPIONS. Stellar MLS
- $399,9993 bd3 ba2.5k sqft17 Sweetgum CT N, HOMOSASSA FL 34446, Homosassa, FL 34446For SaleMLS ID #CC857305, Michele Sehr Di Domenico, KEY 1 REALTY, INC.. Stellar MLS
- $419,5003 bd2 ba1.9k sqft30 Cyclamen CT, HOMOSASSA FL 34446, Homosassa, FL 34446For SaleMLS ID #CC855586, Cheryl Suits, TROPIC SHORES REALTY. Stellar MLS
- $399,5004 bd2 ba2k sqft12 DAHLIA COURT S, HOMOSASSA, FL 34446For SaleMLS ID #W7889407, Fran Meyer, PA, RE/MAX MARKETING SPECIALISTS. Stellar MLS
- $174,0004 bd2 ba2.1k sqft6202 W NIELSEN CT, HOMOSASSA FL 34446, Homosassa, FL 34446For SaleMLS ID #CC858510, Betta Van Zandt-Winslow, KELLER WILLIAMS REALTY - ELITE PARTNERS II. Stellar MLS
- $280,0003 bd2 ba1.4k sqft3753 S EMMA JANE TERRACE, HOMOSASSA, FL 34448For SaleMLS ID #W7889921, Fran Meyer, PA, RE/MAX MARKETING SPECIALISTS. Stellar MLS
- $199,9003 bd3 ba1.4k sqft7 Moser CT N, HOMOSASSA FL 34446, Homosassa, FL 34446For SaleMLS ID #CC848362, Nicoletta Lingrosso, KELLER WILLIAMS REALTY - ELITE PARTNERS II. Stellar MLS
- $289,9003 bd2 ba1.7k sqft1054 S Brookfield DR, LECANTO FL 34461, Lecanto, FL 34461For SaleMLS ID #CC848404, Lauren Chamberlin, SELLSTATE NGR-INVERNESS. Stellar MLS
- $300,0003 bd2 ba1.5k sqft495 E Stratford AVE, LECANTO FL 34461, Lecanto, FL 34461For SaleMLS ID #CC856642, Jean Venticinque, TROPIC SHORES REALTY. Stellar MLS
